49502 Lakewood Street #93, Macomb, MI 48042
Local realty services provided by:CENTURY 21 Dynamic Realty
49502 Lakewood Street #93,Macomb, MI 48042
$409,900
- 2 Beds
- 2 Baths
- 1,753 sq. ft.
- Single family
- Active
Listed by: joanna accetta, tina m vitale
Office: leone realty inc
MLS#:20261075200
Source:MI_REALCOMP
Price summary
- Price:$409,900
- Price per sq. ft.:$233.83
- Monthly HOA dues:$345
About this home
Beautiful 2 bedroom ranch condo. Open concept, while entertaining you will have plenty of room whether your guests are in the kitchen or the great room. Kitchen features plenty of cabinets for storage, custom backsplash, granite counters, island with beautiful corbels and hardwood floor. Just off the great room a dining area with a gas fireplace that will make it cozy on those chilly nights. First floor laundry room. Spacious master bedroom with large window to let in natural light, ensuite with double vanity, tub, shower and large walk in closet. Second bedroom is nicely sized with a box out window. The den is perfect when working from home or having a space to call your own. The unfinished basement is awaiting your special finishing touch. Step outside to the patio overlooking a serene setting while drinking that cup of coffee in the morning. Call today to schedule your private viewing.
Contact an agent
Home facts
- Year built:2014
- Subdivision & Development:THE SANDSTONE AT THE RETREAT CONDO #956
- Listing ID #:20261075200
- Added:1 day(s) ago
- Updated:September 19, 2026 at 12:13 PM
Rooms and interior
- Bedrooms:2
- Total bathrooms:2
- Full bathrooms:2
- Rooms Total:6
- Basement Description:Unfinished
- Living area:1,753 sq. ft.
Heating and cooling
- Cooling:Central Air
- Heating:Forced Air, Natural Gas
Structure and exterior
- Roof:Asphalt
- Year built:2014
- Building area:1,753 sq. ft.
- Architectural Style:Ranch
- Construction Materials:Brick
- Foundation Description:Basement, Poured
- Levels:One
Utilities
- Water:Water at Street
- Sewer:Sewer at Street
Finances and disclosures
- Price:$409,900
- Price per sq. ft.:$233.83
- Tax amount:$4,585
Features and amenities
- Laundry features:Gas Dryer Hookup, In Unit, Laundry Room
- Pool features:In Ground, Outdoor Pool
Parking
- Parking description:Attached, Electricity In Garage, Garage Faces Front, Two Car Garage
- Garage spaces:2

New listings near 49502 Lakewood Street #93
- New
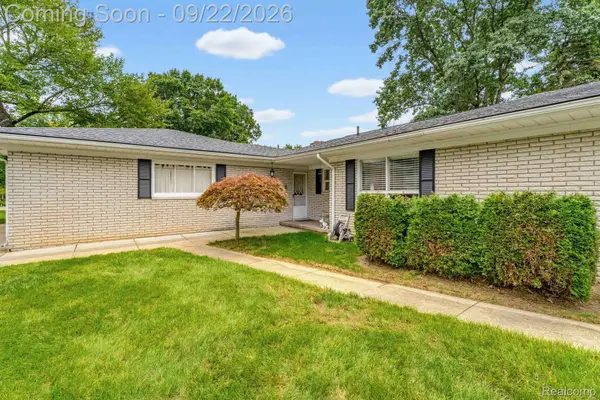 $400,000Active4 beds 3 baths2,733 sq. ft.
56600 North Avenue, Macomb, MI 48042
MLS# 20261075254Listed by: KELLER WILLIAMS LAKESIDE - New
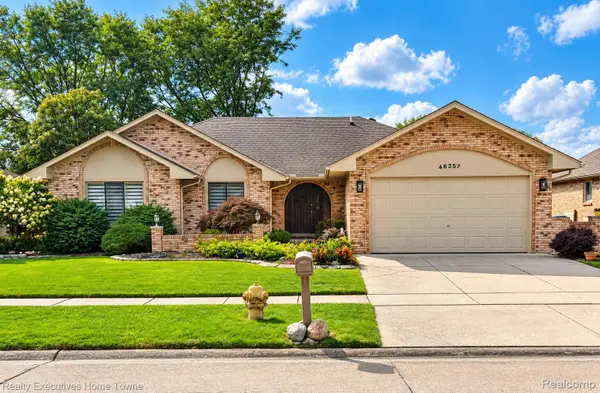 $410,000Active3 beds 3 baths3,398 sq. ft.
46257 Snowbird Drive, Macomb, MI 48044
MLS# 20261075559Listed by: REALTY EXECUTIVES HOME TOWNE - New
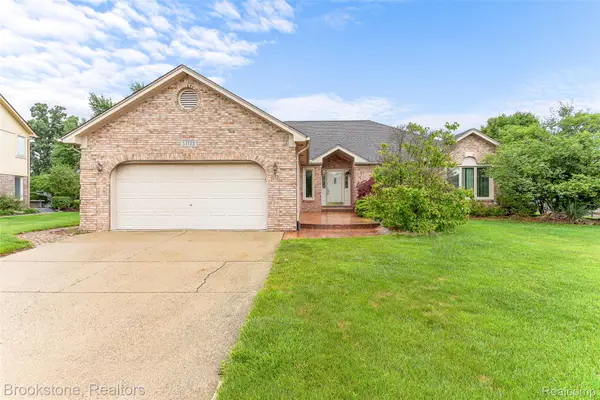 $460,000Active3 beds 3 baths4,052 sq. ft.
53725 Arabian Trail, Macomb, MI 48042
MLS# 20261075569Listed by: BROOKSTONE, REALTORS LLC - New
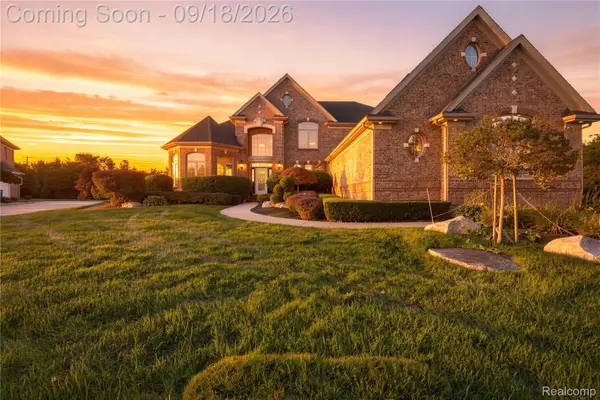 $835,000Active4 beds 5 baths6,509 sq. ft.
19344 River Valley Drive, Macomb, MI 48044
MLS# 20261074001Listed by: COMMUNITY CHOICE REALTY INC - New
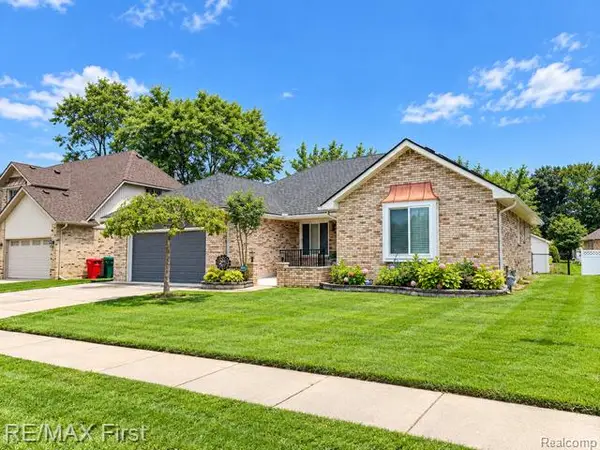 $495,000Active3 beds 3 baths3,709 sq. ft.
46210 Jackson Drive, Macomb, MI 48044
MLS# 20261075271Listed by: RE/MAX FIRST - New
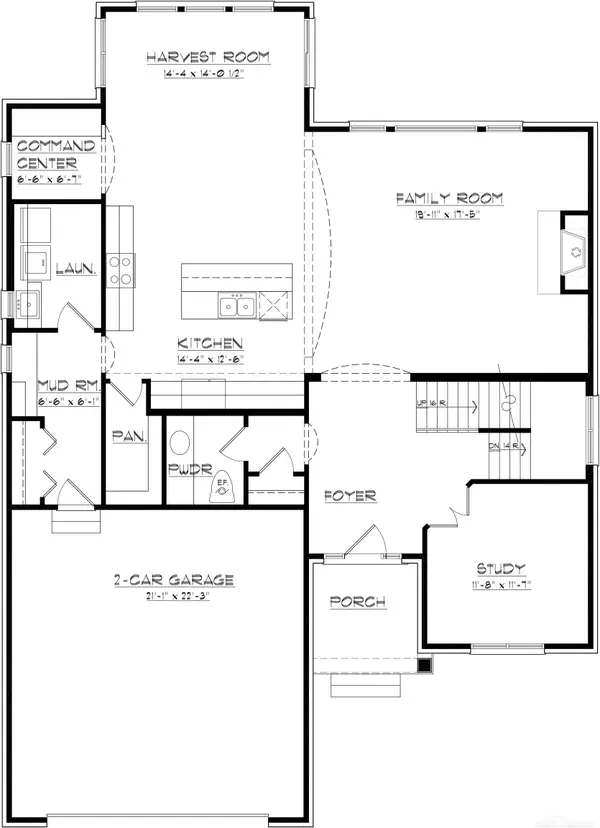 $685,900Active4 beds 3 baths2,887 sq. ft.
27600 Hagen RD, Macomb, MI 48051
MLS# 58050222137Listed by: MJC REAL ESTATE CO INC. - Open Sun, 12 to 2pmNew
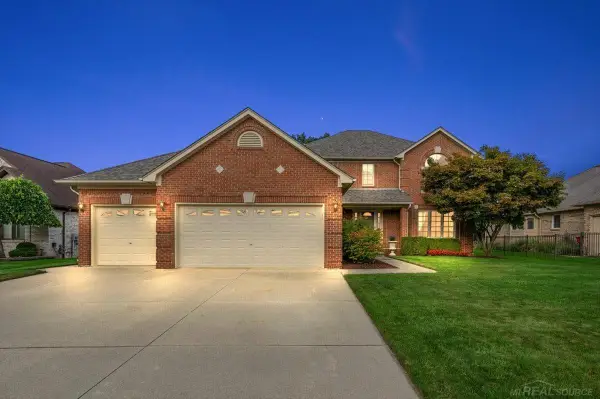
 $539,900Active4 beds 3 baths2,600 sq. ft.
54767 Waubay, Macomb, MI 48042
MLS# 50222056Listed by: CENTURY 21 PROFESSIONALS - Open Sun, 1 to 3pmNew
 $439,900Active4 beds 3 baths3,130 sq. ft.
21019 Birchwood Lane, Macomb, MI 48044
MLS# 20261075097Listed by: KELLER WILLIAMS ADVANTAGE - New
 $409,000Active4 beds 4 baths3,218 sq. ft.
15699 Mountainside Drive, Macomb, MI 48042
MLS# 20261075021Listed by: EMPIRE REALTY GROUP


Protect your home and budget from life's surprises with an Assurant Home Warranty, backed by a partner that supports you through every step of homeownership. Explore Plans.
©2026 Century 21 Real Estate LLC. All rights reserved. CENTURY 21®, the CENTURY 21 Logo and C21® are service marks owned by Century 21 Real Estate LLC. Century 21 Real Estate LLC fully supports the principles of the Fair Housing Act and the Equal Opportunity Act. Each office is independently owned and operated. Listing information is deemed reliable but not guaranteed accurate.