
49719 Shenandoah Drive, Macomb, MI 48044
Local realty services provided by:CENTURY 21 Metro Brokers
Listed by: gerri avery
Office: national realty centers, inc
MLS#:20261068643
Source:MI_REALCOMP
Price summary
- Price:$399,900
- Price per sq. ft.:$240.76
- Monthly HOA dues:$20.83
About this home
Serious price improvement! Wonderfully maintained 3 Bedroom 2 and a half bathroom brick ranch in Deerfield Park sub with Chippewa Valley Schools! Nice sized kitchen with lots of counterspace and stainless steel appliances. Foyer invites you into the spacious living room with fireplace and vaulted ceilings. Newer carpet in the living room and bedrooms. Generous Primary bedroom has a walk in closet and ensuite bathroom. Hardwood floors and crown molding in the kitchen and dining room. First floor laundry (washer & dryer stay!) Sliding glass door in dining room leads you to the patio and nicely landscaped yard with sprinkler system. This home is ready for its next owner to put their personal touches on it! Full unfinished basement with tall ceiling offers lots of storage and really great potential for finishing. Newer roof and furnace/AC (2020) and brand new (2026) water heater. All of the big ticket items are complete! This home is close to schools, shopping, dining and expressways. Make your appointment to see this one!...
Contact an agent
Home facts
- Year built:1997
- Subdivision & Development:DEERFIELD PARK SUB #2
- Listing ID #:20261068643
- Added:54 day(s) ago
- Updated:October 22, 2026 at 08:31 AM
Rooms and interior
- Bedrooms:3
- Total bathrooms:3
- Full bathrooms:2
- Half bathrooms:1
- Rooms Total:7
- Basement Description:Unfinished
- Living area:1,661 sq. ft.
Heating and cooling
- Cooling:Central Air
- Heating:Forced Air, Natural Gas
Structure and exterior
- Roof:Asphalt
- Year built:1997
- Building area:1,661 sq. ft.
- Lot area:0.19 Acres
- Lot Features:Sprinklers
- Architectural Style:Ranch
- Construction Materials:Brick
- Exterior Features:Patio, Porch
- Foundation Description:Basement, Poured
- Levels:One
Utilities
- Water:Public
- Sewer:Public Sewer
Finances and disclosures
- Price:$399,900
- Price per sq. ft.:$240.76
- Tax amount:$4,243
Features and amenities
- Appliances:Dishwasher, Dryer, Free Standing Electric Range, Free Standing Refrigerator, Microwave, Stainless Steel Appliances, Washer
- Laundry features:Laundry Room
- Amenities:Entrance Foyer
Parking
- Parking description:Attached, Direct Access, Electricity In Garage, Garage Door Opener, Garage Faces Front, Two and Half Car Garage
- Garage spaces:2.5

New listings near 49719 Shenandoah Drive
- Coming Soon
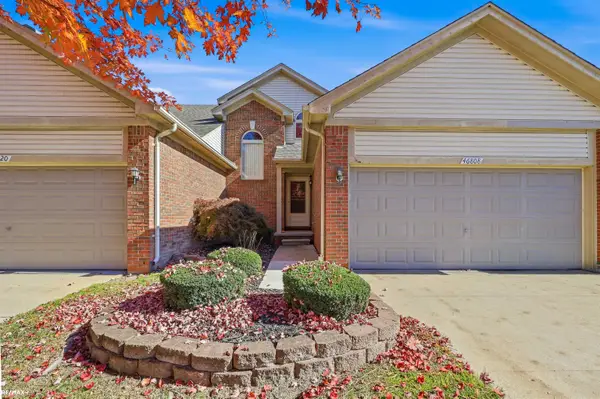 $285,000Coming Soon2 beds 3 baths1,611 sq. ft.
46808 Jewel, Macomb Twp, MI 48044
MLS# 50225474Listed by: RE/MAX ECLIPSE - New
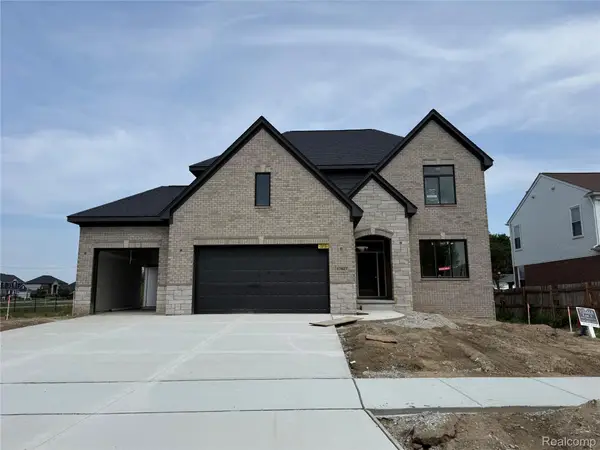 $674,900Active4 beds 4 baths2,919 sq. ft.
17827 Biscayne DR, Macomb, MI 48042
MLS# 20261085550Listed by: D'ANNA REALTY - New
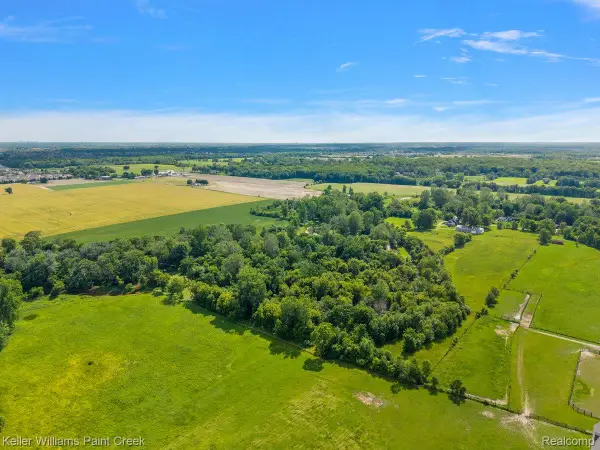 $900,000Active28 Acres
54230 Card Card Rd RD, Macomb, MI 48042
MLS# 20261083620Listed by: KELLER WILLIAMS PAINT CREEK - New
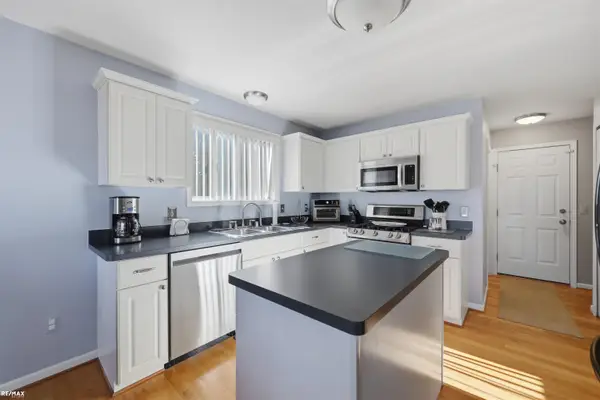 $285,000Active2 beds 3 baths2,361 sq. ft.
46808 Jewel DR, Macomb, MI 48044
MLS# 58050225474Listed by: RE/MAX ECLIPSE - New
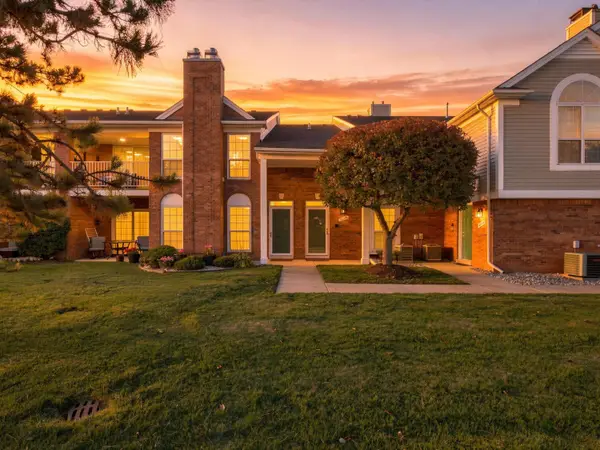 $249,900Active2 beds 2 baths1,521 sq. ft.
52355 Stoneridge, Macomb, MI 48042
MLS# 65026055900Listed by: EXP REALTY LLC - New
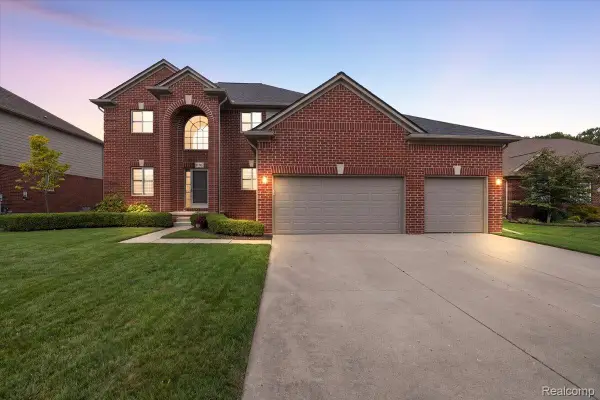 $509,900Active4 beds 3 baths3,352 sq. ft.
51783 Mauro LN, Macomb, MI 48042
MLS# 20261082691Listed by: BERKSHIRE HATHAWAY HOMESERVICES KEE REALTY WASHIN - New
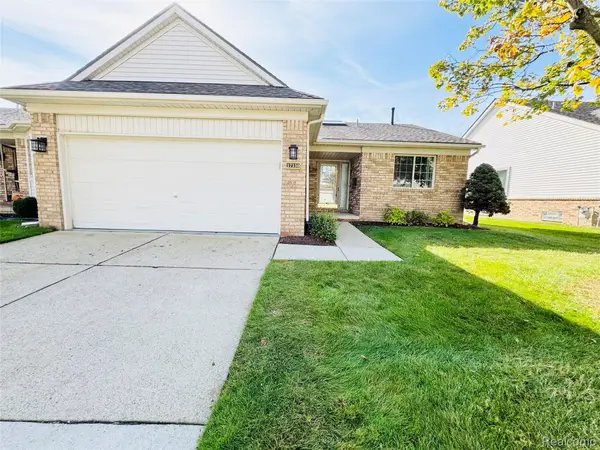 $289,900Active2 beds 2 baths2,204 sq. ft.
17230 Mayfield DR, Macomb, MI 48042
MLS# 20261083103Listed by: AMC REALTY CORPORATION - New
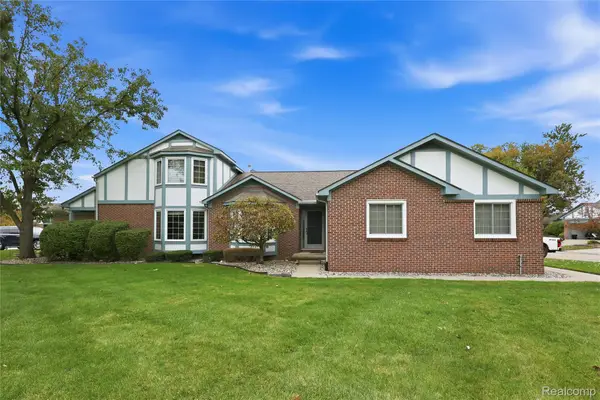 $239,900Active2 beds 3 baths2,028 sq. ft.
45552 Bristol Bay, Macomb, MI 48044
MLS# 20261083338Listed by: RE/MAX NOIRE - New
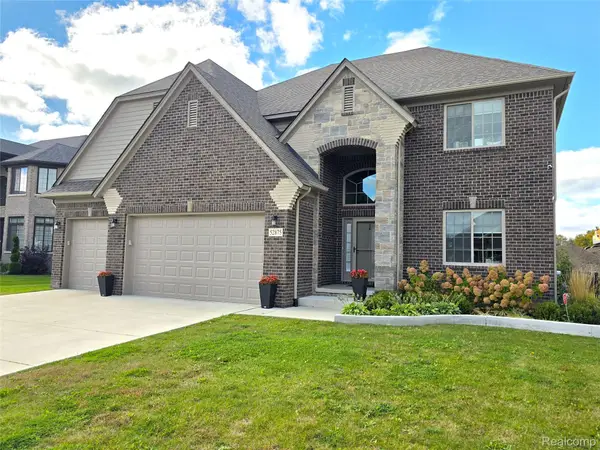 $765,000Active4 beds 4 baths4,325 sq. ft.
52875 Char Marie DR, Macomb, MI 48042
MLS# 20261083370Listed by: REAL ESTATE ONE-CHESTERFIELD - New
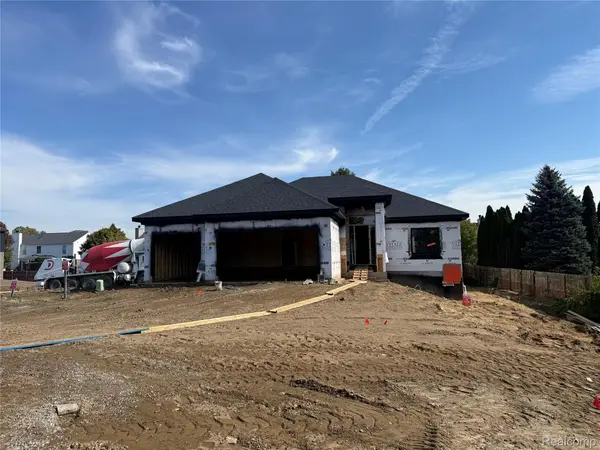 $699,900Active3 beds 3 baths1,936 sq. ft.
54752 Biscayne DR, Macomb, MI 48042
MLS# 20261083736Listed by: D'ANNA REALTY


Protect your home and budget from life's surprises with an Assurant Home Warranty, backed by a partner that supports you through every step of homeownership. Explore Plans.
©2026 Century 21 Real Estate LLC. All rights reserved. CENTURY 21®, the CENTURY 21 Logo and C21® are service marks owned by Century 21 Real Estate LLC. Century 21 Real Estate LLC fully supports the principles of the Fair Housing Act and the Equal Opportunity Act. Each office is independently owned and operated. Listing information is deemed reliable but not guaranteed accurate.