
49894 Bloomsbury Lane, Macomb, MI 48044
Local realty services provided by:CENTURY 21 Signature Realty
49894 Bloomsbury Lane,Macomb, MI 48044
$635,000
- 4 Beds
- 6 Baths
- 5,029 sq. ft.
- Single family
- Active
Listed by: junia scartezini
Office: home people group
MLS#:20261052840
Source:MI_REALCOMP
Price summary
- Price:$635,000
- Price per sq. ft.:$126.27
- Monthly HOA dues:$37.5
About this home
OPEN HOUSE: FRI, July 24th, at 4:30PM-7PM. Step inside and experience this incredible single-family Colonial featuring 4 bedrooms, 6 bathrooms, and over 5,029 sq. ft. of living space, offering a comfortable lifestyle with room for everything. Located in the award-winning Utica School District and just minutes from Hall Road, you'll enjoy easy access to shopping, restaurants, entertainment, and everyday conveniences. Situated on a premium lot with a spacious, private backyard, this home offers a smart, bright layout, a dedicated home office, and a formal dining room. Each of the four bedrooms has its own bathroom access, including a convenient Jack-and-Jill bath, providing comfort, privacy, and functionality for everyone. The main floor offers over 3,400 sq. ft. of living space, while the finished basement adds more than 1,600 additional sq. ft. of versatility, featuring a wet bar, kitchen appliances, a dining area, a full bathroom, and plenty of space for entertaining, hosting guests, and making lasting memories. Pride of ownership is evident throughout, with recent updates including a brand-new roof, fresh exterior paint, a newer tankless water heater, a whole-house water filtration system, and an EV charger. Enjoy outdoor living on the stamped concrete patio and in the expansive backyard, perfect for gatherings, play, and unforgettable moments. This is a home you'll be proud to own—and love coming home to. Schedule your private showing today!...
Contact an agent
Home facts
- Year built:2008
- Listing ID #:20261052840
- Added:14 day(s) ago
- Updated:July 25, 2026 at 10:18 AM
Rooms and interior
- Bedrooms:4
- Total bathrooms:6
- Full bathrooms:4
- Half bathrooms:2
- Rooms Total:11
- Basement Description:Bath Stubbed, Finished
- Living area:5,029 sq. ft.
Heating and cooling
- Cooling:Ceiling Fans, Central Air, Window Units
- Heating:Forced Air, Natural Gas
Structure and exterior
- Roof:Asphalt
- Year built:2008
- Building area:5,029 sq. ft.
- Lot area:0.24 Acres
- Lot Features:Sprinklers
- Architectural Style:Colonial
- Construction Materials:Brick, Vinyl Siding, Wood Siding
- Exterior Features:Gutter Guard System, Lighting, Patio, Porch
- Foundation Description:Basement, Poured, Sump Pump
- Levels:Two
Utilities
- Water:Public
- Sewer:Public Sewer
Finances and disclosures
- Price:$635,000
- Price per sq. ft.:$126.27
- Tax amount:$6,394
Features and amenities
- Appliances:Dishwasher, Disposal, Dryer, Free Standing Gas Oven, Free Standing Gas Range, Free Standing Refrigerator, Microwave, Washer, Water Purifier Owned, Water Softener Owned
- Laundry features:Laundry Room
- Amenities:Central Vacuum, Wet Bar
Parking
- Parking description:Attached, Driveway, Electric Vehicle Charging Stations, Garage Door Opener, Garage Faces Front, Two Car Garage
- Garage spaces:2

New listings near 49894 Bloomsbury Lane
- New
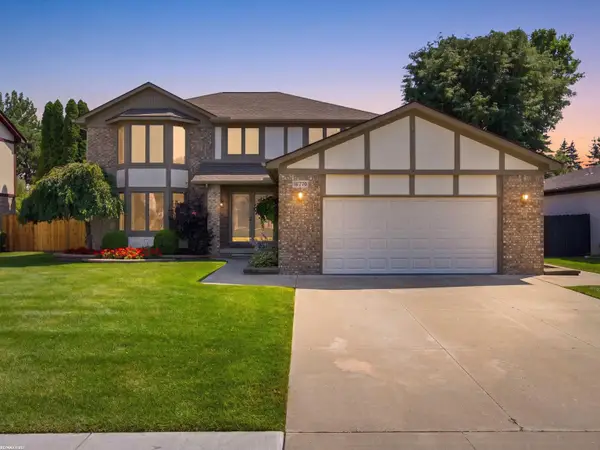 $475,000Active4 beds 4 baths4,096 sq. ft.
16730 Tower DR, Macomb, MI 48044
MLS# 58050216169Listed by: RE/MAX FIRST - New
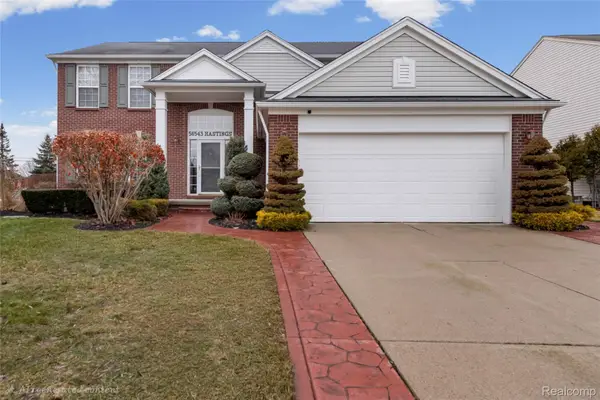 $474,900Active4 beds 3 baths2,581 sq. ft.
56543 Hastings Drive, Macomb, MI 48042
MLS# 20261057266Listed by: COMMUNITY CHOICE REALTY INC - New
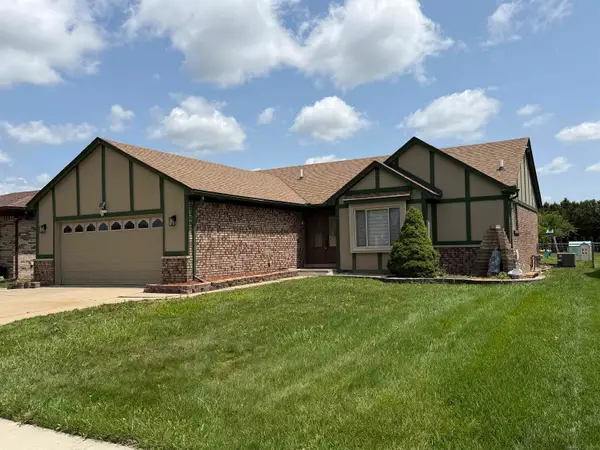 $384,900Active3 beds 2 baths1,510 sq. ft.
47066 Sanborn, Macomb, MI 48044
MLS# 50216152Listed by: COMMUNITY CHOICE REALTY INC. - New
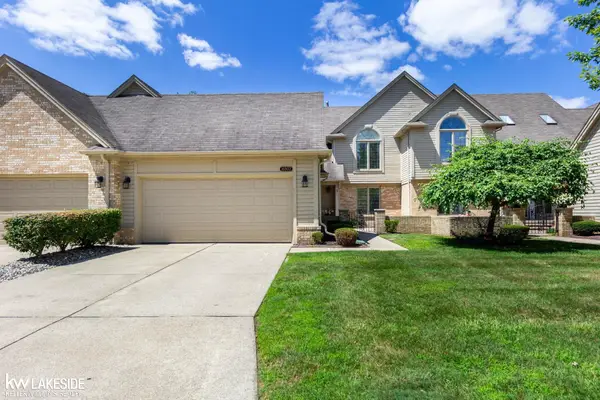 $350,000Active2 beds 3 baths2,160 sq. ft.
16907 Driftwood #Unit 95; Building 39, Macomb, MI 48042
MLS# 50216106Listed by: KELLER WILLIAMS REALTY LAKESIDE - Open Sun, 1 to 3pmNew
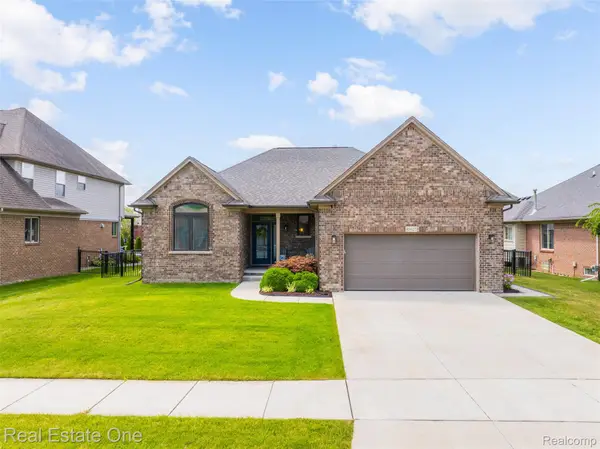 $525,000Active3 beds 3 baths1,919 sq. ft.
45627 Pentwater Drive, Macomb, MI 48044
MLS# 20261056717Listed by: REAL ESTATE ONE-TROY - New
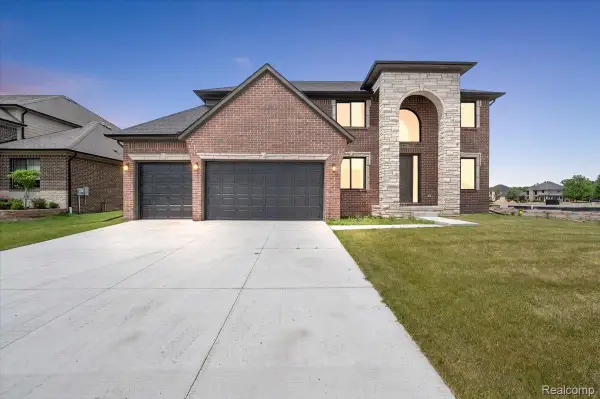 $699,900Active4 beds 4 baths3,000 sq. ft.
24611 Tribute Drive, Macomb, MI 48042
MLS# 20261057691Listed by: BERKSHIRE HATHAWAY HOMESERVICES KEE REALTY WASHIN - New
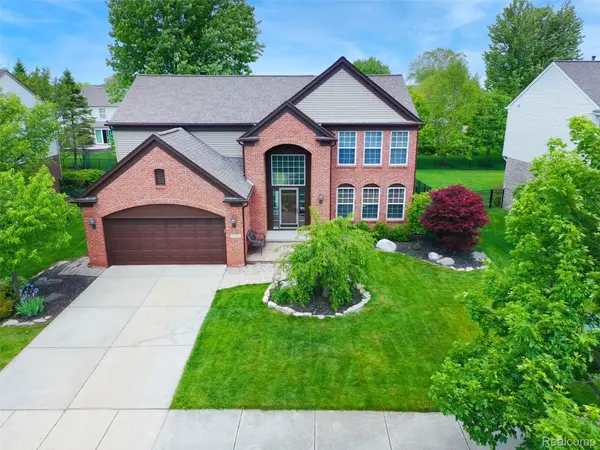 $499,900Active4 beds 3 baths2,583 sq. ft.
17895 Crystal River Drive, Macomb, MI 48042
MLS# 20261057707Listed by: PRIME + PROPERTY - New
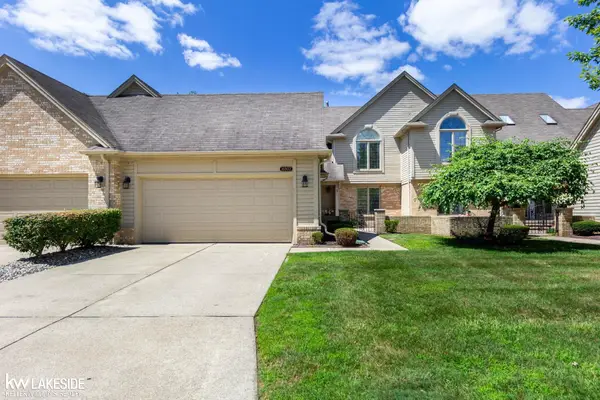 $350,000Active2 beds 3 baths3,260 sq. ft.
16907 Driftwood DR, Macomb, MI 48042
MLS# 58050216106Listed by: KELLER WILLIAMS REALTY LAKESIDE - Open Sun, 1 to 4pmNew
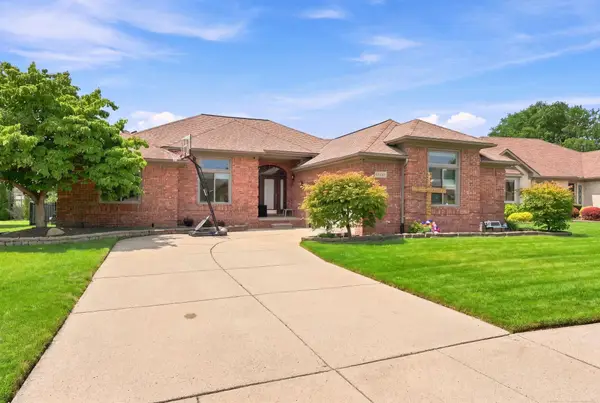 $550,000Active3 beds 4 baths2,048 sq. ft.
47641 Beacon Square, Macomb, MI 48044
MLS# 50216069Listed by: EPIQUE INC. - New
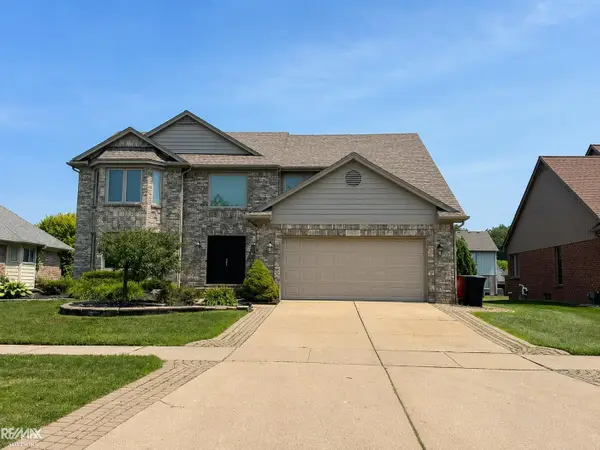 $470,000Active4 beds 3 baths2,570 sq. ft.
46654 West Ridge, Macomb Twp, MI 48044
MLS# 50216079Listed by: RE/MAX ADVISORS


Protect your home and budget from life's surprises with an Assurant Home Warranty, backed by a partner that supports you through every step of homeownership. Explore Plans.
©2026 Century 21 Real Estate LLC. All rights reserved. CENTURY 21®, the CENTURY 21 Logo and C21® are service marks owned by Century 21 Real Estate LLC. Century 21 Real Estate LLC fully supports the principles of the Fair Housing Act and the Equal Opportunity Act. Each office is independently owned and operated. Listing information is deemed reliable but not guaranteed accurate.