
49928 Jean Drive, Macomb, MI 48044
Local realty services provided by:CENTURY 21 Dynamic Realty
49928 Jean Drive,Macomb, MI 48044
$699,900
- 4 Beds
- 3 Baths
- 2,850 sq. ft.
- Single family
- Active
Listed by: ron trombetti
Office: berkshire hathaway homeservices kee realty washin
MLS#:20261056846
Source:MI_REALCOMP
Price summary
- Price:$699,900
- Price per sq. ft.:$245.58
About this home
90 DAYS FROM COMPLETION-Introducing the Heritage Colonial in Macomb Twp, thoughtfully designed for modern living and ready for a buyer to make it their own. This spacious 4-bedroom, 2 full, 1 half bath home offers timeless curb appeal paired with elevated finishes throughout. Step inside to experience impressive 9-foot ceilings throughout the entire first floor, creating an open, airy feel enhanced by rich hardwood flooring and a custom trim package that adds warmth and architectural detail. The heart of the home is the beautifully appointed kitchen featuring granite countertops, premium LaFata cabinetry throughout, and a large island. Upgraded lighting fixtures enhance every space, creating a bright and sophisticated atmosphere perfect for both everyday living and entertaining. Designed with function in mind, the mudroom
includes a stylish locker drop zone and built-in command center to keep busy households organized. Upstairs, you’ll appreciate the convenience of second-floor laundry and a private primary suite complete with a spacious vanity area in the en-suite bath. The basement offers incredible potential for future finishing with 9ft high ceilings. Outside, enjoy the added value of a covered patio perfect for those cool Michigan evenings. This home is 90 days from completion. Photos of the inside are of a similar property. The house is surrounded by a platted sub but there is no homeowners association for this property....
Contact an agent
Home facts
- Year built:2026
- Listing ID #:20261056846
- Added:1 day(s) ago
- Updated:July 22, 2026 at 10:03 PM
Rooms and interior
- Bedrooms:4
- Total bathrooms:3
- Full bathrooms:2
- Half bathrooms:1
- Rooms Total:9
- Basement Description:Interior Entry, Unfinished
- Living area:2,850 sq. ft.
Heating and cooling
- Cooling:Central Air
- Heating:Heat Pump, Natural Gas
Structure and exterior
- Year built:2026
- Building area:2,850 sq. ft.
- Lot area:0.32 Acres
- Architectural Style:Colonial
- Construction Materials:Brick, Stone, Wood Siding
- Exterior Features:Covered, Porch
- Foundation Description:Basement, Poured, Sump Pump
- Levels:Two
Utilities
- Water:Public
- Sewer:Public Sewer
Finances and disclosures
- Price:$699,900
- Price per sq. ft.:$245.58
- Tax amount:$2,270
Features and amenities
- Laundry features:Gas Dryer Hookup, Laundry Room, Washer Hookup
Parking
- Parking description:Attached, Driveway, Garage Faces Front, Three Car Garage
- Garage spaces:3

New listings near 49928 Jean Drive
- Open Sun, 11am to 1:30pmNew
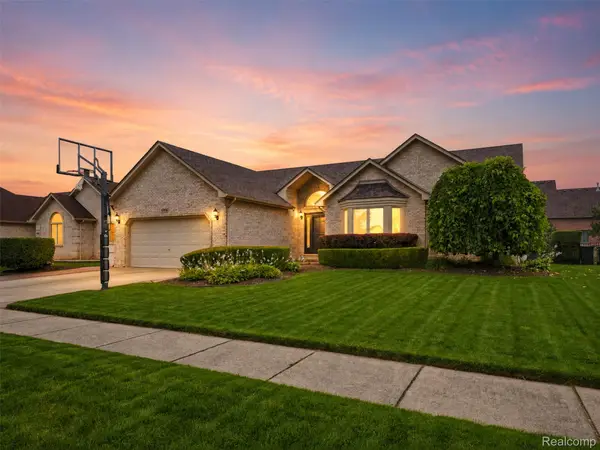 $475,000Active4 beds 3 baths3,150 sq. ft.
47676 Sandy Ridge Drive, Macomb, MI 48044
MLS# 20261054032Listed by: EXP REALTY MAIN - New
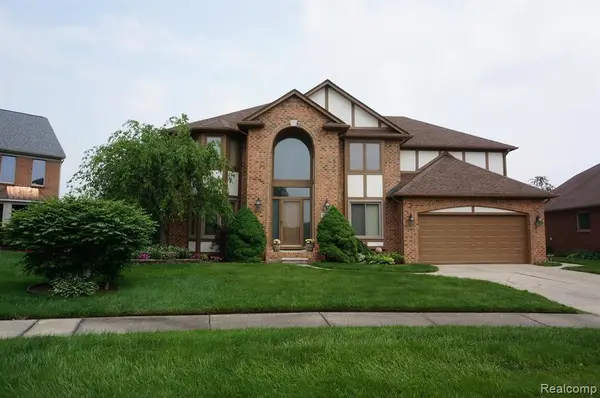 $499,000Active4 beds 4 baths3,884 sq. ft.
49954 Willowood Drive, Macomb, MI 48044
MLS# 20261056914Listed by: REAL ESTATE ONE-STERLING HEIGHTS - New
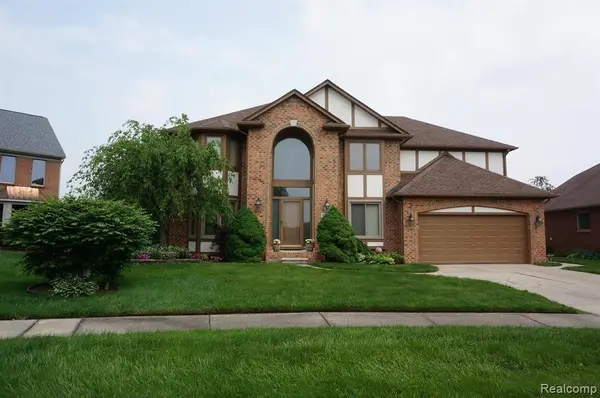 $495,000Active4 beds 4 baths2,524 sq. ft.
49954 Willowood, Macomb, MI
MLS# 61013811Listed by: REAL ESTATE ONE-STERLING HEIGHTS - New
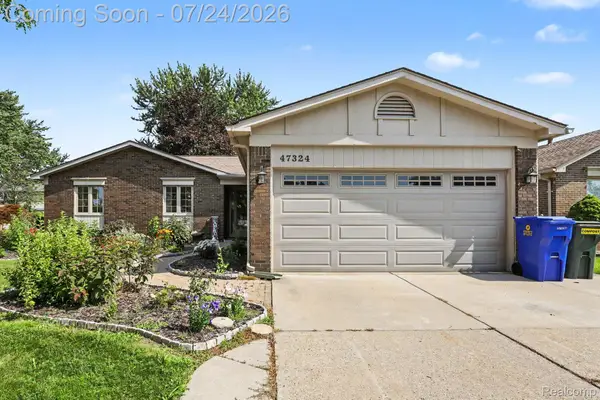 $348,900Active3 beds 2 baths2,981 sq. ft.
47324 Blossom Lane, Macomb, MI 48044
MLS# 20261055602Listed by: COMMUNITY CHOICE REALTY INC - New
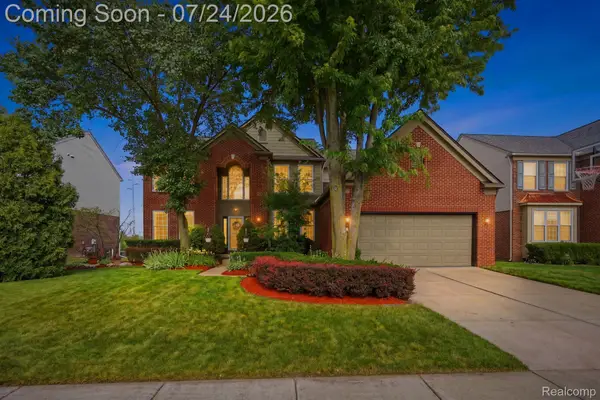 $547,000Active4 beds 4 baths4,547 sq. ft.
50878 Lancelot Drive, Macomb, MI 48044
MLS# 20261056182Listed by: THRIVE REALTY COMPANY - New
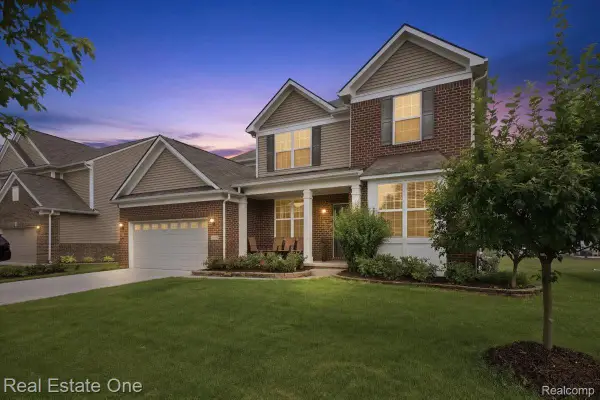 $589,000Active4 beds 4 baths3,023 sq. ft.
16345 Chloe Street, Macomb, MI 48044
MLS# 20261056843Listed by: REAL ESTATE ONE-TROY - New
 $475,000Active4 beds 3 baths2,620 sq. ft.
18402 Sumpter Forest DR, Macomb, MI 48042
MLS# 58050215755Listed by: RE/MAX ADVISORS - New
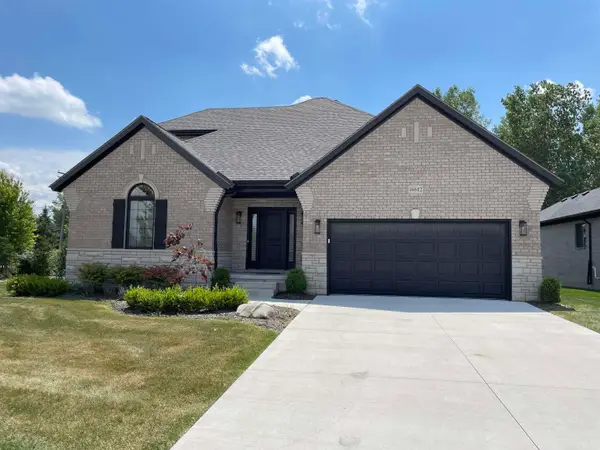 $569,900Active3 beds 3 baths1,871 sq. ft.
16612 Via Villagio, Macomb, MI 48042
MLS# 50215699Listed by: 1ST CHOICE RPM, LLC - New
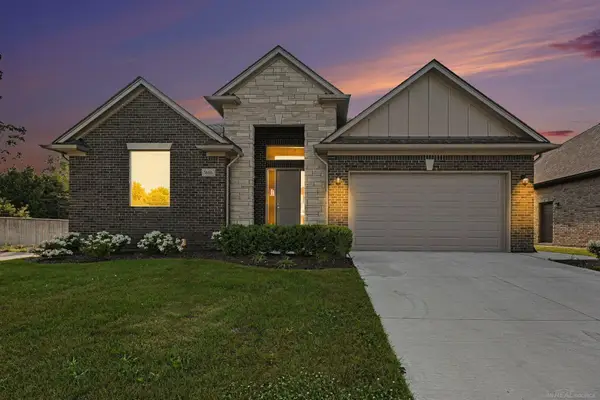 $558,900Active3 beds 4 baths1,800 sq. ft.
56686 Via Toscana, Macomb, MI 48042
MLS# 50215702Listed by: KELLER WILLIAMS PAINT CREEK


Protect your home and budget from life's surprises with an Assurant Home Warranty, backed by a partner that supports you through every step of homeownership. Explore Plans.
©2026 Century 21 Real Estate LLC. All rights reserved. CENTURY 21®, the CENTURY 21 Logo and C21® are service marks owned by Century 21 Real Estate LLC. Century 21 Real Estate LLC fully supports the principles of the Fair Housing Act and the Equal Opportunity Act. Each office is independently owned and operated. Listing information is deemed reliable but not guaranteed accurate.