
50307 Brockton, Macomb, MI 48044
Local realty services provided by:CENTURY 21 Realty North
50307 Brockton,Macomb, MI 48044
$320,000
- 2 Beds
- 3 Baths
- 1,409 sq. ft.
- Condominium
- Active
Listed by: becky post
Office: kw platinum
MLS#:50224322
Source:MI_REALSOURCE
Price summary
- Price:$320,000
- Price per sq. ft.:$132.84
- Monthly HOA dues:$219
About this home
Welcome to this well-maintained 2-bedroom, 3-full-bath ranch condo in Macomb Township, located in Chippewa Valley Schools. This 1,409 sq ft condo features hardwood floors, bright open living spaces, cathedral ceilings, a stone gas fireplace, first-floor laundry, and an attached 2-car garage. The kitchen offers a skylight, breakfast nook, stainless steel appliances just 2 years old, and a doorwall leading to the porch and patio. The spacious primary suite includes multiple organized closets and an ensuite bath with a tiled step-in shower, while the second main-level bedroom is conveniently located near a second full bath with soaking tub. The finished basement adds valuable living space plus a third full bath with step-in shower and a large unfinished utility/storage room. Enjoy the courtyard and paver patio, with the community walking path leading directly toward Pitchford Park, featuring a dog park, tennis and pickleball courts, playground, and walking paths. Conveniently located near shopping and everyday amenities. Schedule your private showing to see all this condo has to offer!...
Contact an agent
Home facts
- Year built:2000
- Subdivision & Development:Highland Hills
- Listing ID #:50224322
- Added:2 day(s) ago
- Updated:October 10, 2026 at 09:57 PM
Rooms and interior
- Bedrooms:2
- Total bathrooms:3
- Full bathrooms:3
- Flooring:Hardwood Floors
- Dining Description:On Entry Level
- Kitchen Description:Dishwasher, Disposal, Microwave, On Entry Level, Range/Oven, Refrigerator
- Bedroom Description:Bedroom 1 on Entry Level, Bedroom 2 on Entry Level
- Basement Description:Finished
- Living area:1,409 sq. ft.
Heating and cooling
- Cooling:Ceiling Fan(s), Central A/C
- Heating:Forced Air, Natural Gas
Structure and exterior
- Year built:2000
- Building area:1,409 sq. ft.
- Architectural Style:Ranch
- Construction Materials:Brick
- Exterior Features:Patio
- Foundation Description:Basement
- Levels:1 Story
Utilities
- Water:Public Water
- Sewer:Public Sanitary
Finances and disclosures
- Price:$320,000
- Price per sq. ft.:$132.84
- Tax amount:$2,596
Features and amenities
- Appliances:Dishwasher, Disposal, Dryer, Microwave, Range/Oven, Refrigerator, Washer
- Laundry features:Dryer, On Entry Level, Washer
- Amenities:9 ft + Ceilings, Cathedral/Vaulted Ceiling, Grounds Maintenance, Skylights
Parking
- Parking description:Attached Garage, Electric in Garage, Garage Door Opener
- Garage spaces:2
 Provided through IDX via MiRealSource. Courtesy of MiRealSource Shareholder. Copyright MiRealSource. The information published and disseminated by MiRealSource is communicated verbatim, without change by MiRealSource, as filed with MiRealSource by its members. The accuracy of all information, regardless of source, is not guaranteed or warranted. All information should be independently verified. Copyright 2026 MiRealSource. All rights reserved. The information provided hereby constitutes proprietary information of MiRealSource, Inc. and its shareholders, affiliates and licensees and may not be reproduced or transmitted in any form or by any means, electronic or mechanical, including photocopy, recording, scanning or any information storage and retrieval system, without written permission from MiRealSource, Inc.
New listings near 50307 Brockton
- New
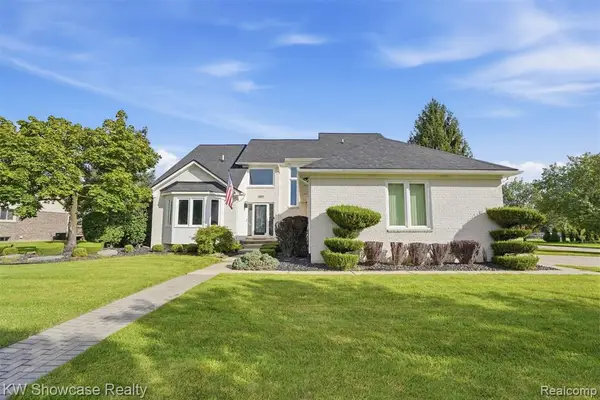 $575,000Active4 beds 4 baths2,480 sq. ft.
15829 Kennedy, Macomb, MI 48044
MLS# 61037867Listed by: KW SHOWCASE REALTY - New
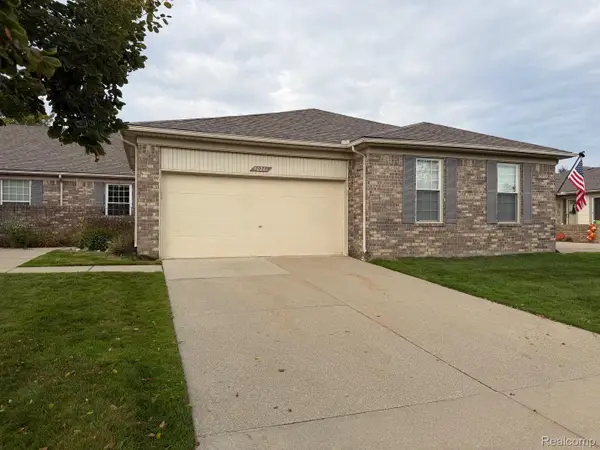 $309,900Active2 beds 2 baths1,409 sq. ft.
50261 Pepper Tree DR 47 # UNIT 306, Macomb, MI 48044
MLS# 20261082236Listed by: EXP REALTY ROCHESTER - New
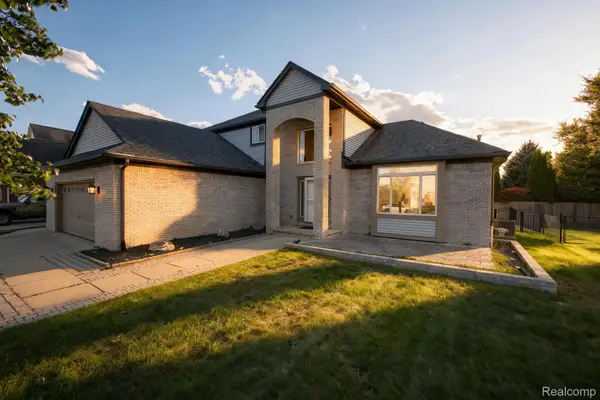 $500,000Active4 beds 4 baths3,842 sq. ft.
46821 Twin City TRL, Macomb, MI 48044
MLS# 20261082197Listed by: EXP REALTY MAIN  $507,999Active3 beds 3 baths1,666 sq. ft.
45519 Gable DR, Macomb, MI 48044
MLS# 58050210293Listed by: K4 SIGNATURE REALTY LLC- New
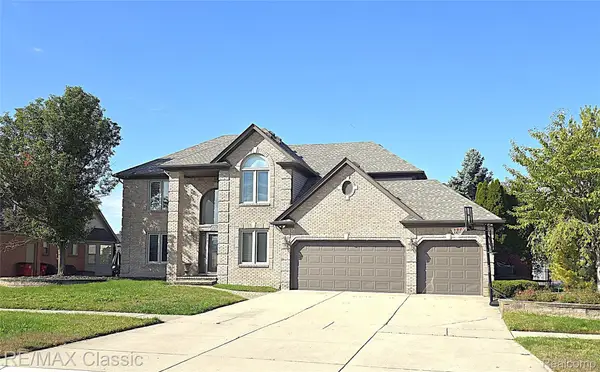 $600,000Active3 beds 3 baths3,414 sq. ft.
48259 Beacon Square Drive, Macomb, MI 48044
MLS# 20261067993Listed by: RE/MAX CLASSIC - New
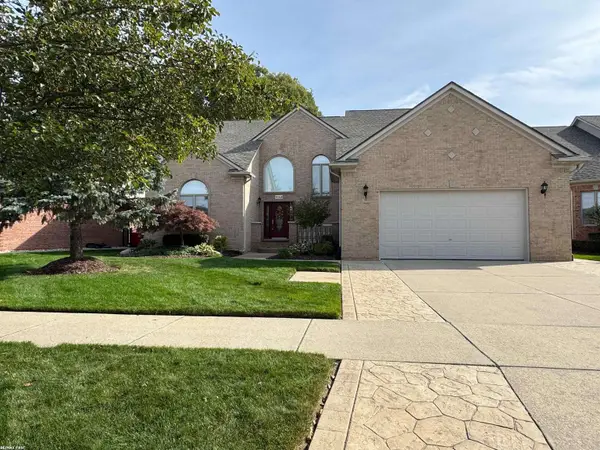 $570,000Active5 beds 5 baths4,400 sq. ft.
50068 Basil DR, Macomb, MI 48044
MLS# 58050224418Listed by: RE/MAX FIRST - New
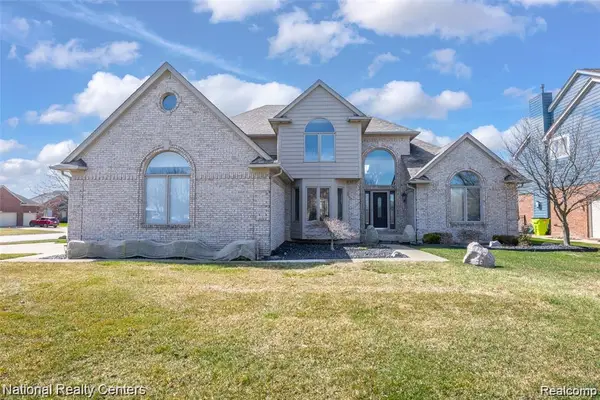 $539,900Active4 beds 3 baths2,879 sq. ft.
56175 Saint Andrews DR, Macomb, MI 48042
MLS# 20261081581Listed by: NATIONAL REALTY CENTERS, INC - New
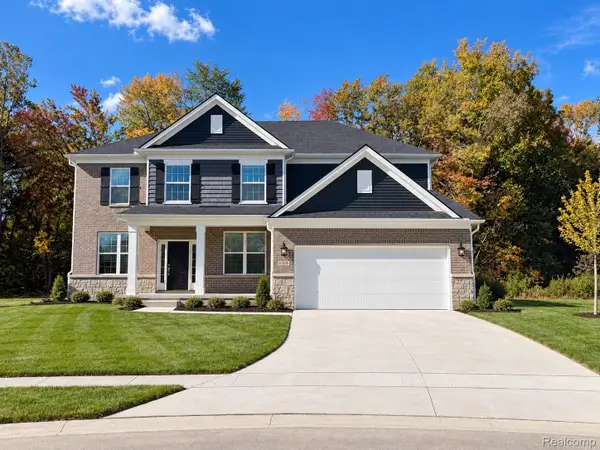 $634,990Active5 beds 4 baths3,277 sq. ft.
51341 Deerbrook DR, Macomb, MI 48042
MLS# 20261081769Listed by: PH RELOCATION SERVICES LLC - New
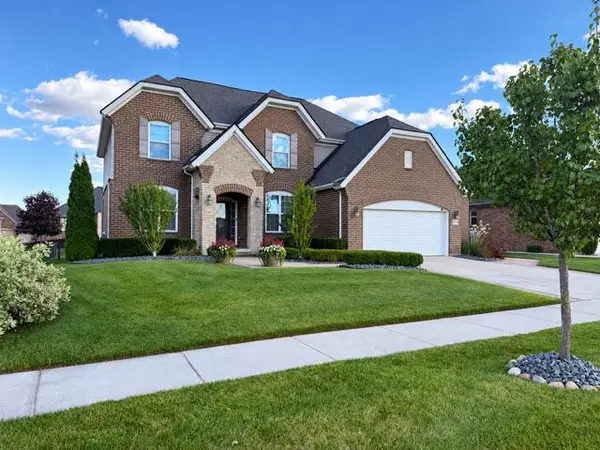 $650,000Active4 beds 3 baths3,193 sq. ft.
55194 Wolverine Drive, Macomb, MI 48042
MLS# 81026053910Listed by: EGDELL & ASSOCIATES REALTY - New
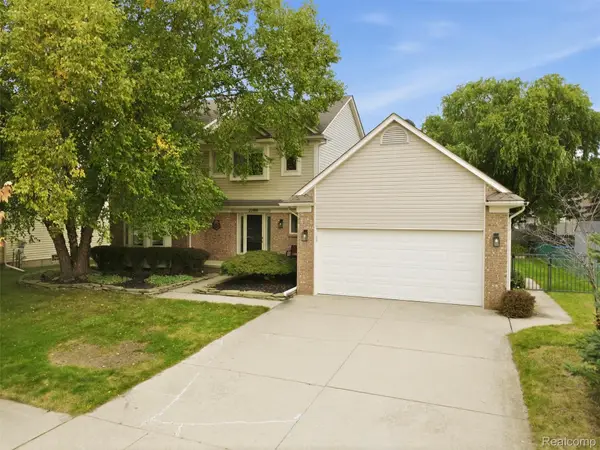 $455,000Active4 beds 4 baths3,302 sq. ft.
22419 Streamside Drive, Macomb, MI 48044
MLS# 20261080916Listed by: @PROPERTIES CHRISTIE'S INT'L R.E. ROYAL OAK


Protect your home and budget from life's surprises with an Assurant Home Warranty, backed by a partner that supports you through every step of homeownership. Explore Plans.
©2026 Century 21 Real Estate LLC. All rights reserved. CENTURY 21®, the CENTURY 21 Logo and C21® are service marks owned by Century 21 Real Estate LLC. Century 21 Real Estate LLC fully supports the principles of the Fair Housing Act and the Equal Opportunity Act. Each office is independently owned and operated. Listing information is deemed reliable but not guaranteed accurate.