
50878 Lancelot Drive, Macomb, MI 48044
Local realty services provided by:CENTURY 21 Metro Brokers
50878 Lancelot Drive,Macomb, MI 48044
$547,000
- 4 Beds
- 4 Baths
- 4,547 sq. ft.
- Single family
- Active
Listed by: sean erni
Office: thrive realty company
MLS#:20261056182
Source:MI_REALCOMP
Price summary
- Price:$547,000
- Price per sq. ft.:$120.3
- Monthly HOA dues:$41.67
About this home
More than just a house, this spacious Colonial is designed to fit the way you live—offering exceptional flexibility and thoughtful updates. The main level features an abundance of living space, including an open-concept kitchen and living room filled with natural light, a dedicated dining room, an additional family/living room, and a private office or flex room perfect for working from home. The spacious kitchen features granite countertops and plenty of room for gathering and entertaining. The finished basement includes three egress windows and versatile spaces that can be converted into additional bedrooms, a home office, gym, or recreation area. Major updates include a new roof (2021), Trex deck (2023), and furnace and A/C (2018). Outside, enjoy the beautifully landscaped yard shaded by mature trees, with a community pool just down the street. Conveniently located near restaurants, local parks, the city recreation center, and everyday amenities, this home offers the perfect blend of space, updates, and location....
Contact an agent
Home facts
- Year built:2000
- Listing ID #:20261056182
- Added:1 day(s) ago
- Updated:July 22, 2026 at 08:59 PM
Rooms and interior
- Bedrooms:4
- Total bathrooms:4
- Full bathrooms:3
- Half bathrooms:1
- Rooms Total:10
- Basement Description:Daylight, Finished
- Living area:4,547 sq. ft.
Heating and cooling
- Cooling:Ceiling Fans, Central Air
- Heating:Forced Air, Natural Gas
Structure and exterior
- Year built:2000
- Building area:4,547 sq. ft.
- Lot area:0.21 Acres
- Architectural Style:Colonial
- Construction Materials:Brick, Vinyl Siding
- Exterior Features:Deck, Lighting, Porch, Spa/Hot-tub
- Foundation Description:Basement, Block, Sump Pump
- Levels:Two
Utilities
- Water:Public
- Sewer:Public Sewer
Finances and disclosures
- Price:$547,000
- Price per sq. ft.:$120.3
- Tax amount:$5,433
Features and amenities
- Appliances:Dishwasher, Dryer, Free Standing Electric Range, Free Standing Freezer, Free Standing Refrigerator, Microwave, Stainless Steel Appliances, Washer
- Laundry features:Laundry Room
- Pool features:Community
Parking
- Parking description:Attached, Electricity In Garage, Garage Door Opener, Two Car Garage
- Garage spaces:2

New listings near 50878 Lancelot Drive
- Open Sun, 11am to 1:30pmNew
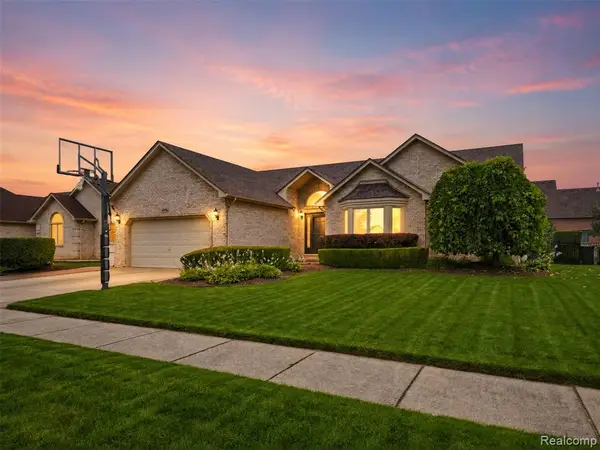 $475,000Active4 beds 3 baths2,150 sq. ft.
47676 Sandy Ridge, Macomb, MI 48044
MLS# 61013874Listed by: EXP REALTY MAIN - New
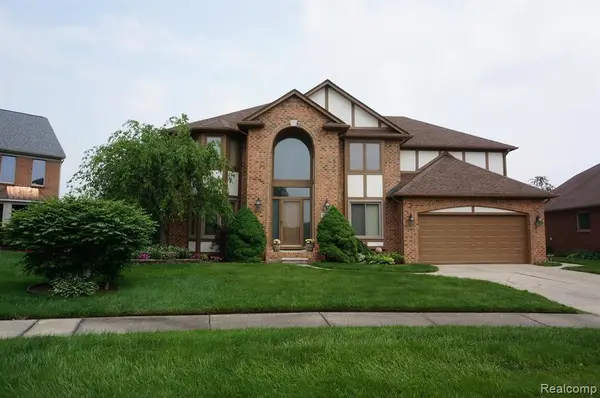 $499,000Active4 beds 4 baths3,884 sq. ft.
49954 Willowood Drive, Macomb, MI 48044
MLS# 20261056914Listed by: REAL ESTATE ONE-STERLING HEIGHTS - New
 $499,000Active4 beds 4 baths2,524 sq. ft.
49954 Willowood, Macomb, MI 48044
MLS# 61013811Listed by: REAL ESTATE ONE-STERLING HEIGHTS - New
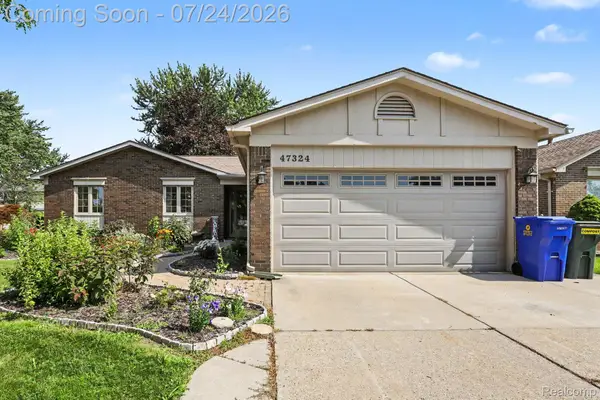 $348,900Active3 beds 2 baths2,981 sq. ft.
47324 Blossom Lane, Macomb, MI 48044
MLS# 20261055602Listed by: COMMUNITY CHOICE REALTY INC - New
 $699,900Active4 beds 3 baths2,850 sq. ft.
49928 Jean Drive, Macomb, MI 48044
MLS# 20261056846Listed by: BERKSHIRE HATHAWAY HOMESERVICES KEE REALTY WASHIN - New
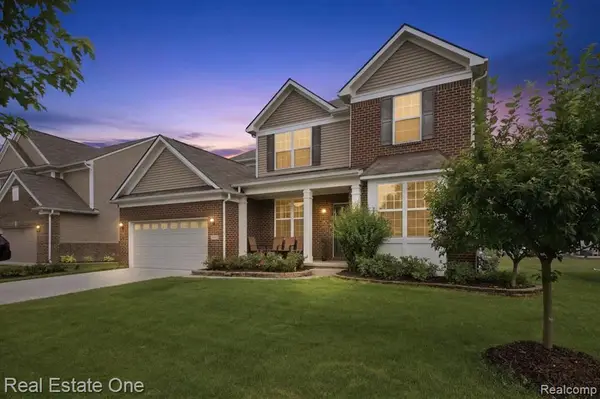 $589,000Active4 beds 4 baths3,023 sq. ft.
16345 Chloe, Macomb, MI 48044
MLS# 61013758Listed by: REAL ESTATE ONE-TROY - New
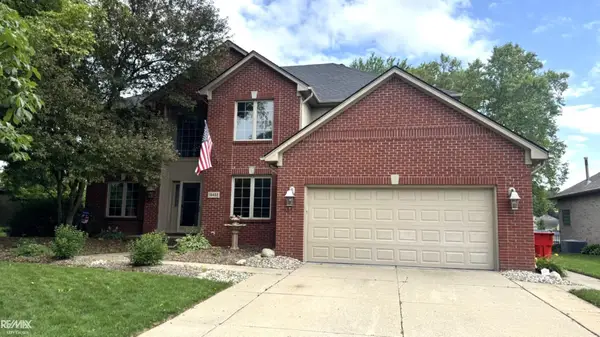 $475,000Active4 beds 3 baths2,620 sq. ft.
18402 Sumpter Forest, Macomb Twp, MI 48042
MLS# 50215755Listed by: RE/MAX ADVISORS - New
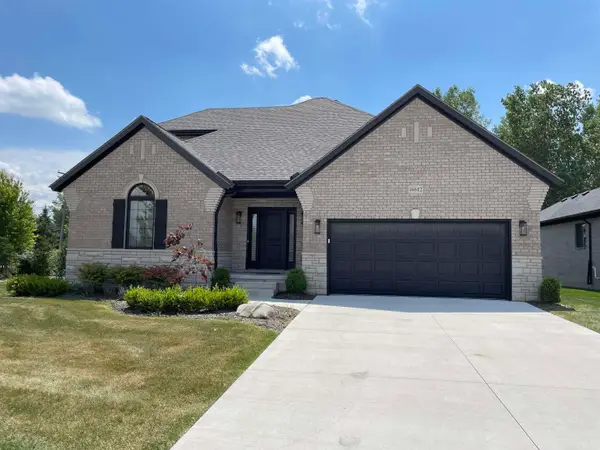 $569,900Active3 beds 3 baths1,871 sq. ft.
16612 Via Villagio, Macomb, MI 48042
MLS# 50215699Listed by: 1ST CHOICE RPM, LLC - New
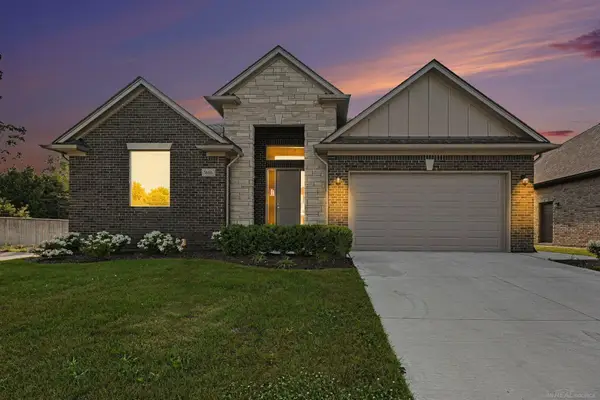 $558,900Active3 beds 4 baths1,800 sq. ft.
56686 Via Toscana, Macomb, MI 48042
MLS# 50215702Listed by: KELLER WILLIAMS PAINT CREEK


Protect your home and budget from life's surprises with an Assurant Home Warranty, backed by a partner that supports you through every step of homeownership. Explore Plans.
©2026 Century 21 Real Estate LLC. All rights reserved. CENTURY 21®, the CENTURY 21 Logo and C21® are service marks owned by Century 21 Real Estate LLC. Century 21 Real Estate LLC fully supports the principles of the Fair Housing Act and the Equal Opportunity Act. Each office is independently owned and operated. Listing information is deemed reliable but not guaranteed accurate.