
50896 Mistwood Drive, Macomb, MI 48042
Local realty services provided by:CENTURY 21 Signature Realty
50896 Mistwood Drive,Macomb, MI 48042
$799,900
- 4 Beds
- 4 Baths
- 4,334 sq. ft.
- Single family
- Active
Listed by: ron trombetti
Office: berkshire hathaway homeservices kee realty washin
MLS#:20261000061
Source:MI_REALCOMP
Price summary
- Price:$799,900
- Price per sq. ft.:$184.56
- Monthly HOA dues:$35.42
About this home
*** MODEL FOR SALE & OPEN WEEKLY | WED-SUN 12PM-5PM*** Stunning 4-Bedroom Colonial with 9FT Deep Finished Basement, Covered Porch & Oversized 3-Car, Side Entry Garage----Welcome to this beautifully designed 3,084 sq ft Colonial that combines comfort, space, and thoughtful details throughout. With 4 spacious bedrooms, 2.5 baths, and a fully finished basement featuring an additional full bath, this home is perfect for growing families or those who love to entertain. At the heart of the home is a HUGE chef’s kitchen, boasting an oversized island, walk-in pantry, built-in coffee bar, and a convenient command center. The adjoining mudroom offers built-in lockers and two extra closets for seamless organization. Step outside and enjoy the covered porch, or pull into your oversized 3-car garage with plenty of space for vehicles, storage, or a workshop. The exterior is fully landscaped with sod and irrigation—keeping your lawn lush and low-maintenance. Upstairs, the luxurious master suite features a soaking tub, large walk-in shower with bench and waterfall shower head, double vanities, and a spacious walk-in closet. Plus, all bedrooms are on the same level with a conveniently located laundry room. Currently selling specs and taking lot reservations with multiple lots to choose from. Prices start in the $600's. Ranches, Split-Level and Colonial homes available. Contact us directly to learn more and schedule a meeting with sales directly....
Contact an agent
Home facts
- Year built:2025
- Subdivision & Development:MISTWOOD ESTATES SITE CONDOMINIUM
- Listing ID #:20261000061
- Added:233 day(s) ago
- Updated:August 24, 2026 at 10:08 AM
Rooms and interior
- Bedrooms:4
- Total bathrooms:4
- Full bathrooms:3
- Half bathrooms:1
- Rooms Total:9
- Basement Description:Full, Unfinished
- Living area:4,334 sq. ft.
Heating and cooling
- Heating:Forced Air, Natural Gas
Structure and exterior
- Roof:Composition
- Year built:2025
- Building area:4,334 sq. ft.
- Lot area:0.2 Acres
- Lot Features:Corner Lot
- Architectural Style:Colonial
- Construction Materials:Brick, Stone
- Exterior Features:Covered, Patio, Porch
- Foundation Description:Basement, Poured
- Levels:Two
Utilities
- Water:Public
- Sewer:Public Sewer
Finances and disclosures
- Price:$799,900
- Price per sq. ft.:$184.56
- Tax amount:$117
Features and amenities
- Laundry features:Gas Dryer Hookup, Laundry Room
- Amenities:Entrance Foyer
Parking
- Parking description:Attached, Driveway, Garage Faces Side, Oversized, Side Entrance, Three Car Garage
- Garage spaces:3

New listings near 50896 Mistwood Drive
- Coming Soon
 $459,500Coming Soon3 beds 4 baths1,900 sq. ft.
49272 Brodie #Unit 84 / Bldg 76, Macomb Twp, MI 48042
MLS# 50219535Listed by: LIFESTYLE HOMES, LLC - New
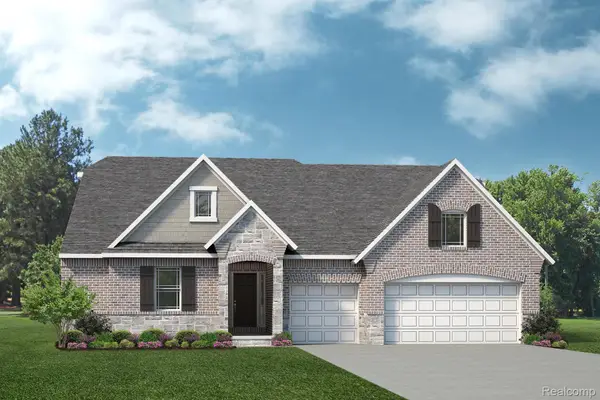 $579,220Active3 beds 3 baths2,414 sq. ft.
24641 Sheffield Forest Drive, Macomb, MI 48042
MLS# 20261067516Listed by: LOMBARDO REALTY - New
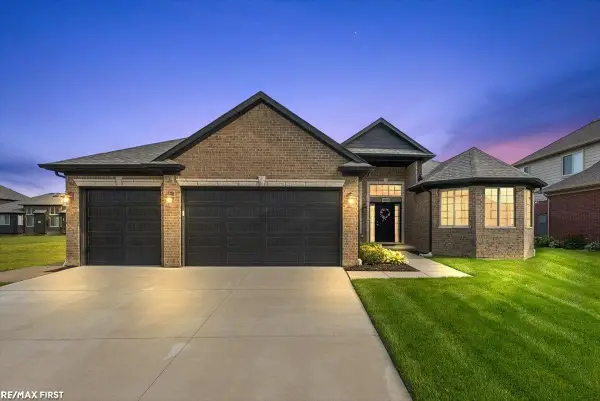 $559,900Active3 beds 3 baths2,160 sq. ft.
19117 BRIGHTON, Macomb, MI 48042
MLS# 58050219578Listed by: RE/MAX FIRST - New
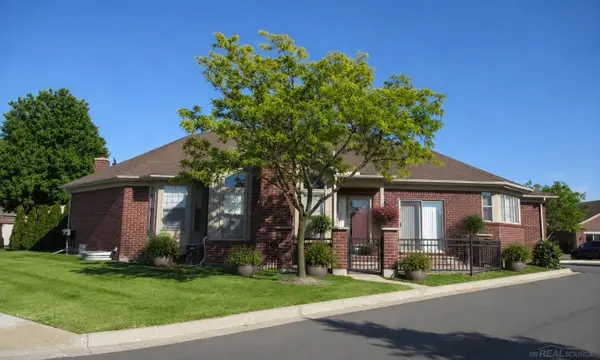 $459,500Active3 beds 4 baths3,600 sq. ft.
49272 Brodie, Macomb, MI 48042
MLS# 58050219535Listed by: LIFESTYLE HOMES, LLC - New
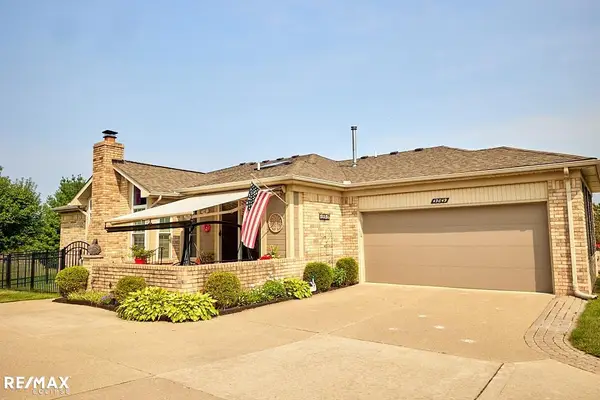 $325,000Active2 beds 2 baths1,541 sq. ft.
49849 Hidden Valley Dr NONE, Macomb, MI 48044
MLS# 58050219513Listed by: RE/MAX ECLIPSE - New
 $599,900Active3 beds 3 baths2,165 sq. ft.
50606 Mistwood Drive, Macomb, MI 48042
MLS# 20261067295Listed by: EXP REALTY ROCHESTER - New
 $712,000Active3 beds 3 baths2,376 sq. ft.
51770 North Avenue, Macomb, MI 48042
MLS# 20261062069Listed by: REAL ESTATE ONE-STERLING HEIGHTS - New
 $599,900Active3 beds 3 baths2,165 sq. ft.
50691 Timberstone, Macomb, MI 48042
MLS# 20261067286Listed by: EXP REALTY ROCHESTER - New
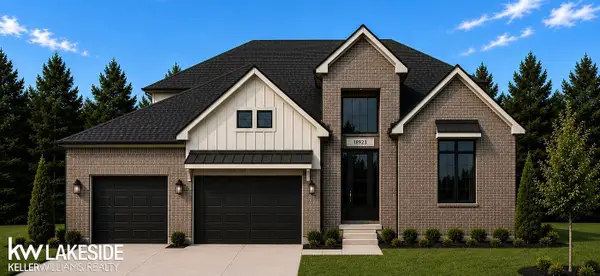 $759,900Active4 beds 4 baths3,425 sq. ft.
18923 Via Firenze DR, Macomb, MI 48044
MLS# 58050219486Listed by: KELLER WILLIAMS REALTY LAKESIDE - New
 $515,000Active4 beds 4 baths3,868 sq. ft.
48746 Bradford Drive, Macomb, MI 48044
MLS# 20261067072Listed by: KW PROFESSIONALS


Protect your home and budget from life's surprises with an Assurant Home Warranty, backed by a partner that supports you through every step of homeownership. Explore Plans.
©2026 Century 21 Real Estate LLC. All rights reserved. CENTURY 21®, the CENTURY 21 Logo and C21® are service marks owned by Century 21 Real Estate LLC. Century 21 Real Estate LLC fully supports the principles of the Fair Housing Act and the Equal Opportunity Act. Each office is independently owned and operated. Listing information is deemed reliable but not guaranteed accurate.