
52316 Naugatuck Drive, Macomb, MI 48042
Local realty services provided by:CENTURY 21 Affiliated
52316 Naugatuck Drive,Macomb, MI 48042
$244,900
- 2 Beds
- 2 Baths
- 1,541 sq. ft.
- Single family
- Active
Listed by: spencer ray
Office: jim saros real estate services
MLS#:20261064458
Source:MI_REALCOMP
Price summary
- Price:$244,900
- Price per sq. ft.:$158.92
- Monthly HOA dues:$325
About this home
Beautifully maintained condominium offering spacious one-level living, thoughtful updates, and an impressive array of community amenities. Pride of ownership is evident throughout this inviting 2-bedroom residence, featuring an open-concept floor plan and vaulted ceilings that create an expansive sense of space.
The kitchen flows seamlessly into the formal dining area and spacious family room, where abundant windows provide excellent natural light and frame a striking fireplace that serves as the focal point of the living space. Both bedrooms feature generous walk-in closets, while the spacious primary bedroom is complemented by a private en-suite bathroom.
Additional features include convenient in-unit laundry, a one-car attached garage, and a covered balcony offering a comfortable outdoor retreat for relaxing or entertaining throughout the seasons.
The community offers an exceptional collection of amenities, including a beautifully appointed clubhouse, fitness center, and large resident pool. Combining comfortable single-level living with desirable amenities and a functional layout, this condominium offers an excellent opportunity for its next owner....
Contact an agent
Home facts
- Year built:2006
- Subdivision & Development:ABERDEEN AT HARTFORD CONDO
- Listing ID #:20261064458
- Added:52 day(s) ago
- Updated:October 05, 2026 at 10:03 AM
Rooms and interior
- Bedrooms:2
- Total bathrooms:2
- Full bathrooms:2
- Rooms Total:6
- Living area:1,541 sq. ft.
Heating and cooling
- Cooling:Ceiling Fans, Central Air
- Heating:Forced Air, Natural Gas
Structure and exterior
- Year built:2006
- Building area:1,541 sq. ft.
- Architectural Style:Raised Ranch, Ranch
- Construction Materials:Aluminum Siding, Brick
- Exterior Features:Balcony
- Foundation Description:Slab
- Levels:One Story Up
Utilities
- Water:Public
- Sewer:Public Sewer
Finances and disclosures
- Price:$244,900
- Price per sq. ft.:$158.92
- Tax amount:$2,696
Features and amenities
- Appliances:Dishwasher, Disposal, Dryer, Free Standing Electric Oven, Free Standing Electric Range, Free Standing Refrigerator, Microwave, Stainless Steel Appliances, Washer
- Laundry features:In Unit
- Pool features:Community, In Ground, Outdoor Pool
Parking
- Parking description:Attached, One Car Garage
- Garage spaces:1

New listings near 52316 Naugatuck Drive
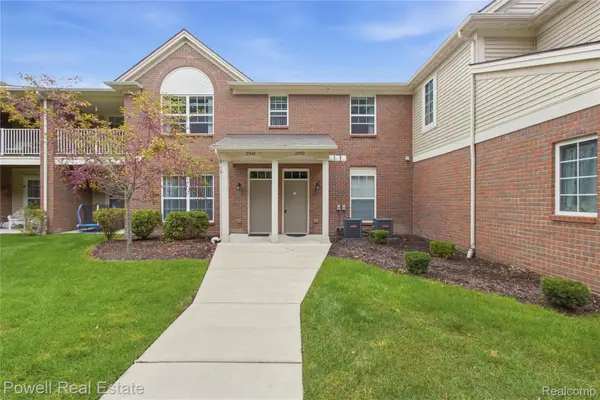 $286,000Active2 beds 2 baths1,595 sq. ft.
21950 Aberdeen Dr Drive #44, Macomb, MI 48042
MLS# 20261076801Listed by: POWELL REAL ESTATE- New
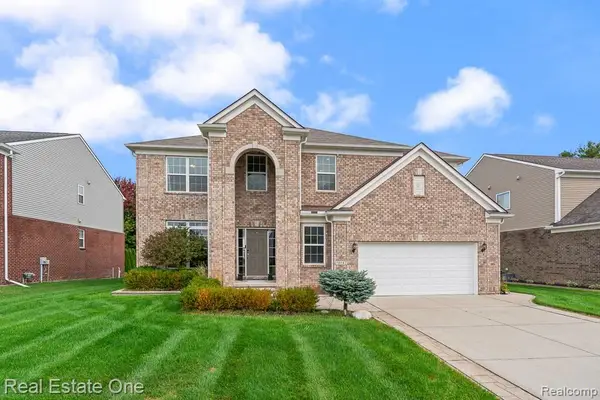 $598,000Active4 beds 4 baths4,421 sq. ft.
16147 Adelaide Drive, Macomb, MI 48044
MLS# 20261079449Listed by: REAL ESTATE ONE-ROCHESTER - New
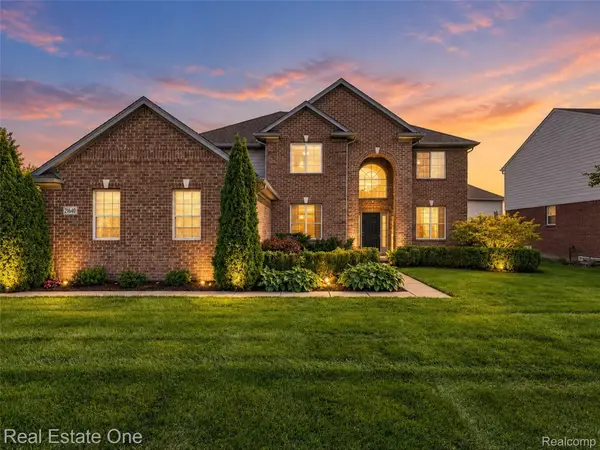 $529,900Active4 beds 3 baths2,799 sq. ft.
21640 Pine Cone Drive, Macomb, MI 48042
MLS# 20261079667Listed by: REAL ESTATE ONE-TROY - New
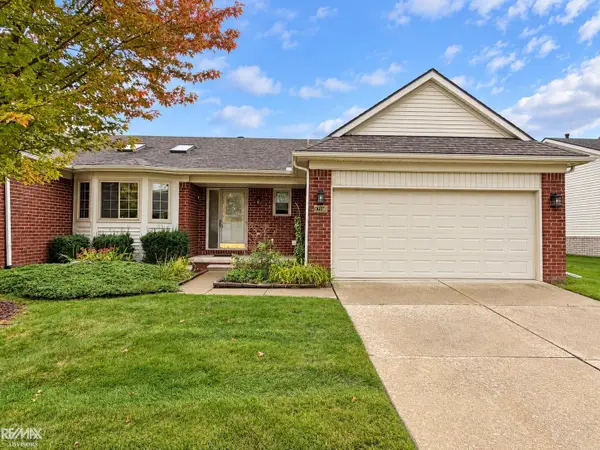 $275,000Active3 beds 3 baths1,250 sq. ft.
17198 Westgrove, Macomb, MI 48042
MLS# 50223645Listed by: RE/MAX ADVISORS - New
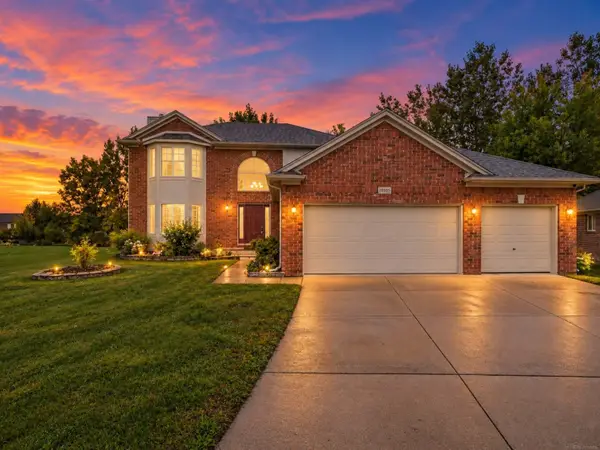 $495,000Active4 beds 4 baths2,130 sq. ft.
18885 Blackberry, Macomb, MI 48042
MLS# 50223676Listed by: BROOKSTONE, REALTORS LLC - New
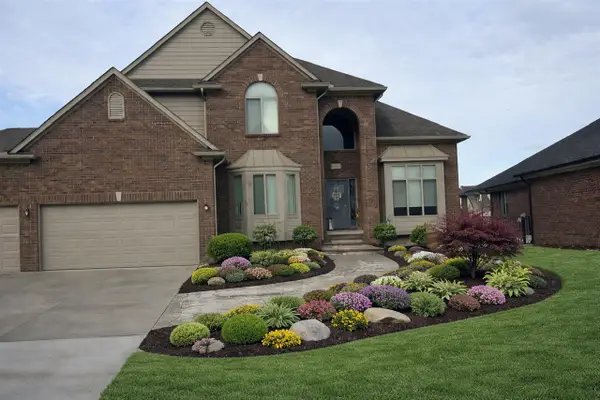 $629,900Active4 beds 3 baths2,850 sq. ft.
50487 Timberstone, Macomb, MI 48042
MLS# 70562177Listed by: THE D'AGOSTINI GROUP LLC - New
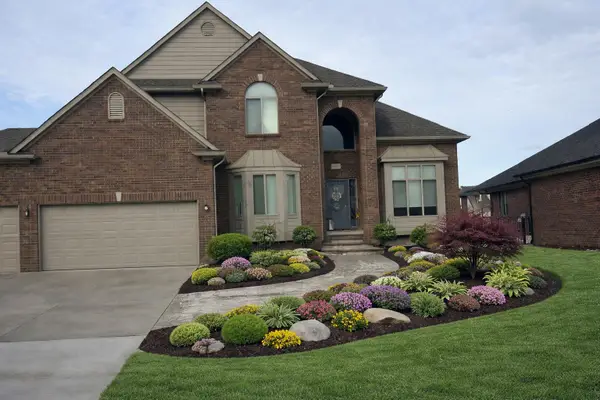 $629,900Active4 beds 3 baths2,850 sq. ft.
50487 Timberstone Drive, Macomb, MI 48042
MLS# 26052530Listed by: THE D'AGOSTINI GROUP LLC - New
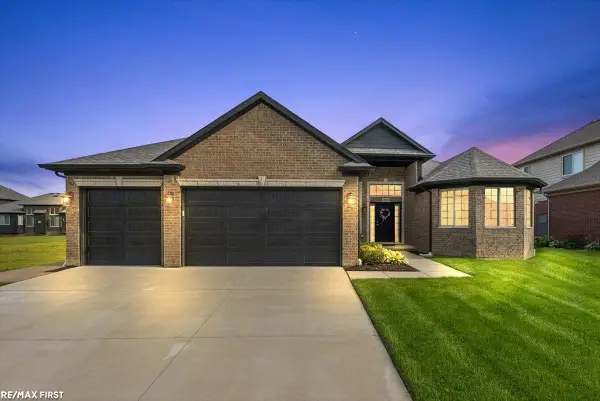 $549,900Active3 beds 3 baths2,160 sq. ft.
19117 BRIGHTON DR, Macomb, MI 48042
MLS# 58050223648Listed by: RE/MAX FIRST - New
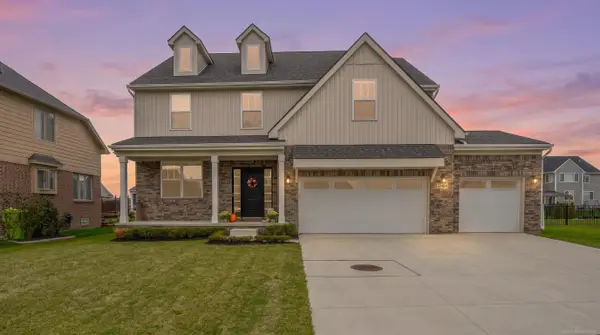 $609,900Active4 beds 3 baths2,737 sq. ft.
52409 Monaco, Macomb, MI 48042
MLS# 50223628Listed by: OAK AND STONE REAL ESTATE 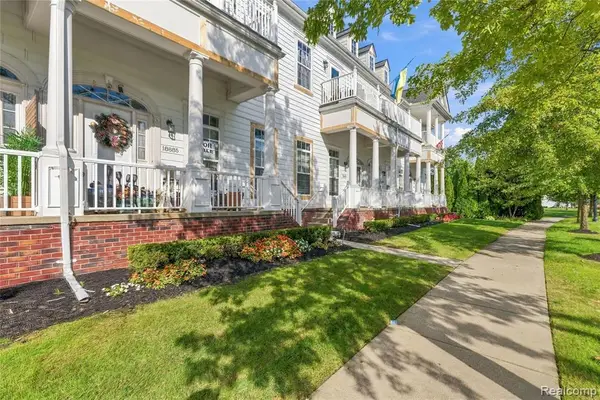 $300,000Pending2 beds 3 baths1,703 sq. ft.
18885 Johannes, Macomb, MI 48042
MLS# 61035312Listed by: COMMUNITY CHOICE REALTY INC


Protect your home and budget from life's surprises with an Assurant Home Warranty, backed by a partner that supports you through every step of homeownership. Explore Plans.
©2026 Century 21 Real Estate LLC. All rights reserved. CENTURY 21®, the CENTURY 21 Logo and C21® are service marks owned by Century 21 Real Estate LLC. Century 21 Real Estate LLC fully supports the principles of the Fair Housing Act and the Equal Opportunity Act. Each office is independently owned and operated. Listing information is deemed reliable but not guaranteed accurate.