
52409 Monaco, Macomb, MI 48042
Local realty services provided by:CENTURY 21 Realty North
52409 Monaco,Macomb, MI 48042
$609,900
- 4 Beds
- 3 Baths
- 2,737 sq. ft.
- Single family
- Active
Listed by: lori brown
Office: oak and stone real estate
MLS#:50223628
Source:MI_REALSOURCE
Price summary
- Price:$609,900
- Price per sq. ft.:$222.84
- Monthly HOA dues:$16.67
About this home
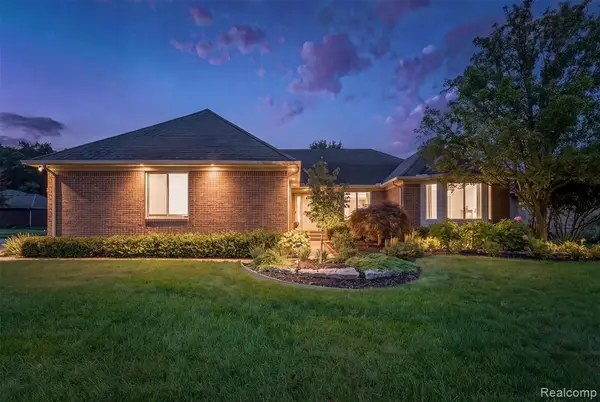
BETTER THAN NEW CONSTRUCTION! Beautiful Macomb Township Home offering over 2,700 sq. ft., 4 bedrooms, 2.5 baths, and a 3-car garage. Move right in and enjoy the Valuable Extras Already Completed, including Sod, Sprinkler system, and Ornamental Fence—saving You the Time and Expense of adding them later. Charging Connector for EV too! This Kitchen is a Chef's dream with plenty of Quartz Counters,Workspace and Pantry. Primary Bedroom has extra space for cozy sitting area, Double sinks in the oversized Bathroom and Closet to hold All your clothes! All bedrooms have considerable Closets. And a Loft Area for office/play area. Best ever is the Second Floor Laundry! The Spacious Basement is Plumbed for a Full Bath and Ready for your finishing touches, offering endless possibilities for Additional Living space. A beautifully maintained, move-in-ready home with the upgrades already in place located on quiet cul-de-sac. Set your showing appointment today to view YOUR NEW HOME! EXCLUDE Shelves and Weight Rack in Garage (cord broke on large blind in Primary Bedroom)...
Contact an agent
Home facts
- Year built:2022
- Subdivision & Development:Wellington Estates
- Listing ID #:50223628
- Added:1 day(s) ago
- Updated:October 02, 2026 at 11:22 AM
Rooms and interior
- Bedrooms:4
- Total bathrooms:3
- Full bathrooms:2
- Half bathrooms:1
- Flooring:Ceramic Floors
- Dining Description:On Entry Level
- Kitchen Description:Dishwasher, Microwave, On Entry Level, Range/Oven, Refrigerator
- Bedroom Description:Bedroom 1 on Upper Level, Bedroom 2 on Upper Level, Bedroom 3 on Upper Level, Bedroom 4 on Upper Level
- Basement Description:Egress/Daylight Windows, Full, Poured
- Living area:2,737 sq. ft.
Heating and cooling
- Cooling:Ceiling Fan(s), Central A/C
- Heating:Forced Air, Natural Gas
Structure and exterior
- Year built:2022
- Building area:2,737 sq. ft.
- Lot area:0.23 Acres
- Architectural Style:Colonial
- Construction Materials:Brick, Vinyl Siding
- Exterior Features:Fenced Yard, Lawn Sprinkler, Porch
- Foundation Description:Basement, Poured
- Levels:2 Story
Utilities
- Water:Public Water
- Sewer:Public Sanitary
Finances and disclosures
- Price:$609,900
- Price per sq. ft.:$222.84
- Tax amount:$7,063
Features and amenities
- Appliances:Dishwasher, Dryer, Microwave, Range/Oven, Refrigerator, Washer
- Laundry features:Dryer, On Upper Level, Washer
- Amenities:Sump Pump, Walk-In Closet
Parking
- Parking description:Attached Garage, Electric in Garage, Garage Door Opener
- Garage spaces:3
 Provided through IDX via MiRealSource. Courtesy of MiRealSource Shareholder. Copyright MiRealSource. The information published and disseminated by MiRealSource is communicated verbatim, without change by MiRealSource, as filed with MiRealSource by its members. The accuracy of all information, regardless of source, is not guaranteed or warranted. All information should be independently verified. Copyright 2026 MiRealSource. All rights reserved. The information provided hereby constitutes proprietary information of MiRealSource, Inc. and its shareholders, affiliates and licensees and may not be reproduced or transmitted in any form or by any means, electronic or mechanical, including photocopy, recording, scanning or any information storage and retrieval system, without written permission from MiRealSource, Inc.
New listings near 52409 Monaco
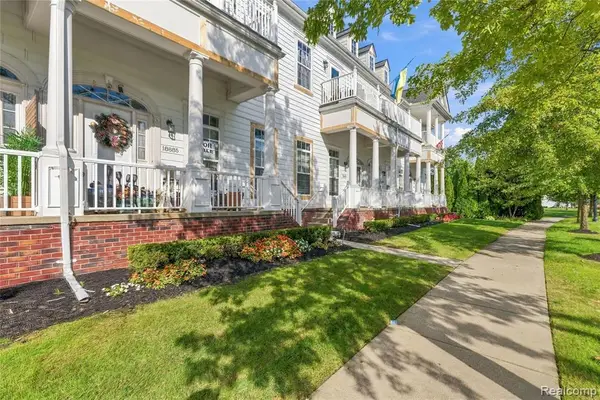 $300,000Pending2 beds 3 baths1,703 sq. ft.
18885 Johannes, Macomb, MI 48042
MLS# 61035312Listed by: COMMUNITY CHOICE REALTY INC- New
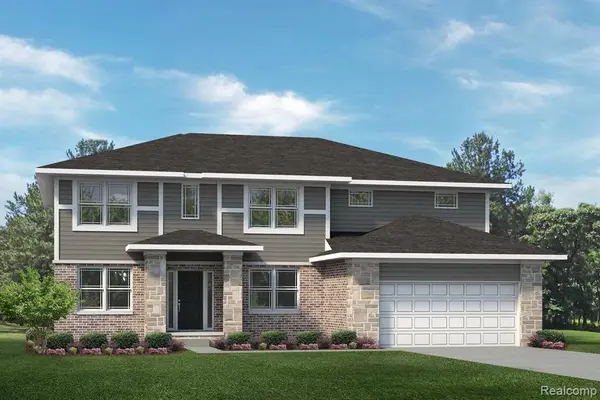 $514,490Active4 beds 3 baths3,162 sq. ft.
24485 Sheffield Forest, Macomb, MI 48042
MLS# 61035211Listed by: LOMBARDO REALTY - New
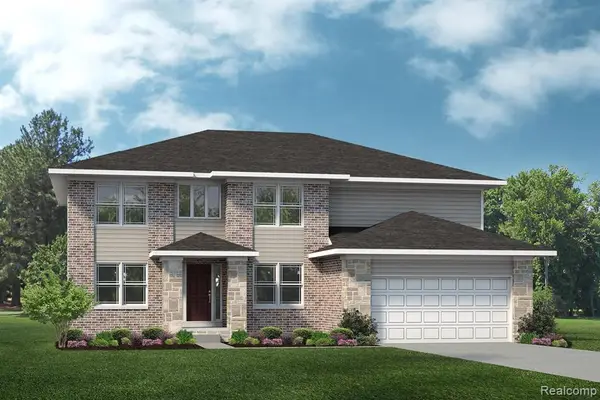 $515,490Active4 beds 3 baths3,172 sq. ft.
24413 Sheffield Forest, Macomb, MI 48042
MLS# 61035222Listed by: LOMBARDO REALTY - Open Sat, 1:30 to 3pmNew
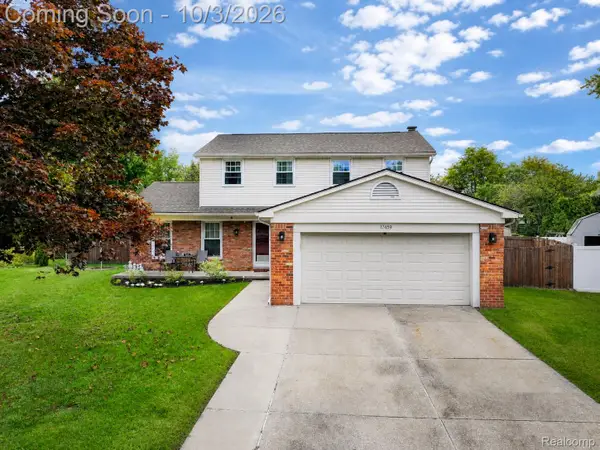 $390,000Active3 beds 3 baths2,929 sq. ft.
17459 Delaware Court, Macomb, MI 48044
MLS# 20261077116Listed by: EXP REALTY THE PERNA TEAM - New
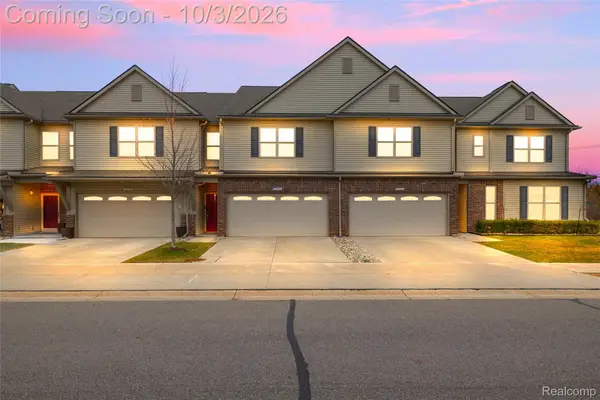 $349,000Active3 beds 3 baths2,200 sq. ft.
23116 Clarewood Street, Macomb, MI 48042
MLS# 20261079359Listed by: RE/MAX DREAM PROPERTIES - Open Sat, 11am to 1pmNew
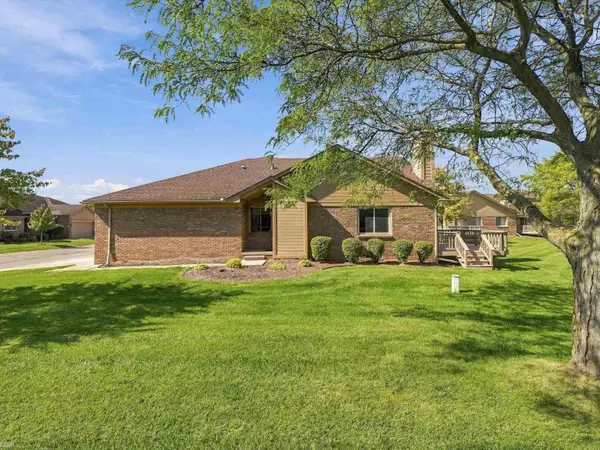 $289,900Active2 beds 3 baths1,311 sq. ft.
15385 Windmill #60, Macomb Twp, MI 48044
MLS# 50223450Listed by: REALTEAM REAL ESTATE - Open Sat, 11am to 1pmNew
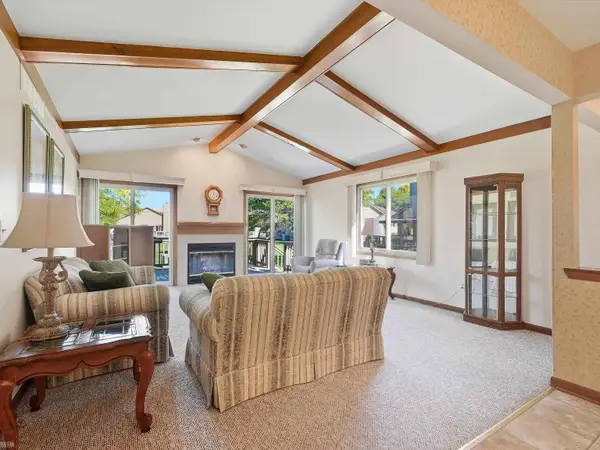 $289,900Active2 beds 3 baths2,612 sq. ft.
15385 Windmill CT, Macomb, MI 48044
MLS# 58050223450Listed by: REALTEAM REAL ESTATE - Open Sat, 11am to 1pmNew
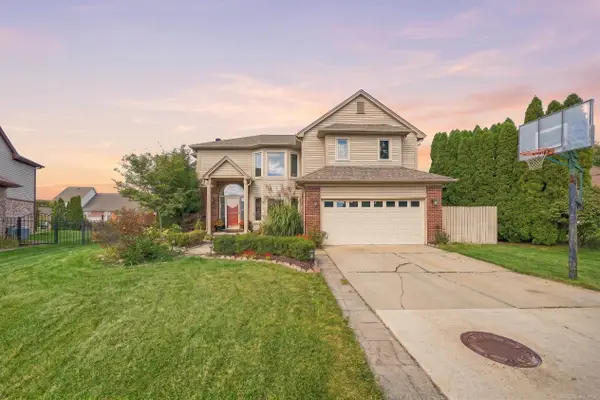 $459,900Active4 beds 3 baths2,477 sq. ft.
15791 Retreat, Macomb, MI 48042
MLS# 50223403Listed by: EPIQUE INC. - New
 $525,000Active3 beds 3 baths2,220 sq. ft.
22702 Brantingham, Macomb, MI 48044
MLS# 61034690Listed by: KW DOMAIN


Protect your home and budget from life's surprises with an Assurant Home Warranty, backed by a partner that supports you through every step of homeownership. Explore Plans.
©2026 Century 21 Real Estate LLC. All rights reserved. CENTURY 21®, the CENTURY 21 Logo and C21® are service marks owned by Century 21 Real Estate LLC. Century 21 Real Estate LLC fully supports the principles of the Fair Housing Act and the Equal Opportunity Act. Each office is independently owned and operated. Listing information is deemed reliable but not guaranteed accurate.