
54767 Waubay, Macomb, MI 48042
Local realty services provided by:CENTURY 21 Northland
54767 Waubay,Macomb, MI 48042
$539,900
- 4 Beds
- 3 Baths
- 2,600 sq. ft.
- Single family
- Active
Upcoming open houses
- Sun, Sep 2012:00 pm - 02:00 pm
Listed by:
 Michael Rozwadowski(586) 677 - 8888CENTURY 21 Professionals
Office: century 21 professionals
MLS#:50222056
Source:MI_REALSOURCE
Price summary
- Price:$539,900
- Price per sq. ft.:$207.65
- Monthly HOA dues:$16.67
About this home
Nestled on a peaceful, low-traffic street in the highly desirable Sumpter Forest Subdivision, this immaculate four-bedroom brick Colonial offers exceptional space, classic style, and an outstanding location. Meticulously maintained by its original owner since construction, the home reflects pride of ownership throughout. The impressive main level features a huge living room, elegant dining room, and an expansive, light-filled kitchen with abundant cabinetry and generous counter space—ideal for both everyday living and entertaining. A convenient first-floor laundry adds to the home's functionality. Upstairs, four generously sized bedrooms provide excellent space and flexibility. The grand brick elevation, oversized three-car garage, and well-maintained exterior create impressive curb appeal, while the gorgeous custom patio provides a beautiful outdoor setting for entertaining or relaxing. Ideally located in the heart of Sumpter Forest, this home is within walking distance of the Macomb Recreation Center, municipal pool, and tennis courts, with excellent schools nearby. Combining timeless Colonial architecture, generous living spaces, thoughtful amenities, and a prime neighborhood location, this exceptional property is truly one you need to see in person. Schedule your private showing today....
Contact an agent
Home facts
- Year built:2000
- Subdivision & Development:Sumpter Forest Sub
- Listing ID #:50222056
- Added:1 day(s) ago
- Updated:September 19, 2026 at 10:28 AM
Rooms and interior
- Bedrooms:4
- Total bathrooms:3
- Full bathrooms:2
- Half bathrooms:1
- Flooring:Ceramic Floors, Hardwood Floors
- Dining Description:On Entry Level
- Kitchen Description:Dishwasher, Microwave, On Entry Level, Range/Oven, Refrigerator
- Bedroom Description:Bedroom 1 on Second Level, Bedroom 2 on Second Level, Bedroom 3 on Second Level, Bedroom 4 on Second Level
- Basement Description:Full, Unfinished
- Living area:2,600 sq. ft.
Heating and cooling
- Cooling:Ceiling Fan(s), Central A/C
- Heating:Forced Air, Natural Gas
Structure and exterior
- Year built:2000
- Building area:2,600 sq. ft.
- Lot area:0.21 Acres
- Architectural Style:Colonial
- Construction Materials:Brick
- Exterior Features:Lawn Sprinkler, Patio, Porch, Street Lights
- Foundation Description:Basement
- Levels:2 Story
Schools
- High school:Eisenhower High School
- Middle school:Shelby Jr. High
- Elementary school:Beacon Tree Elementary
Utilities
- Water:Public Water
- Sewer:Public Sanitary
Finances and disclosures
- Price:$539,900
- Price per sq. ft.:$207.65
- Tax amount:$4,461
Features and amenities
- Appliances:Dishwasher, Microwave, Range/Oven, Refrigerator
- Laundry features:On First Level
- Amenities:Skylights, Street Lights, Sump Pump, Walk-In Closet, Window Treatment(s)
Parking
- Parking description:Attached Garage, Electric in Garage, Garage, Garage Door Opener, Lighted Parking
- Garage spaces:3
Provided through IDX via MiRealSource. Courtesy of MiRealSource Shareholder. Copyright MiRealSource. The information published and disseminated by MiRealSource is communicated verbatim, without change by MiRealSource, as filed with MiRealSource by its members. The accuracy of all information, regardless of source, is not guaranteed or warranted. All information should be independently verified. Copyright 2026 MiRealSource. All rights reserved. The information provided hereby constitutes proprietary information of MiRealSource, Inc. and its shareholders, affiliates and licensees and may not be reproduced or transmitted in any form or by any means, electronic or mechanical, including photocopy, recording, scanning or any information storage and retrieval system, without written permission from MiRealSource, Inc. MI_REALSOURCE Member Broker: Brad PlattNew listings near 54767 Waubay
- New
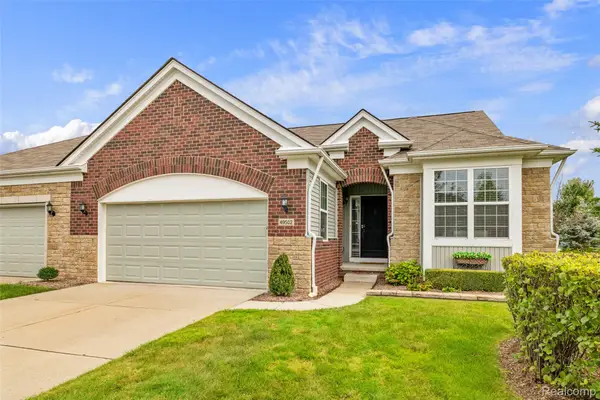 $409,900Active2 beds 2 baths1,753 sq. ft.
49502 Lakewood Street #93, Macomb, MI 48042
MLS# 20261075200Listed by: LEONE REALTY INC - New
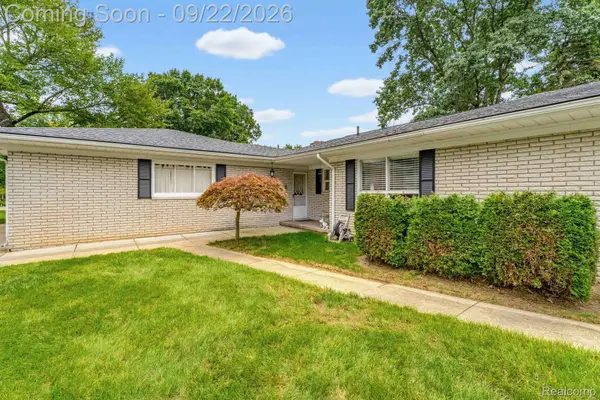 $400,000Active4 beds 3 baths2,733 sq. ft.
56600 North Avenue, Macomb, MI 48042
MLS# 20261075254Listed by: KELLER WILLIAMS LAKESIDE - New
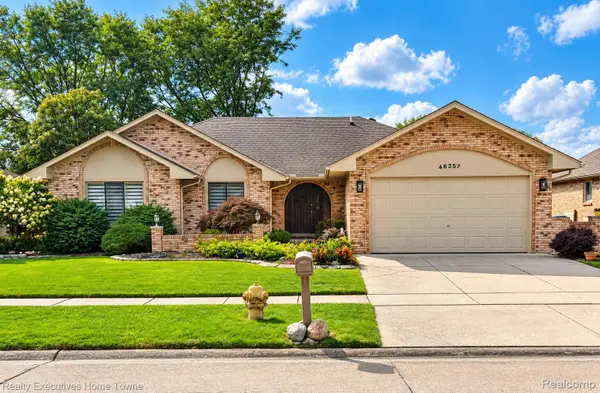 $410,000Active3 beds 3 baths3,398 sq. ft.
46257 Snowbird Drive, Macomb, MI 48044
MLS# 20261075559Listed by: REALTY EXECUTIVES HOME TOWNE - New
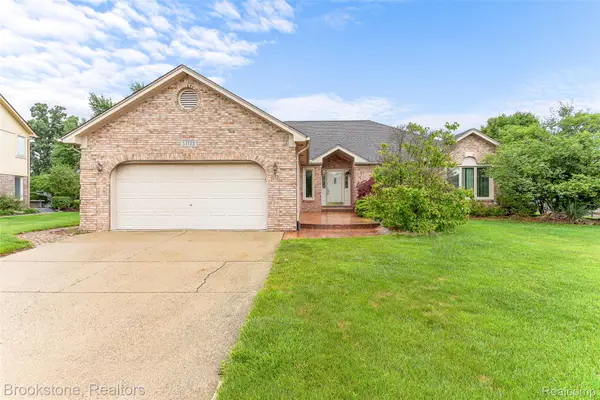 $460,000Active3 beds 3 baths4,052 sq. ft.
53725 Arabian Trail, Macomb, MI 48042
MLS# 20261075569Listed by: BROOKSTONE, REALTORS LLC - New
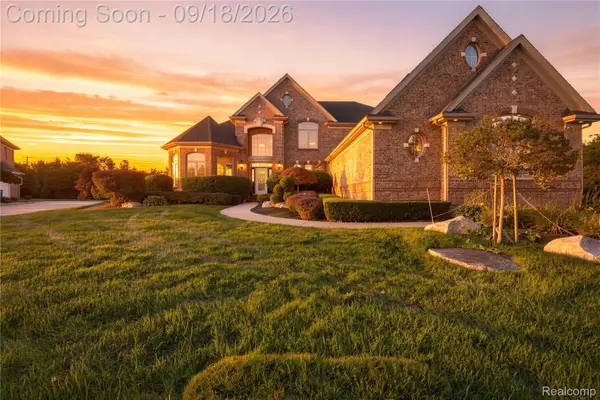 $835,000Active4 beds 5 baths6,509 sq. ft.
19344 River Valley Drive, Macomb, MI 48044
MLS# 20261074001Listed by: COMMUNITY CHOICE REALTY INC - New
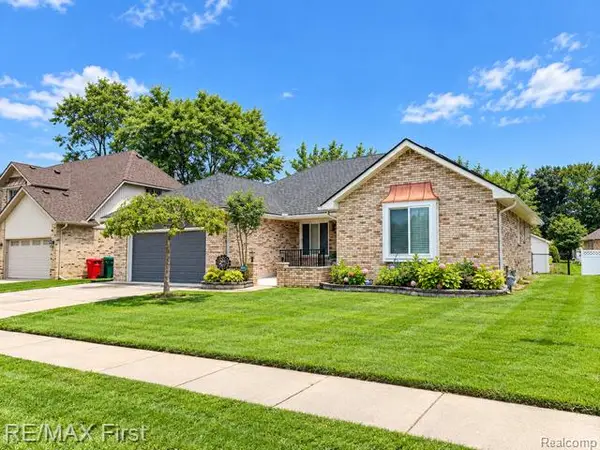 $495,000Active3 beds 3 baths3,709 sq. ft.
46210 Jackson Drive, Macomb, MI 48044
MLS# 20261075271Listed by: RE/MAX FIRST - New
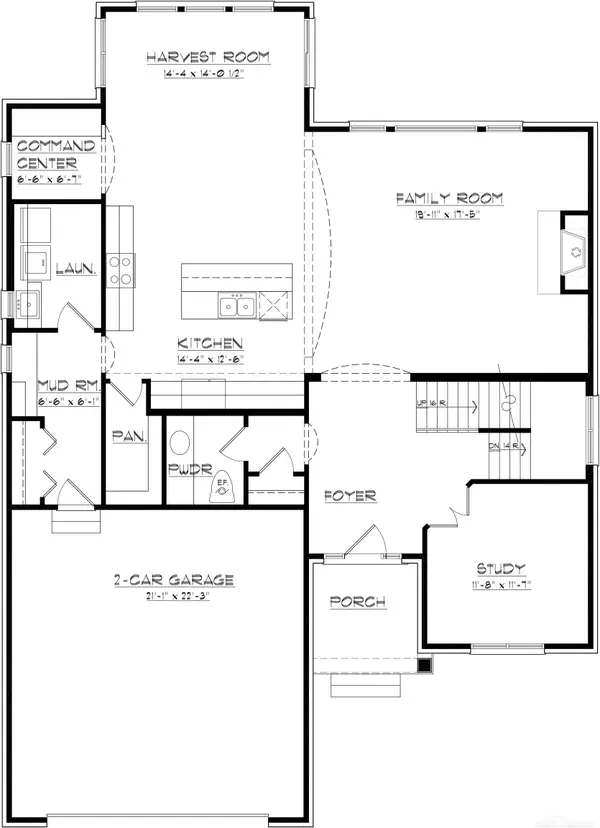 $685,900Active4 beds 3 baths2,887 sq. ft.
27600 Hagen RD, Macomb, MI 48051
MLS# 58050222137Listed by: MJC REAL ESTATE CO INC. - Open Sun, 1 to 3pmNew
 $439,900Active4 beds 3 baths3,130 sq. ft.
21019 Birchwood Lane, Macomb, MI 48044
MLS# 20261075097Listed by: KELLER WILLIAMS ADVANTAGE - New
 $409,000Active4 beds 4 baths3,218 sq. ft.
15699 Mountainside Drive, Macomb, MI 48042
MLS# 20261075021Listed by: EMPIRE REALTY GROUP


Protect your home and budget from life's surprises with an Assurant Home Warranty, backed by a partner that supports you through every step of homeownership. Explore Plans.
©2026 Century 21 Real Estate LLC. All rights reserved. CENTURY 21®, the CENTURY 21 Logo and C21® are service marks owned by Century 21 Real Estate LLC. Century 21 Real Estate LLC fully supports the principles of the Fair Housing Act and the Equal Opportunity Act. Each office is independently owned and operated. Listing information is deemed reliable but not guaranteed accurate.