56600 North Avenue, Macomb, MI 48042
Local realty services provided by:CENTURY 21 Curran & Oberski
56600 North Avenue,Macomb, MI 48042
$400,000
- 4 Beds
- 3 Baths
- 2,733 sq. ft.
- Single family
- Active
Listed by: james barno
Office: keller williams lakeside
MLS#:20261075254
Source:MI_REALCOMP
Price summary
- Price:$400,000
- Price per sq. ft.:$146.36
About this home
RARE 4-BEDROOM RANCH ON A NEAR-ACRE CORNER LOT! Welcome home to this spacious 4-bedroom, 2-full and 1-half bath ranch situated on a sprawling 0.71-acre corner parcel in Macomb. Stunning curb appeal features a historic, sweeping willow tree framing the front yard, while a magnificent, ~5-foot-diameter oak tree grounds the expansive backyard. Enjoy generous one-level living with four full bedrooms, an abundance of closet space throughout, and excellent natural light. Step out back to relax or entertain on the beautiful stamped concrete patio overlooking a deep lot with endless potential for outdoor living, gardening, or adding a pole barn. The basement features a unique wood-burning fireplace complete with a rotisserie—perfect for cozy gatherings. Recent upgrades include a brand-new AC unit (2026) and a water heater (2009). Fantastic location close to major cross roads, local dining, and shopping. Schedule your private showing today!
Contact an agent
Home facts
- Year built:1967
- Subdivision & Development:LEFURGEY SUB
- Listing ID #:20261075254
- Added:1 day(s) ago
- Updated:September 19, 2026 at 12:13 PM
Rooms and interior
- Bedrooms:4
- Total bathrooms:3
- Full bathrooms:2
- Half bathrooms:1
- Rooms Total:8
- Basement Description:Partially Finished
- Living area:2,733 sq. ft.
Heating and cooling
- Cooling:Central Air
- Heating:Forced Air, Natural Gas
Structure and exterior
- Year built:1967
- Building area:2,733 sq. ft.
- Lot area:0.72 Acres
- Lot Features:Corner Lot
- Architectural Style:Ranch
- Construction Materials:Brick
- Exterior Features:Porch
- Foundation Description:Basement, Block
- Levels:One
Utilities
- Water:Well
- Sewer:Septic Tank
Finances and disclosures
- Price:$400,000
- Price per sq. ft.:$146.36
- Tax amount:$3,301
Features and amenities
- Appliances:Built-In Electric Oven, Dishwasher, Dryer, Gas Cooktop, Range Hood, Washer
Parking
- Parking description:Attached, Driveway, Garage Door Opener, Two Car Garage
- Garage spaces:2

New listings near 56600 North Avenue
- New
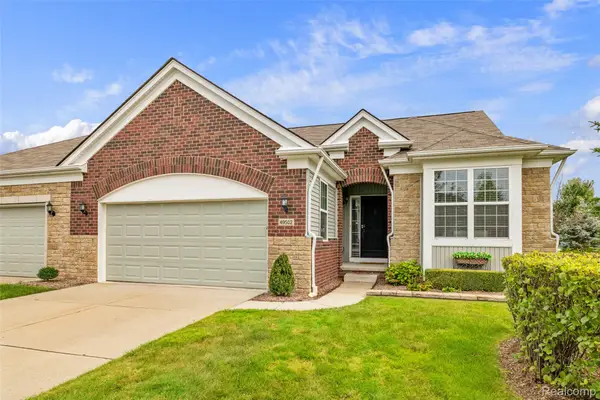 $409,900Active2 beds 2 baths1,753 sq. ft.
49502 Lakewood Street #93, Macomb, MI 48042
MLS# 20261075200Listed by: LEONE REALTY INC - New
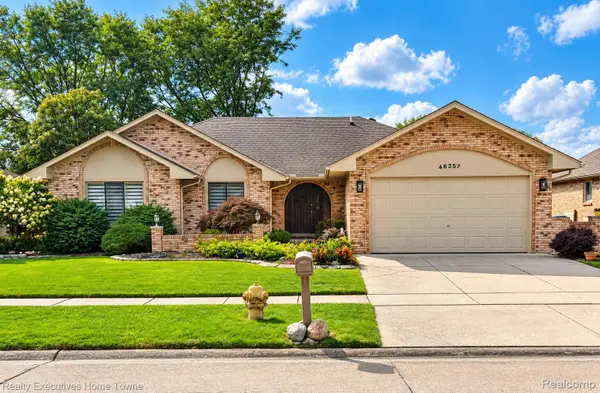 $410,000Active3 beds 3 baths3,398 sq. ft.
46257 Snowbird Drive, Macomb, MI 48044
MLS# 20261075559Listed by: REALTY EXECUTIVES HOME TOWNE - New
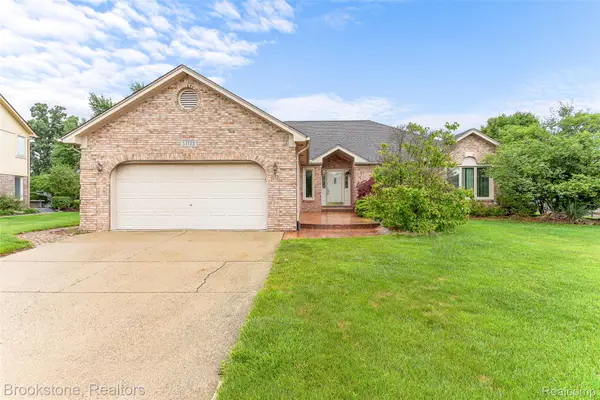 $460,000Active3 beds 3 baths4,052 sq. ft.
53725 Arabian Trail, Macomb, MI 48042
MLS# 20261075569Listed by: BROOKSTONE, REALTORS LLC - New
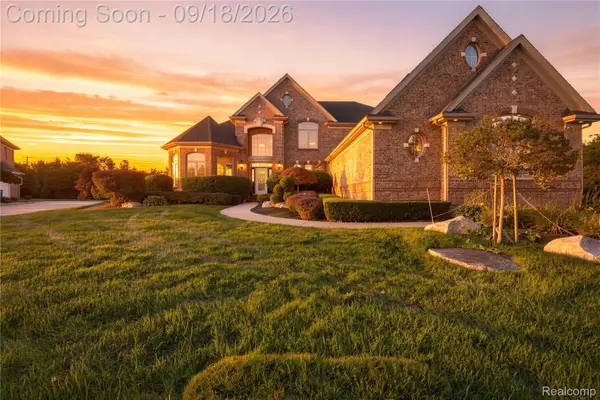 $835,000Active4 beds 5 baths6,509 sq. ft.
19344 River Valley Drive, Macomb, MI 48044
MLS# 20261074001Listed by: COMMUNITY CHOICE REALTY INC - New
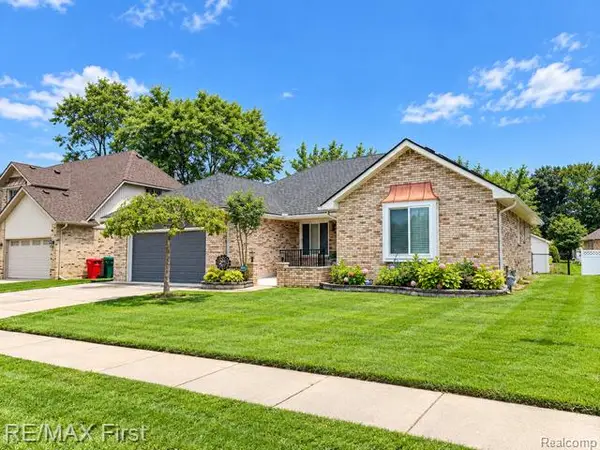 $495,000Active3 beds 3 baths3,709 sq. ft.
46210 Jackson Drive, Macomb, MI 48044
MLS# 20261075271Listed by: RE/MAX FIRST - New
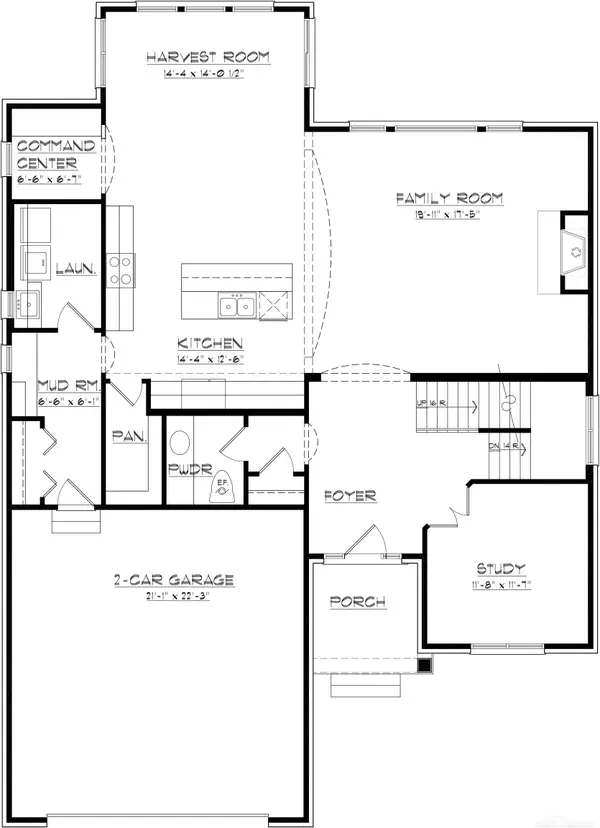 $685,900Active4 beds 3 baths2,887 sq. ft.
27600 Hagen RD, Macomb, MI 48051
MLS# 58050222137Listed by: MJC REAL ESTATE CO INC. - Open Sun, 12 to 2pmNew
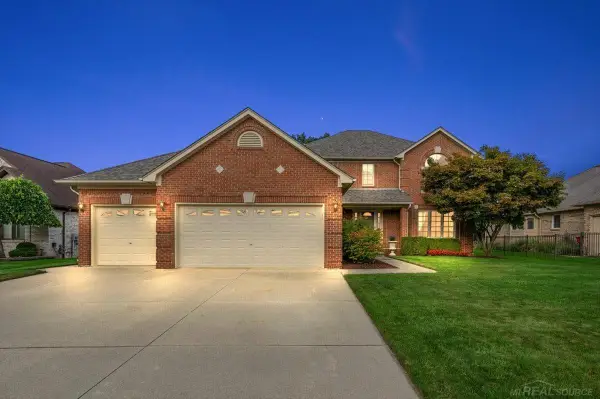
 $539,900Active4 beds 3 baths2,600 sq. ft.
54767 Waubay, Macomb, MI 48042
MLS# 50222056Listed by: CENTURY 21 PROFESSIONALS - Open Sun, 1 to 3pmNew
 $439,900Active4 beds 3 baths3,130 sq. ft.
21019 Birchwood Lane, Macomb, MI 48044
MLS# 20261075097Listed by: KELLER WILLIAMS ADVANTAGE - New
 $409,000Active4 beds 4 baths3,218 sq. ft.
15699 Mountainside Drive, Macomb, MI 48042
MLS# 20261075021Listed by: EMPIRE REALTY GROUP


Protect your home and budget from life's surprises with an Assurant Home Warranty, backed by a partner that supports you through every step of homeownership. Explore Plans.
©2026 Century 21 Real Estate LLC. All rights reserved. CENTURY 21®, the CENTURY 21 Logo and C21® are service marks owned by Century 21 Real Estate LLC. Century 21 Real Estate LLC fully supports the principles of the Fair Housing Act and the Equal Opportunity Act. Each office is independently owned and operated. Listing information is deemed reliable but not guaranteed accurate.