
1626 Harvard Drive, Madison Heights, MI 48071
Local realty services provided by:CENTURY 21 Curran & Oberski
1626 Harvard Drive,Madisonheights, MI 48071
$405,000
- 3 Beds
- 3 Baths
- 2,129 sq. ft.
- Single family
- Active
Listed by: alejandra walters
Office: coldwell banker professionals
MLS#:81026056662
Source:MI_REALCOMP
Price summary
- Price:$405,000
- Price per sq. ft.:$142.66
- Monthly HOA dues:$12.5
About this home
Welcome to this stunning Colonial in the highly desirable Harvard Village subdivision of Madison Heights, where modern comfort, thoughtful design, and an exceptional location come together! Offering over 2,100 square feet of beautifully designed living space, this impressive home features a spacious, open-concept floor plan perfect for both everyday living and entertaining. The heart of the home is the inviting kitchen, complete with generous cabinetry, a large walk-in pantry, and a charming dining area that flows seamlessly into the family room, where a cozy gas fireplace creates the perfect gathering space. Step outside through the doorwall to a spacious deck overlooking the backyard, now enhanced by a beautiful brand-new fence, offering added privacy and the perfect setting for outdoor entertaining. Gorgeous updated flooring adds a fresh, modern touch, while a versatile first-floor den provides the ideal space for a home office, playroom, or additional sitting area.Upstairs, discover a spacious loft-style landing, perfect for a second home office or relaxing retreat. The generous primary suite offers a private en-suite bathroom and an impressive walk-in closet, while two additional spacious bedrooms with ample closet space, a full bathroom, and the convenience of second-floor laundry complete the upper level. The full basement, already insulated and featuring an egress window, offers incredible potential for future living space, recreation, or storage. An attached two-car garage adds everyday convenience. Ideally situated near shopping, dining, parks, and major expressways, this home offers the perfect combination of space, style, comfort, and convenience. Beautifully maintained and thoughtfully enhanced, this is a wonderful opportunity to own an exceptional home in Harvard Village. Schedule your private showing and experience everything this beautiful home has to offer!...
Contact an agent
Home facts
- Year built:2015
- Subdivision & Development:HARVARD VILLAGE SUBDIVISION
- Listing ID #:81026056662
- Added:1 day(s) ago
- Updated:October 24, 2026 at 10:40 AM
Rooms and interior
- Bedrooms:3
- Total bathrooms:3
- Full bathrooms:2
- Half bathrooms:1
- Rooms Total:10
- Flooring:Carpet, Ceramic Tile, Tile, Wood
- Basement Description:Full
- Living area:2,129 sq. ft.
Heating and cooling
- Cooling:Central Air
- Heating:Forced Air, Natural Gas
Structure and exterior
- Roof:Asphalt, Shingle
- Year built:2015
- Building area:2,129 sq. ft.
- Lot area:0.13 Acres
- Architectural Style:Colonial, Traditional
- Construction Materials:Brick, Vinyl Siding
- Exterior Features:Covered, Deck, Porch
- Foundation Description:Basement
Utilities
- Water:Public
- Sewer:Public Sewer
Finances and disclosures
- Price:$405,000
- Price per sq. ft.:$142.66
- Tax amount:$9,729
Features and amenities
- Appliances:Dishwasher, Disposal, Dryer, Microwave, Range, Refrigerator, Washer
- Laundry features:Upper Level
- Amenities:Window Treatments
Parking
- Parking description:Attached, Concrete, Garage Door Opener
- Garage spaces:2

New listings near 1626 Harvard Drive
- New
 $159,995Active2 beds 1 baths890 sq. ft.
26323 Brettonwoods ST, MadisonHeights, MI 48071
MLS# 20261085998Listed by: NATIONAL REALTY CENTERS, INC - New
 $159,000Active3 beds 1 baths1,020 sq. ft.
831 E Guthrie, Madison Heights, MI 48071
MLS# 50225664Listed by: BERKSHIRE HATHAWAY HOMESERVICES KEE REALTY WASH - New
 $325,000Active3 beds 2 baths2,065 sq. ft.
31608 Meadows AVE, MadisonHeights, MI 48071
MLS# 20261085330Listed by: BROOKSTONE, REALTORS LLC - New
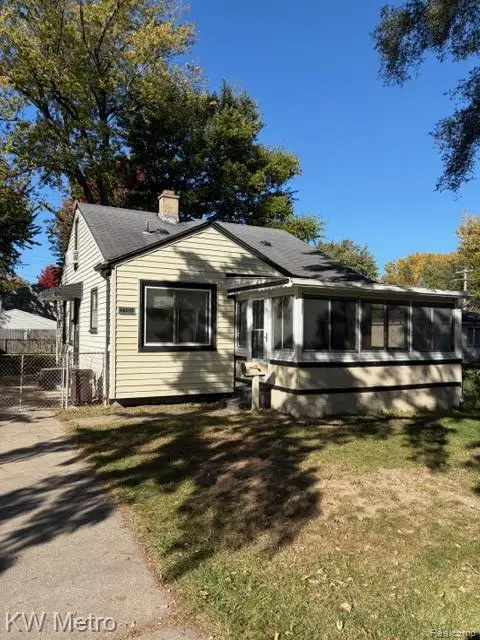 $130,000Active2 beds 1 baths1,010 sq. ft.
27459 Park CT, MadisonHeights, MI 48071
MLS# 20261085545Listed by: KW METRO - New
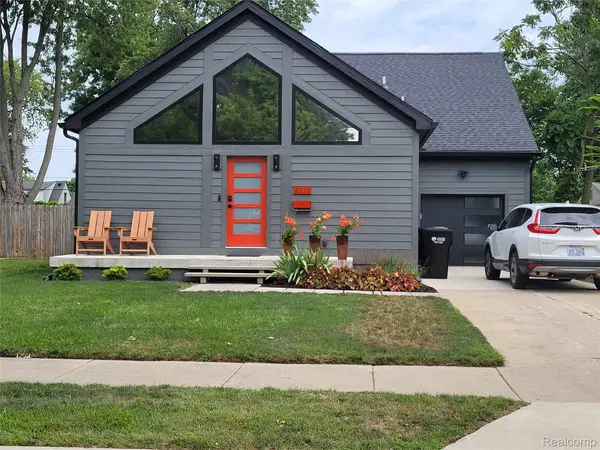 $479,000Active4 beds 2 baths2,400 sq. ft.
26514 Barrington ST E, MadisonHeights, MI 48071
MLS# 20261084830Listed by: DEVONSHIRE REALTY - Open Sun, 1 to 3pmNew
 $365,000Active3 beds 3 baths1,600 sq. ft.
27824 Groveland ST, MadisonHeights, MI 48071
MLS# 20261085500Listed by: MAX BROOCK, REALTORS-BLOOMFIELD HILLS - New
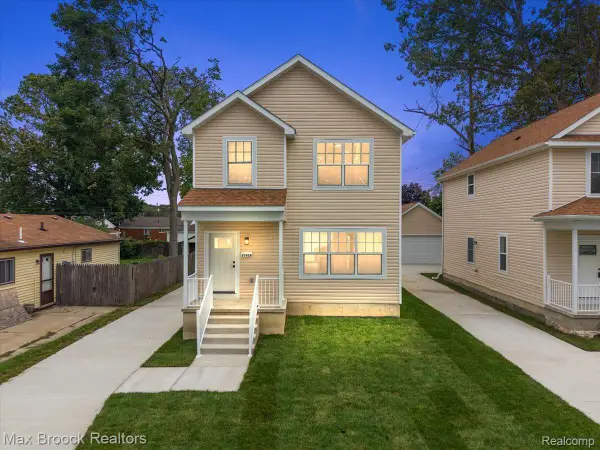 $365,000Active3 beds 3 baths1,600 sq. ft.
27828 Groveland ST, MadisonHeights, MI 48071
MLS# 20261085504Listed by: MAX BROOCK, REALTORS-BLOOMFIELD HILLS - Open Sat, 12 to 2pmNew
 $289,999Active3 beds 2 baths2,064 sq. ft.
28793 Groveland Street, MadisonHeights, MI 48071
MLS# 20261081143Listed by: GOLDEN KEY REALTY GROUP LLC - Open Sun, 12 to 2pmNew
 $174,900Active2 beds 1 baths1,010 sq. ft.
28785 Delton ST, MadisonHeights, MI 48071
MLS# 20261082388Listed by: @PROPERTIES CHRISTIE'S INT'L R.E. BIRMINGHAM


Protect your home and budget from life's surprises with an Assurant Home Warranty, backed by a partner that supports you through every step of homeownership. Explore Plans.
©2026 Century 21 Real Estate LLC. All rights reserved. CENTURY 21®, the CENTURY 21 Logo and C21® are service marks owned by Century 21 Real Estate LLC. Century 21 Real Estate LLC fully supports the principles of the Fair Housing Act and the Equal Opportunity Act. Each office is independently owned and operated. Listing information is deemed reliable but not guaranteed accurate.