
26091 Brush ST, Madison Heights, MI 48071
Local realty services provided by:CENTURY 21 Metro Brokers
26091 Brush ST,Madisonheights, MI 48071
$179,900
- 2 Beds
- 1 Baths
- 952 sq. ft.
- Single family
- Active
Listed by: chris j dasaro
Office: coldwell banker professionals-gpf
MLS#:20261092248
Source:MI_REALCOMP
Price summary
- Price:$179,900
- Price per sq. ft.:$188.97
About this home
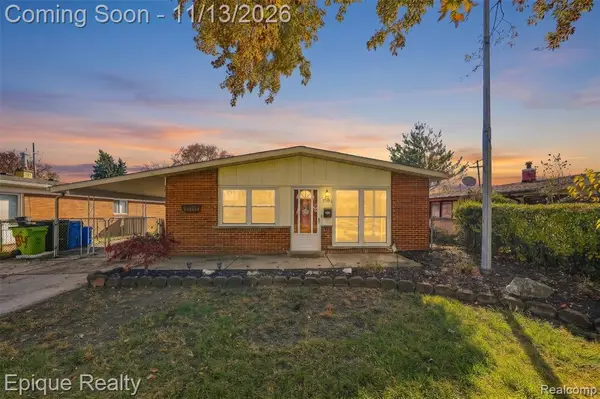
Unique, open concept, ranch with remodeled kitchen that opens to both a family room and a living room. Home freshly painted with warm earth tones, and updated lighting throughout. Appliances include: refrigerator, gas stove, dishwasher, microwave, and washer/dryer. Hardwood, laminate and ceramic flooring throughout the entire home. Home offers central air, covered front porch, a fenced in back yard, small side patio, and storage shed. Home is ready for immediate occupancy, interior of home is turn key, outside has new roof; installed in early November.
All this plus premiere location. Welcome home!
Contact an agent
Home facts
- Year built:1950
- Subdivision & Development:STEPHENSON SUPER-HIGHWAYNO 2-MADISON HEIGHTS
- Listing ID #:20261092248
- Added:1 day(s) ago
- Updated:November 19, 2026 at 01:38 AM
Rooms and interior
- Bedrooms:2
- Total bathrooms:1
- Full bathrooms:1
- Rooms Total:6
- Living area:952 sq. ft.
Heating and cooling
- Cooling:Ceiling Fans, Central Air
- Heating:Forced Air, Natural Gas
Structure and exterior
- Year built:1950
- Building area:952 sq. ft.
- Lot area:0.12 Acres
- Architectural Style:Ranch
- Construction Materials:Aluminum Siding, Asbestos, Vinyl Siding
- Exterior Features:Covered
- Foundation Description:Crawl Space
- Levels:One
Utilities
- Water:Public
- Sewer:Public Sewer
Finances and disclosures
- Price:$179,900
- Price per sq. ft.:$188.97
- Tax amount:$2,157
Features and amenities
- Appliances:Dishwasher, Dryer, Free Standing Gas Range, Free Standing Refrigerator, Gas Cooktop, Microwave, Washer, Washer/Dryer Stacked
- Laundry features:Laundry Room
Parking
- Parking description:Driveway, No Garage

New listings near 26091 Brush ST
- New
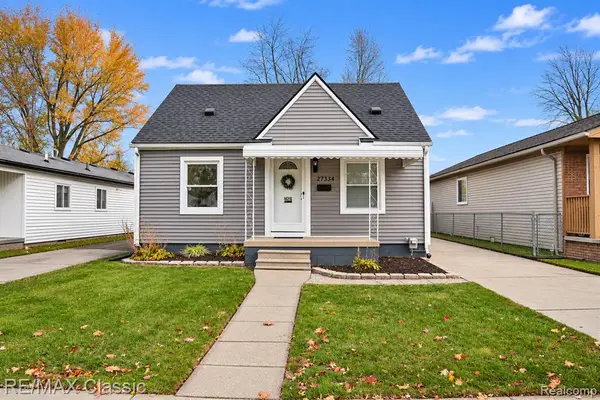 $189,900Active3 beds 1 baths1,144 sq. ft.
27334 Brettonwoods, Madison Heights, MI 48071
MLS# 61047951Listed by: RE/MAX CLASSIC - Open Sat, 11am to 1pmNew
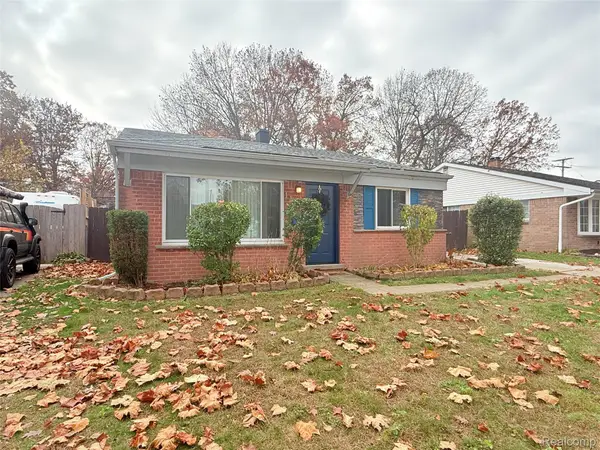 $225,000Active3 beds 1 baths1,044 sq. ft.
1128 Connie AVE, MadisonHeights, MI 48071
MLS# 20261092595Listed by: REAL BROKER, LLC BERKLEY - New
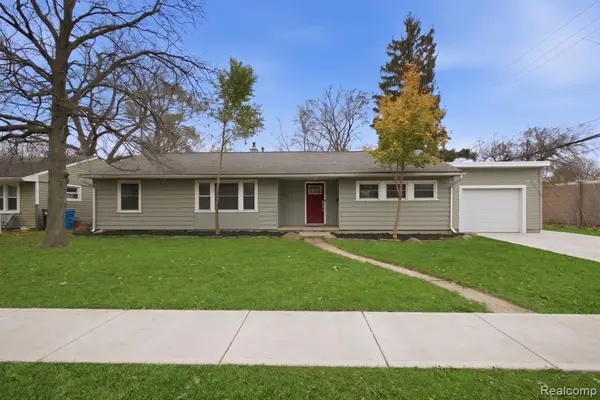 $199,900Active3 beds 1 baths1,292 sq. ft.
965 Sprague, Madison Heights, MI 48071
MLS# 61047412Listed by: TRUSTLINK REAL ESTATE - New
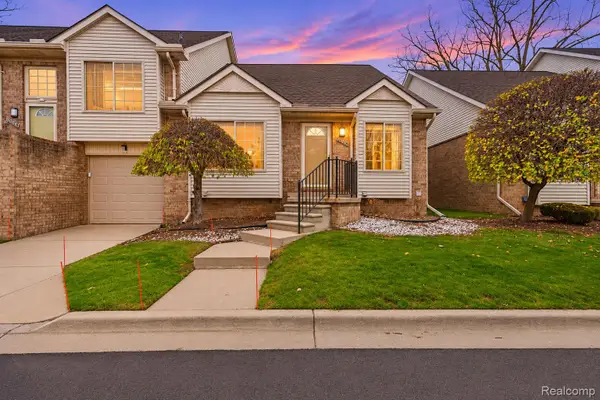 $200,000Active2 beds 2 baths1,118 sq. ft.
30885 Lee Frank Lane, MadisonHeights, MI 48071
MLS# 20261066855Listed by: 1ST CHOICE REALTY INC - New
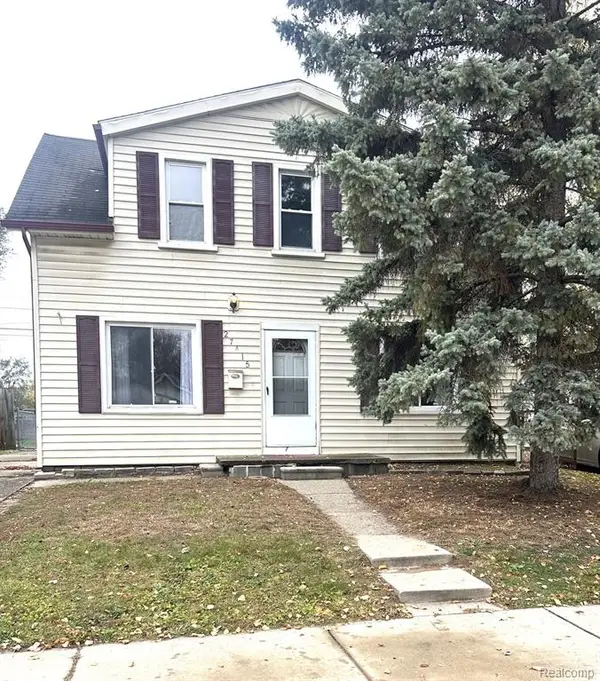 $199,900Active4 beds 2 baths1,376 sq. ft.
27415 Groveland, Madison Heights, MI 48071
MLS# 61046733Listed by: LUXURY LIVING REAL ESTATE - New
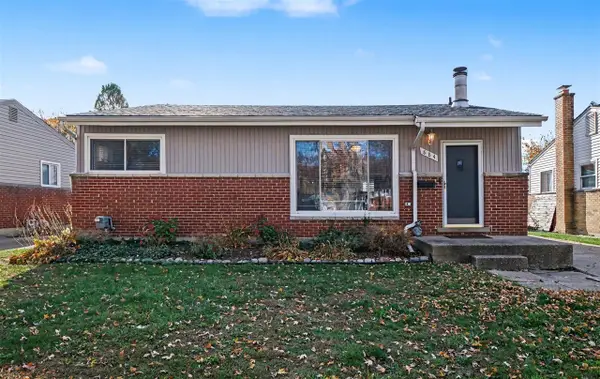 $229,900Active3 beds 2 baths980 sq. ft.
884 Bernie, Madison Heights, MI 48071
MLS# 70569529Listed by: REDFIN CORPORATION - New
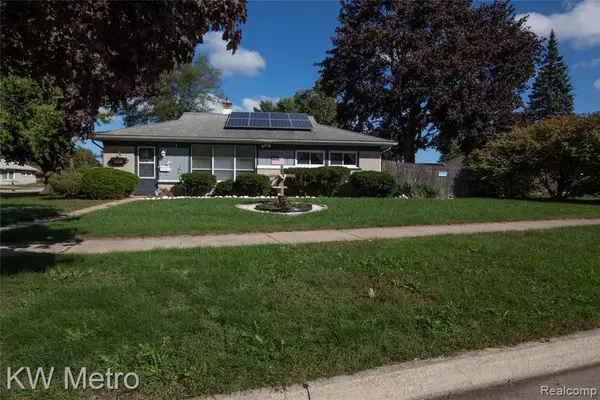 $175,000Active3 beds 1 baths1,092 sq. ft.
25405 Miracle, Madison Heights, MI 48071
MLS# 61046474Listed by: KW METRO - New
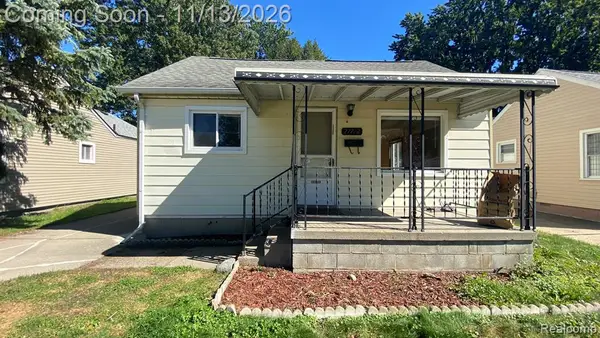 $183,800Active3 beds 1 baths950 sq. ft.
27722 Brettonwoods, Madison Heights, MI 48071
MLS# 61046350Listed by: AUTOCITY REALTY LLC - New
 $219,900Active3 beds 1 baths1,120 sq. ft.
29354 Shirley, Madison Heights, MI 48071
MLS# 61045856Listed by: EPIQUE REALTY


Protect your home and budget from life's surprises with an Assurant Home Warranty, backed by a partner that supports you through every step of homeownership. Explore Plans.
©2026 Century 21 Real Estate LLC. All rights reserved. CENTURY 21®, the CENTURY 21 Logo and C21® are service marks owned by Century 21 Real Estate LLC. Century 21 Real Estate LLC fully supports the principles of the Fair Housing Act and the Equal Opportunity Act. Each office is independently owned and operated. Listing information is deemed reliable but not guaranteed accurate.