520 E Hudson Avenue, Madison Heights, MI 48071
Local realty services provided by:CENTURY 21 Signature Realty
520 E Hudson Avenue,Madisonheights, MI 48071
$155,000
- 3 Beds
- 1 Baths
- 996 sq. ft.
- Single family
- Active
Upcoming open houses
- Sat, Jul 1112:00 pm - 02:00 pm
Listed by: jim shaffer
Office: good company
MLS#:20261049542
Source:MI_REALCOMP
Price summary
- Price:$155,000
- Price per sq. ft.:$155.62
About this home
Madison Heights' leading home seller presents this charming ranch with warm hardwood floors, a spacious central kitchen, three bedrooms, and a private, tree-shaded backyard. A covered front porch opens into a bright and roomy living room with hardwood floors that carry through toward the center of the home. The generous central kitchen offers plenty of oak cabinetry, ample workspace, and stainless steel appliances. Just off the kitchen, a handy laundry and mudroom provides direct access to the backyard, with a spacious bedroom right alongside it. Two more bedrooms and a full bath are tucked down the hallway. Out back, a fenced yard offers a peaceful, private retreat framed by mature trees, complete with a detached 1.5-car garage and a storage shed. Welcome Home!
Contact an agent
Home facts
- Year built:1951
- Listing ID #:20261049542
- Added:4 day(s) ago
- Updated:July 10, 2026 at 12:18 PM
Rooms and interior
- Bedrooms:3
- Total bathrooms:1
- Full bathrooms:1
- Rooms Total:6
- Living area:996 sq. ft.
Heating and cooling
- Cooling:Central Air
- Heating:Forced Air, Natural Gas
Structure and exterior
- Year built:1951
- Building area:996 sq. ft.
- Lot area:0.1 Acres
- Architectural Style:Ranch
- Construction Materials:Wood Siding
- Exterior Features:Covered, Lighting, Porch
- Foundation Description:Crawl Space
- Levels:One
Utilities
- Water:Public
- Sewer:Public Sewer
Finances and disclosures
- Price:$155,000
- Price per sq. ft.:$155.62
- Tax amount:$2,556
Features and amenities
- Appliances:Disposal, Dryer, Free Standing Gas Oven, Free Standing Refrigerator, Microwave, Washer
Parking
- Parking description:Detached, One and Half Car Garage
- Garage spaces:1.5

New listings near 520 E Hudson Avenue
- New
 $250,000Active2 beds 2 baths1,000 sq. ft.
29171 Mark, Madison Heights, MI 48071
MLS# 61010123Listed by: KW METRO - New
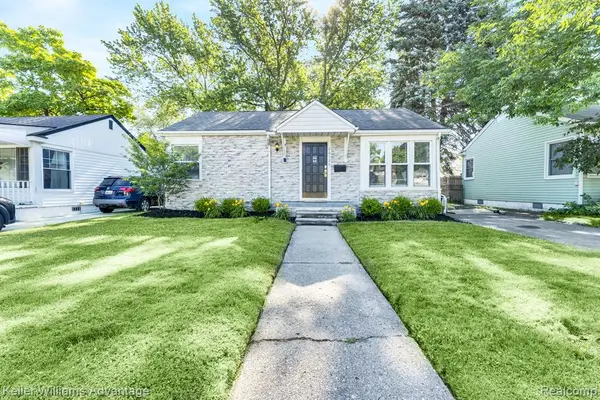 $210,000Active2 beds 1 baths853 sq. ft.
26136 Alger, Madison Heights, MI 48071
MLS# 61010200Listed by: KELLER WILLIAMS ADVANTAGE - New
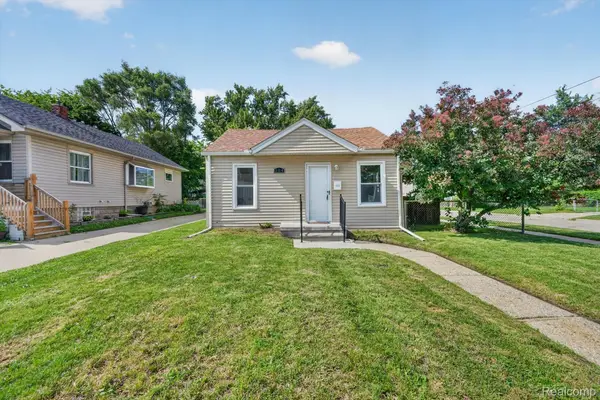 $189,900Active2 beds 1 baths726 sq. ft.
304 W Kalama Avenue, MadisonHeights, MI 48071
MLS# 20261052093Listed by: KELLER WILLIAMS LEGACY - New
 $199,900Active3 beds 1 baths1,026 sq. ft.
27659 Palmer Lane, MadisonHeights, MI 48071
MLS# 20261052166Listed by: MAX BROOCK, REALTORS-BLOOMFIELD HILLS - New
 $349,900Active4 beds 2 baths1,540 sq. ft.
27771 Lorenz Street, MadisonHeights, MI 48071
MLS# 20261051139Listed by: RE/MAX FIRST - Open Sat, 12 to 1:30pmNew

 $269,900Active3 beds 2 baths1,812 sq. ft.
1596 W 13 Mile Road, MadisonHeights, MI 48071
MLS# 20261052089Listed by: CENTURY 21 CURRAN & OBERSKI - Open Sat, 12 to 2pmNew
 $245,000Active3 beds 2 baths2,204 sq. ft.
26649 Groveland Street, MadisonHeights, MI 48071
MLS# 20261052505Listed by: REAL ESTATE ONE-ROCHESTER - New
 $165,000Active3 beds 1 baths949 sq. ft.
26769 Barrington ST, MadisonHeights, MI 48071
MLS# 58050214264Listed by: RE/MAX FIRST - Open Sat, 11am to 1pmNew
 $199,999Active3 beds 2 baths1,008 sq. ft.
26115 Barrington St ST, MadisonHeights, MI 48071
MLS# 58050214346Listed by: RE/MAX FIRST - New
 $280,000Active3 beds 2 baths2,008 sq. ft.
28280 Edward AVE, MadisonHeights, MI 48071
MLS# 58050214019Listed by: REALTEAM REAL ESTATE


Protect your home and budget from life's surprises with an Assurant Home Warranty, backed by a partner that supports you through every step of homeownership. Explore Plans.
©2026 Century 21 Real Estate LLC. All rights reserved. CENTURY 21®, the CENTURY 21 Logo and C21® are service marks owned by Century 21 Real Estate LLC. Century 21 Real Estate LLC fully supports the principles of the Fair Housing Act and the Equal Opportunity Act. Each office is independently owned and operated. Listing information is deemed reliable but not guaranteed accurate.