
831 E Guthrie AVE, Madison Heights, MI 48071
Local realty services provided by:CENTURY 21 Metro Brokers
831 E Guthrie AVE,Madisonheights, MI 48071
$169,000
- 3 Beds
- 1 Baths
- 1,020 sq. ft.
- Single family
- Active
Listed by: jamie morici
Office: berkshire hathaway homeservices kee realty wash
MLS#:58050220272
Source:MI_REALCOMP
Price summary
- Price:$169,000
- Price per sq. ft.:$165.69
About this home
Welcome HOME! This charming 3-bedroom, 1-bath home offers approximately 1,020 square feet of comfortable living space with a functional layout and plenty of opportunity to make it your own. Situated on a generous lot, there is room to enjoy outdoor living, gardening, entertaining, or simply relaxing. Home has Air Conditioning. Conveniently located near major roads, shopping, dining, parks, and everyday amenities, this home is a wonderful opportunity for a first-time buyer, downsizer, or investor. Schedule your showing today and discover all the possibilities 831 E Guthrie Ave has to offer!
Contact an agent
Home facts
- Year built:1928
- Subdivision & Development:JOHN R PARK 1
- Listing ID #:58050220272
- Added:52 day(s) ago
- Updated:October 22, 2026 at 10:01 AM
Rooms and interior
- Bedrooms:3
- Total bathrooms:1
- Full bathrooms:1
- Rooms Total:8
- Living area:1,020 sq. ft.
Heating and cooling
- Cooling:Attic Fan, Central Air
- Heating:Baseboard, Natural Gas, Steam
Structure and exterior
- Year built:1928
- Building area:1,020 sq. ft.
- Lot area:0.15 Acres
- Lot Features:Sprinklers
- Architectural Style:Ranch
- Construction Materials:Vinyl Siding
- Exterior Features:Patio, Porch
- Foundation Description:Crawl Space
- Levels:One
Utilities
- Water:Public
- Sewer:Public Sewer
Finances and disclosures
- Price:$169,000
- Price per sq. ft.:$165.69
- Tax amount:$1,737
Features and amenities
- Appliances:Dryer, Oven, Range, Washer
- Amenities:Entrance Foyer
Parking
- Parking description:Assigned 2 Spaces

New listings near 831 E Guthrie AVE
- Coming Soon
 $159,000Coming Soon3 beds 1 baths1,020 sq. ft.
831 E Guthrie, Madison Heights, MI 48071
MLS# 50225664Listed by: BERKSHIRE HATHAWAY HOMESERVICES KEE REALTY WASH - New
 $325,000Active3 beds 2 baths2,065 sq. ft.
31608 Meadows AVE, MadisonHeights, MI 48071
MLS# 20261085330Listed by: BROOKSTONE, REALTORS LLC - New
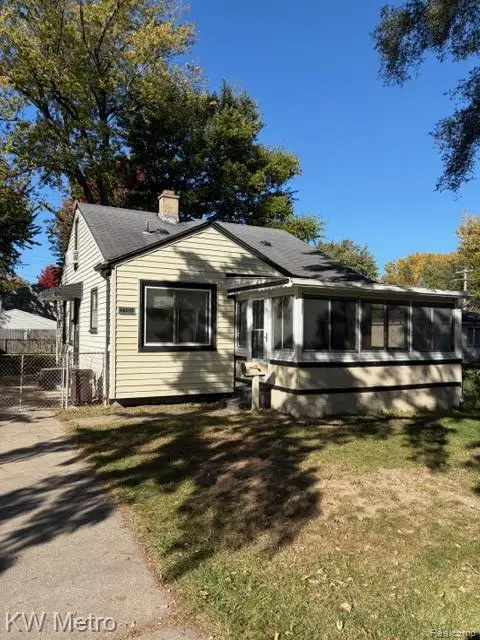 $130,000Active2 beds 1 baths1,010 sq. ft.
27459 Park CT, MadisonHeights, MI 48071
MLS# 20261085545Listed by: KW METRO - New
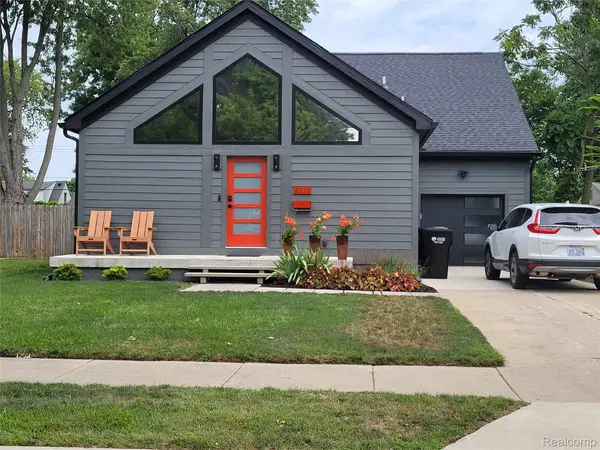 $479,000Active4 beds 2 baths2,400 sq. ft.
26514 Barrington ST E, MadisonHeights, MI 48071
MLS# 20261084830Listed by: DEVONSHIRE REALTY - New
 $365,000Active3 beds 3 baths1,600 sq. ft.
27824 Groveland ST, MadisonHeights, MI 48071
MLS# 20261085500Listed by: MAX BROOCK, REALTORS-BLOOMFIELD HILLS - New
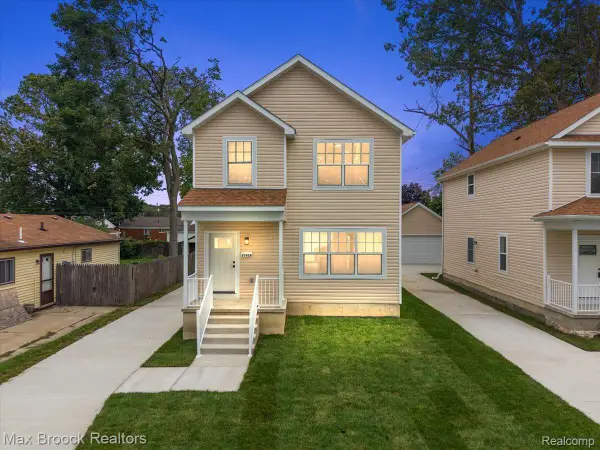 $365,000Active3 beds 3 baths1,600 sq. ft.
27828 Groveland ST, MadisonHeights, MI 48071
MLS# 20261085504Listed by: MAX BROOCK, REALTORS-BLOOMFIELD HILLS - Open Sat, 12 to 2pmNew
 $289,999Active3 beds 2 baths2,064 sq. ft.
28793 Groveland Street, MadisonHeights, MI 48071
MLS# 20261081143Listed by: GOLDEN KEY REALTY GROUP LLC - New
 $174,900Active2 beds 1 baths1,010 sq. ft.
28785 Delton ST, MadisonHeights, MI 48071
MLS# 20261082388Listed by: @PROPERTIES CHRISTIE'S INT'L R.E. BIRMINGHAM - New
 $310,000Active3 beds 3 baths2,310 sq. ft.
29314 Mark AVE, MadisonHeights, MI 48071
MLS# 20261082798Listed by: EXP REALTY THE PERNA TEAM - New
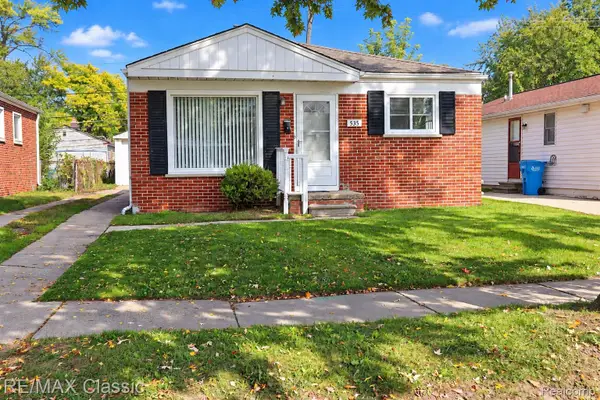 $199,900Active3 beds 1 baths1,000 sq. ft.
535 E Kalama AVE, MadisonHeights, MI 48071
MLS# 20261083086Listed by: RE/MAX CLASSIC


Protect your home and budget from life's surprises with an Assurant Home Warranty, backed by a partner that supports you through every step of homeownership. Explore Plans.
©2026 Century 21 Real Estate LLC. All rights reserved. CENTURY 21®, the CENTURY 21 Logo and C21® are service marks owned by Century 21 Real Estate LLC. Century 21 Real Estate LLC fully supports the principles of the Fair Housing Act and the Equal Opportunity Act. Each office is independently owned and operated. Listing information is deemed reliable but not guaranteed accurate.