
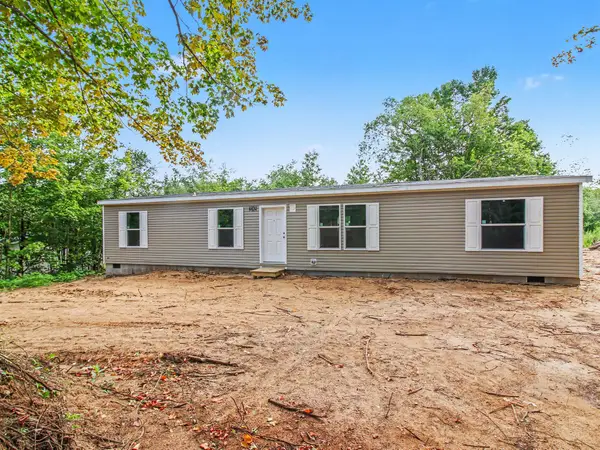
7795 County Road 571 Ne, Mancelona, MI 49659
Local realty services provided by:CENTURY 21 Curran & Oberski
7795 County Road 571 Ne,Mancelona, MI 49659
$365,000
- 3 Beds
- 2 Baths
- 1,625 sq. ft.
- Single family
- Active
Listed by: amy donley
Office: donley realty
MLS#:20261068747
Source:MI_REALCOMP
Price summary
- Price:$365,000
- Price per sq. ft.:$224.62
About this home
Tucked back from the road behind a tree-lined front yard, this beautifully updated home offers a peaceful setting while still providing plenty of space for outdoor enjoyment and storage. The home has been thoroughly updated and is ready for its new owners to move right in. Inside, you’ll find 3 bedrooms and 2 full bathrooms, along with new flooring throughout. The family room is a standout space, featuring recessed lighting with dimmers and rough-sawn wood on the walls and ceiling, creating a true “up north” feel. French doors lead from the family room to the back deck, which overlooks the beautifully landscaped backyard. The spacious living room features a beautiful wood-burning fireplace, creating a warm and inviting gathering space. The primary bedroom includes its own attached bathroom with a stand-up shower and Jacuzzi tub. The home has been thoroughly updated, including a new roof in 2024, newer furnace, entry doors, and freshly painted front and back decks. The outdoor space is just as inviting, with a beautifully landscaped backyard filled with perennials. Enjoy the brick-paved patio with a pergola and a sunken fire pit, all surrounded by large rocks that create a natural retaining wall. For those needing plenty of storage or workspace, the property includes a 30x40 pole barn built in 2020 & a 24x32 garage with two overhead doors and a 10x20 lean-to, plus two additional storage sheds in the yard. Nature lovers will appreciate the wooded area, trails, and a hunting blind that will remain with the property. For those who enjoy trail riding, riding opportunities are only about 5 miles away. With the updates, outbuildings, privacy, and inviting outdoor spaces, this property offers plenty of room to enjoy the best of an “up north” lifestyle. With its extensive updates, warm up-north character, spacious outbuildings, and inviting backyard, this property is ready for you to move in and start enjoying all that Michigan’s recreational lifestyle has to offer!...
Contact an agent
Home facts
- Year built:1996
- Listing ID #:20261068747
- Added:6 day(s) ago
- Updated:September 03, 2026 at 10:03 AM
Rooms and interior
- Bedrooms:3
- Total bathrooms:2
- Full bathrooms:2
- Rooms Total:7
- Living area:1,625 sq. ft.
Heating and cooling
- Cooling:Window Units
- Heating:Forced Air, Propane
Structure and exterior
- Roof:Metal
- Year built:1996
- Building area:1,625 sq. ft.
- Lot area:10 Acres
- Architectural Style:Manufactured with Land
- Construction Materials:Vinyl Siding
- Exterior Features:Deck, Lighting, Patio, Porch
- Foundation Description:Crawl Space
- Levels:One
Utilities
- Water:Well
- Sewer:Septic Tank
Finances and disclosures
- Price:$365,000
- Price per sq. ft.:$224.62
- Tax amount:$1,332
Features and amenities
- Appliances:Free Standing Freezer, Free Standing Gas Range, Free Standing Refrigerator, Microwave, Washer/Dryer Stacked
- Laundry features:Laundry Room
Parking
- Parking description:Detached, Electricity In Garage, Garage Faces Front, Heated Garage, Side Entrance, Two and Half Car Garage, Workshop in Garage
- Garage spaces:2.5

New listings near 7795 County Road 571 Ne
- New
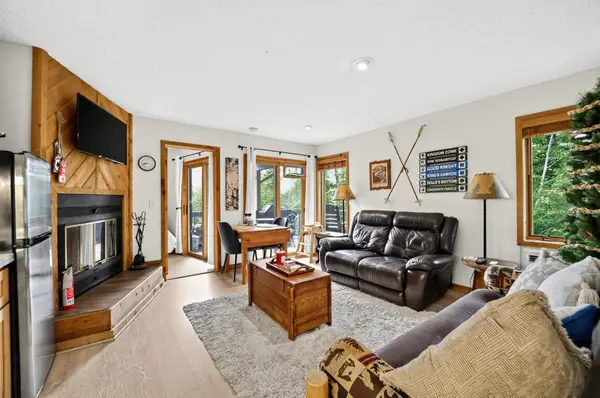 $174,900Active2 beds 1 baths600 sq. ft.
6520 Schuss Mountain, Mancelona, MI 49659
MLS# 80073173Listed by: BERGRAND REALTY - New
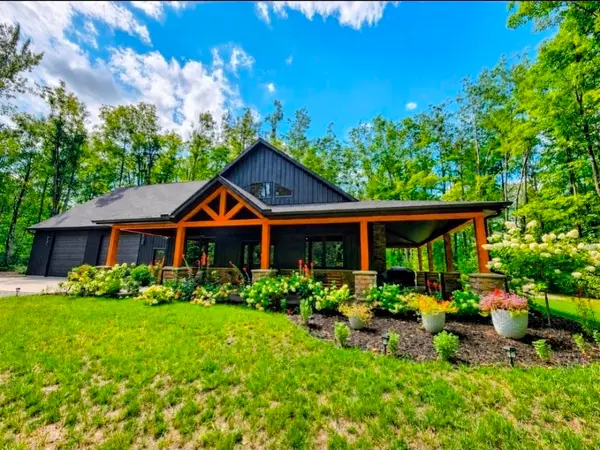 $725,000Active3 beds 3 baths2,850 sq. ft.
7020 Woodridge, Mancelona, MI 49659
MLS# 80073097Listed by: REO-TCRANDOLPH-233022 - New
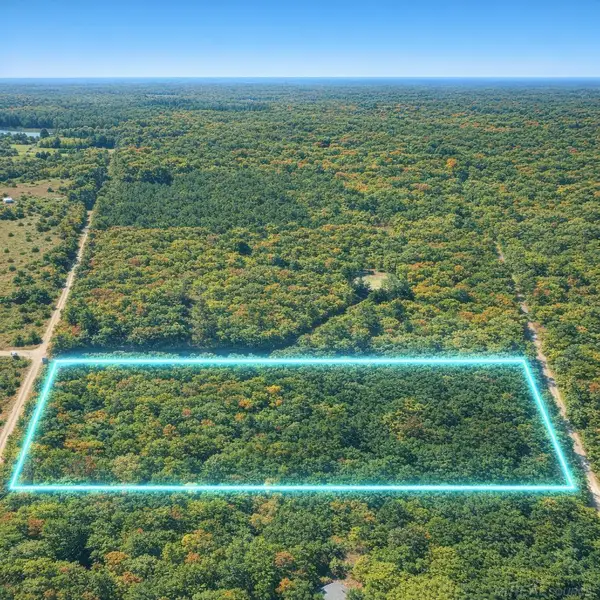 $58,900Active10.14 Acres
TBD Merrimac RD, Mancelona, MI 49659
MLS# 58050220428Listed by: JOSEPH WALTER REALTY LLC - New
 $58,900Active10.14 Acres
TBD Merrimac, Mancelona, MI 49659
MLS# 50220428Listed by: JOSEPH WALTER REALTY LLC - New
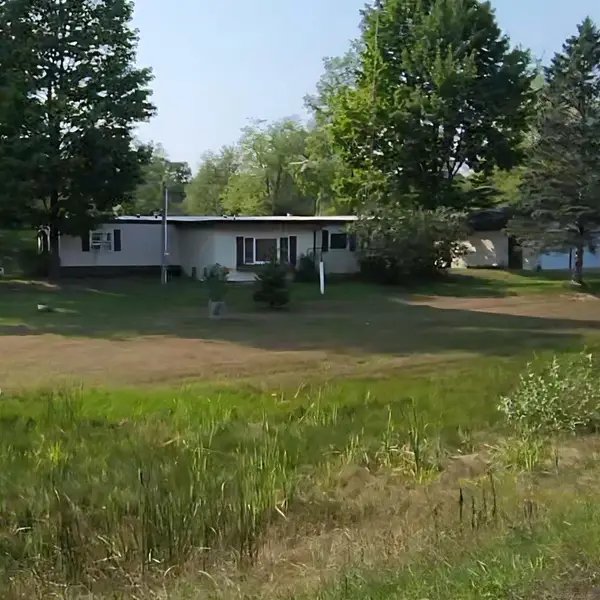 $129,000Active2 beds 1 baths1,260 sq. ft.
9796 Lake of the Woods rd RD, Mancelona, MI 49659
MLS# 58050220253Listed by: WOOD REALTY GROUP LLC - New
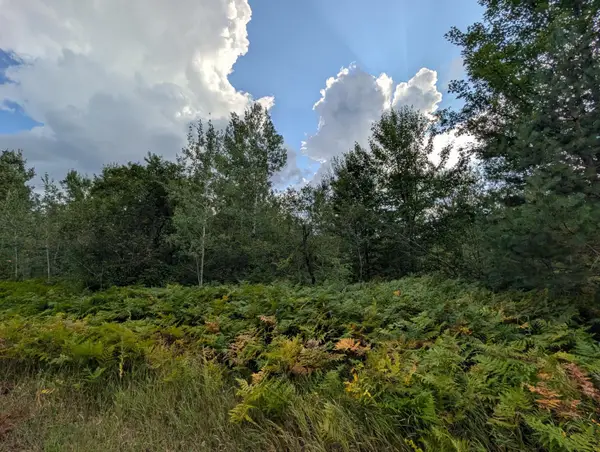 $3,500Active0.5 Acres
VL Montrose, Mancelona, MI 49659
MLS# 26045894Listed by: DENOVO REAL ESTATE - New
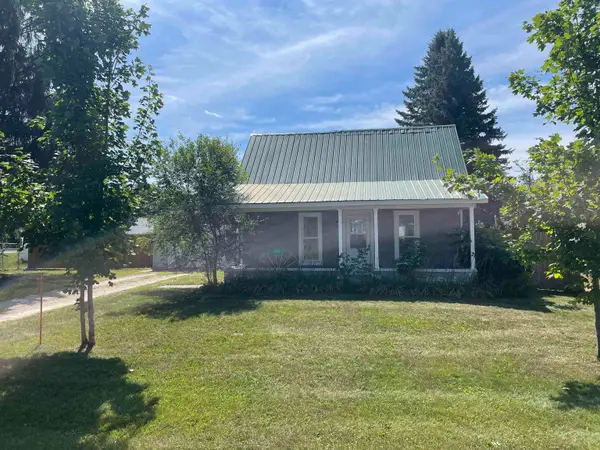 $165,000Active3 beds 1 baths1,086 sq. ft.
312 E Calhoun, Mancelona, MI 49659
MLS# 78080072978Listed by: COLDWELL BANKER SCHMIDT-KALKAS - New
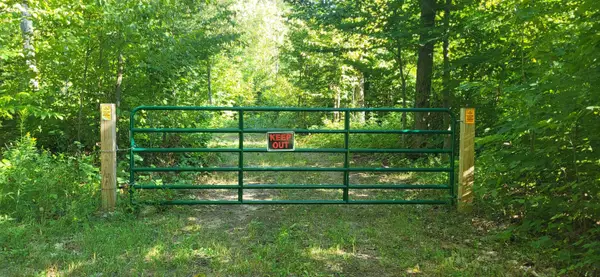 $90,500Active19.73 Acres
TBD Bocook, Mancelona, MI 49659
MLS# 78080072953Listed by: KELLER WILLIAMS NORTHERN MICHIGAN - New
 $209,000Active4 beds 2 baths1,493 sq. ft.
7307 Willowbrook Circle, Mancelona, MI 49659
MLS# 201842441Listed by: REAL ESTATE ONE OF GAYLORD


Protect your home and budget from life's surprises with an Assurant Home Warranty, backed by a partner that supports you through every step of homeownership. Explore Plans.
©2026 Century 21 Real Estate LLC. All rights reserved. CENTURY 21®, the CENTURY 21 Logo and C21® are service marks owned by Century 21 Real Estate LLC. Century 21 Real Estate LLC fully supports the principles of the Fair Housing Act and the Equal Opportunity Act. Each office is independently owned and operated. Listing information is deemed reliable but not guaranteed accurate.