
8414 NE Besaw, Mancelona, MI 49659
Local realty services provided by:CENTURY 21 Signature Realty
8414 NE Besaw,Mancelona, MI 49659
$279,900
- 2 Beds
- 1 Baths
- 945 sq. ft.
- Single family
- Active
Listed by: james l garrow
Office: bayside real estate
MLS#:78080063029
Source:MI_REALCOMP
Price summary
- Price:$279,900
- Price per sq. ft.:$296.19
About this home
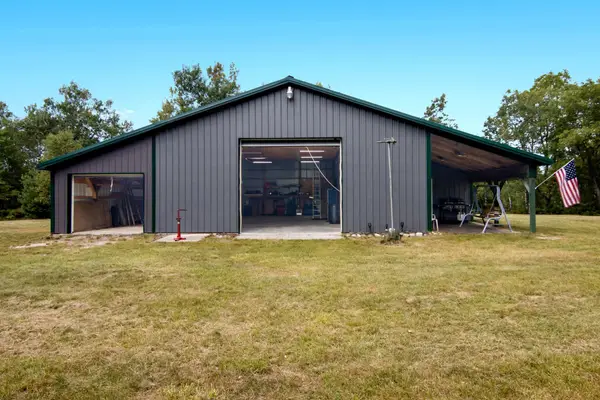
Retreat on 30 acres! This cozy 2 bedroom/1 bath features an open floor plan and is perfect for an Up North get-a-way or hunting cabin. Finished 30' x 48' garage with 12' drive-through overhead doors, concrete floors and radiant heat. Attached 25' x 13' bonus garage/workshop has 9' x 9' bunk room. Close to all of the outdoor adventures that Northern Michigan has to offer. Enjoy nearby lakes and ORV trails or head over Schuss and Shanty or Boyne to ski or golf. This NoMi paradise awaits!
Contact an agent
Home facts
- Year built:2011
- Subdivision & Development:NONE
- Listing ID #:78080063029
- Added:329 day(s) ago
- Updated:September 17, 2026 at 09:57 AM
Rooms and interior
- Bedrooms:2
- Total bathrooms:1
- Full bathrooms:1
- Rooms Total:4
- Living area:945 sq. ft.
Heating and cooling
- Heating:Electric, Other Heating Source, Propane, Wood
Structure and exterior
- Year built:2011
- Building area:945 sq. ft.
- Lot area:30.39 Acres
- Lot Features:Wooded
- Architectural Style:Manufactured Deed Unknown, Manufactured with Land
- Construction Materials:Aluminum Siding
Utilities
- Water:Well
- Sewer:Septic Tank
Finances and disclosures
- Price:$279,900
- Price per sq. ft.:$296.19
Features and amenities
- Appliances:Oven, Range, Refrigerator
Parking
- Parking description:Attached, Garage, Garage Door Opener, Heated Garage, Two Car Garage
- Garage spaces:2

New listings near 8414 NE Besaw
- New
 $189,900Active2 beds 2 baths1,396 sq. ft.
9378 Whispering Pines DR, Mancelona, MI 49659
MLS# 61050221636Listed by: FIVE STAR REAL ESTATE - New
 $1,100,000Active3 beds 3 baths2,431 sq. ft.
8768 Sunset Trail, Ne, Mancelona, MI 49659
MLS# 80073431Listed by: LAKE HOMES REALTY - New
 $252,000Active1 beds 1 baths480 sq. ft.
11533 Berry, Mancelona, MI 49659
MLS# 78080073391Listed by: FIVE STAR REAL ESTATE - FRONT ST TC - New
 $110,000Active2 beds 1 baths810 sq. ft.
8977 Montrose Drive, Mancelona, MI 49659
MLS# 81026048137Listed by: MITREK REALTY LLC - New
 $169,900Active2 beds 1 baths720 sq. ft.
6658 Schuss Mountain, Mancelona, MI 49659
MLS# 78080073382Listed by: REMAX OF ELK RAPIDS - New
 $324,900Active3 beds 2 baths1,200 sq. ft.
7277 NE Trillium, Mancelona, MI 49659
MLS# 78080073337Listed by: HOMEWATERS, LLC  $40,000Pending0.52 Acres
9168 Pine Drive, Mancelona, MI 49659
MLS# 201842694Listed by: KW NORTHERN MICHIGAN TEAM PARTNERS $219,000Active3 beds 2 baths1,590 sq. ft.
7166 Larkspur Drive, Mancelona, MI 49659
MLS# 201842668Listed by: REAL ESTATE ONE OF GAYLORD $255,000Active2 beds 1 baths1,120 sq. ft.
7483 Twin Lake, Mancelona, MI 49659
MLS# 70556830Listed by: CLARITY REALTY LLC $219,900Active3 beds 2 baths1,600 sq. ft.
8386 Merrimon Court, Mancelona, MI 49659
MLS# 201842660Listed by: COLDWELL BANKER SCHMIDT GAYLORD


Protect your home and budget from life's surprises with an Assurant Home Warranty, backed by a partner that supports you through every step of homeownership. Explore Plans.
©2026 Century 21 Real Estate LLC. All rights reserved. CENTURY 21®, the CENTURY 21 Logo and C21® are service marks owned by Century 21 Real Estate LLC. Century 21 Real Estate LLC fully supports the principles of the Fair Housing Act and the Equal Opportunity Act. Each office is independently owned and operated. Listing information is deemed reliable but not guaranteed accurate.