4346 W Fox Farm Road, Manistee, MI 49660
Local realty services provided by:CENTURY 21 Dynamic Realty
4346 W Fox Farm Road,Manistee, MI 49660
$1,095,000
- 3 Beds
- 3 Baths
- 2,384 sq. ft.
- Single family
- Active
Listed by: kyle r weener
Office: weener, realtors & property management
MLS#:66026055518
Source:MI_REALCOMP
Price summary
- Price:$1,095,000
- Price per sq. ft.:$459.31
- Monthly HOA dues:$29.17
About this home
LAKE MICHIGAN waterfront living at its finest! Eagle's Nest is an exceptional 2,384-square-foot home featuring 100 feet of private sandy Lake Michigan frontage. Beautifully maintained and sold furnished & turn-key, this 3-bedroom, 2.5-bath home offers four sleeping spaces, including a finished lower level, and wrap-around deck. Enjoy stunning sunsets & views, sandy beach, bald eagles, and indoor/outdoor spaces. Recent updates include a NEW Caldera hot tub, water heater, some windows, double oven, furniture, & regular maintenance. A professionally installed seawall and solid 80-step staircase provide shoreline protection and easy beach access. For owners, Lakeshore Resort Association membership includes access to a second beach (walk-out), clubhouse, hiking trails (135+ acres), tennis court & playground. One of Manistee's most sought-after short-term rentals on Lake Michigan, the home has a strong rental history (100k/4 year average; max of 114k/year) & 150+ five-star VRBO reviews.Come and check out this exquisite home! For more information about the property, contact Kyle. Seller is a licensed realtor in the state of Michigan....
Contact an agent
Home facts
- Year built:1965
- Listing ID #:66026055518
- Added:2 day(s) ago
- Updated:October 23, 2026 at 10:05 AM
Rooms and interior
- Bedrooms:3
- Total bathrooms:3
- Full bathrooms:2
- Half bathrooms:1
- Rooms Total:6
- Flooring:Carpet, Ceramic Tile
- Basement Description:Finished, Walk-Out Access
- Living area:2,384 sq. ft.
Heating and cooling
- Cooling:Ceiling Fans, Central Air
- Heating:Forced Air, Natural Gas
Structure and exterior
- Roof:Composition, Shingle
- Year built:1965
- Building area:2,384 sq. ft.
- Lot area:0.57 Acres
- Lot Features:Landscaped Ground Cover, Wooded
- Architectural Style:A-Frame
- Construction Materials:Block, Wood Siding
- Exterior Features:Deck, Porch, Spa/Hot-tub
Utilities
- Water:Well
- Sewer:Septic Tank
Finances and disclosures
- Price:$1,095,000
- Price per sq. ft.:$459.31
- Tax amount:$6,575
Features and amenities
- Appliances:Cooktop, Dishwasher, Disposal, Double Oven, Dryer, Freezer, Microwave, Oven, Range, Refrigerator, Washer
- Laundry features:Laundry Chute, Laundry Room, Lower Level, Sink, Washer Hookup
- Amenities:Vaulted Ceilings, Window Treatments
Parking
- Parking description:Asphalt, Paved

New listings near 4346 W Fox Farm Road
- New
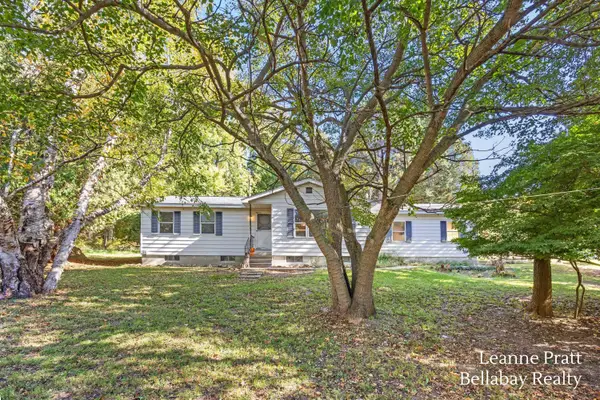 $250,000Active2 beds 1 baths1,250 sq. ft.
2311 Hill Road, Manistee, MI 49660
MLS# 26056321Listed by: BELLABAY REALTY LLC - New
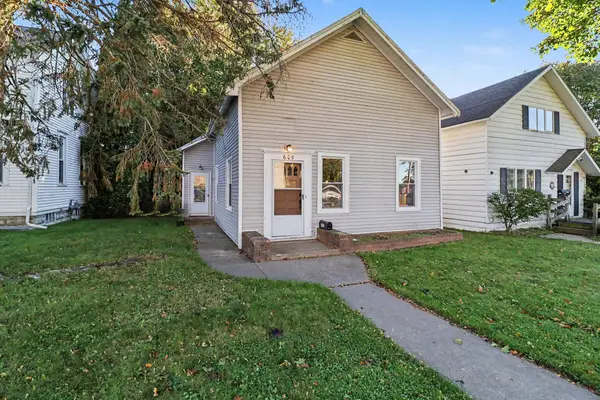
 $184,900Active3 beds 1 baths1,064 sq. ft.
605 Maple Street, Manistee, MI 49660
MLS# 26055961Listed by: CENTURY 21 NORTHLAND - New
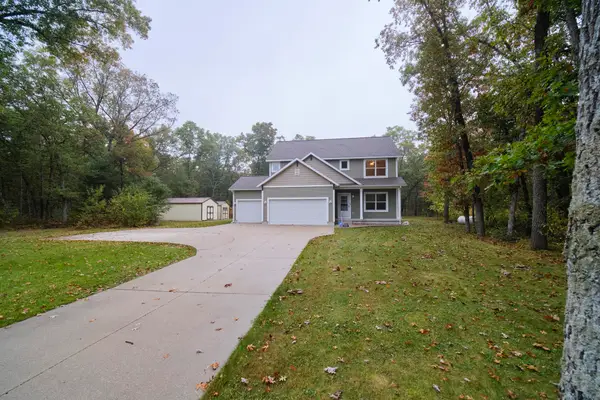 $449,000Active4 beds 3 baths1,848 sq. ft.
5842 Caberfae Highway, Manistee, MI 49660
MLS# 67026055425Listed by: RE/MAX BAYSHORE MANISTEE 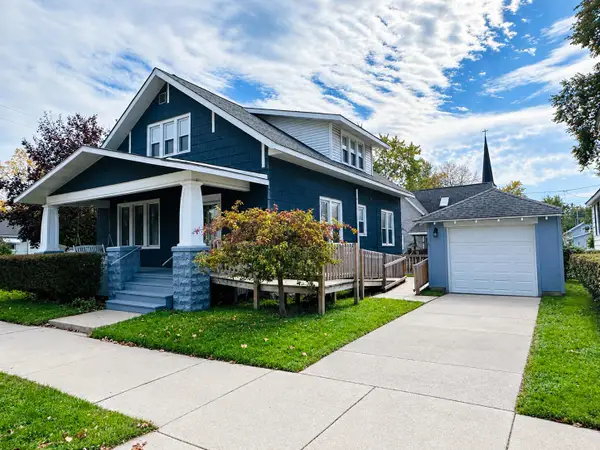 $219,000Active5 beds 1 baths1,876 sq. ft.
313 Third Street, Manistee, MI 49660
MLS# 67026054110Listed by: LIGHTHOUSE REALTY-MANISTEE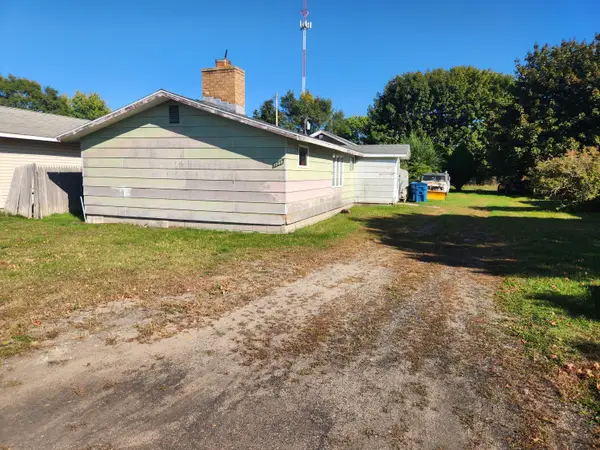 $75,000Pending3 beds 1 baths1,440 sq. ft.
1735 Maywood Avenue, Manistee, MI 49660
MLS# 67026054084Listed by: FIVE STAR REAL ESTATE - ONEKAMA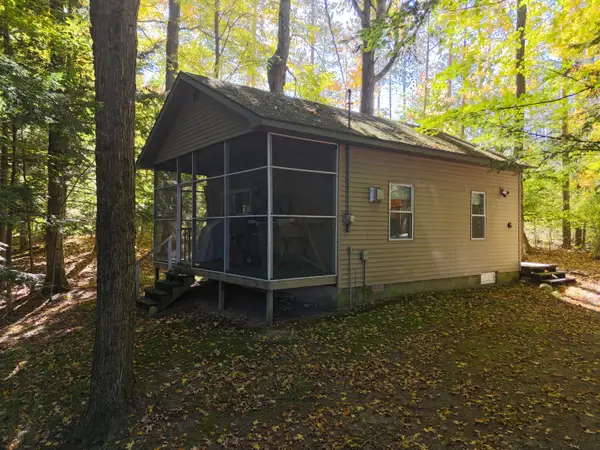 $525,000Active-- beds 1 baths480 sq. ft.
4257 Schnieder Road, Manistee, MI 49660
MLS# 67026053829Listed by: LAKE EFFECT REAL ESTATE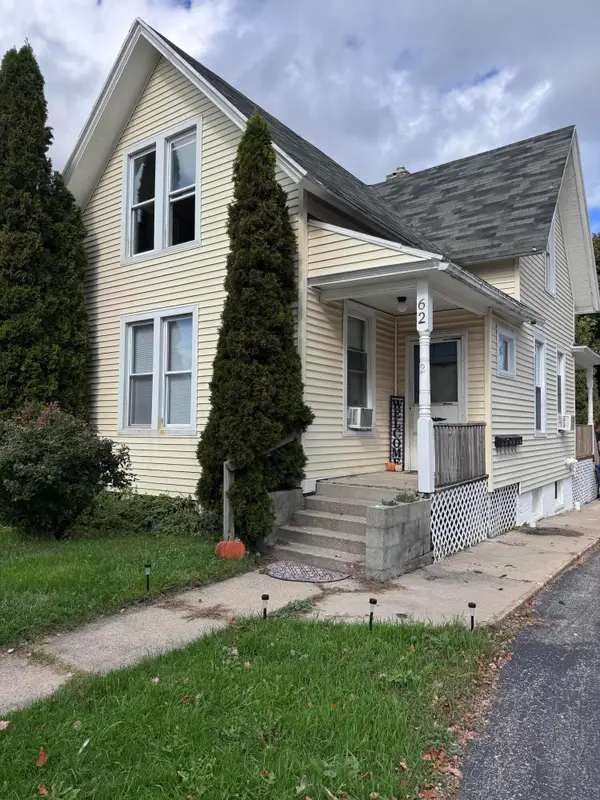 $285,000Active-- beds -- baths
62 Filer Street, Manistee, MI 49660
MLS# 26053678Listed by: CENTURY 21 NORTHLAND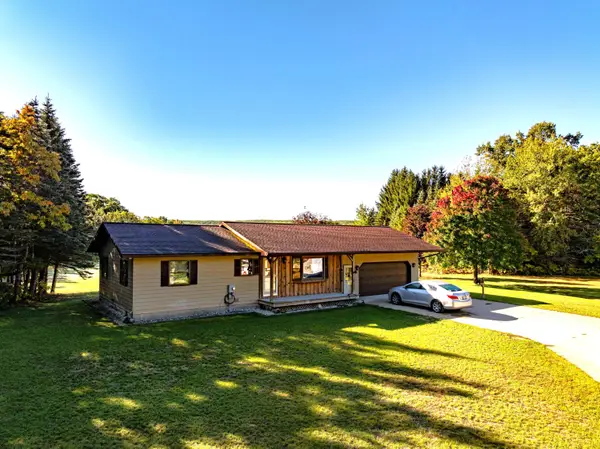 $479,000Active2 beds 1 baths1,040 sq. ft.
10917 Caberfae Highway, Manistee, MI 49660
MLS# 26053501Listed by: LIGHTHOUSE REALTY-MANISTEE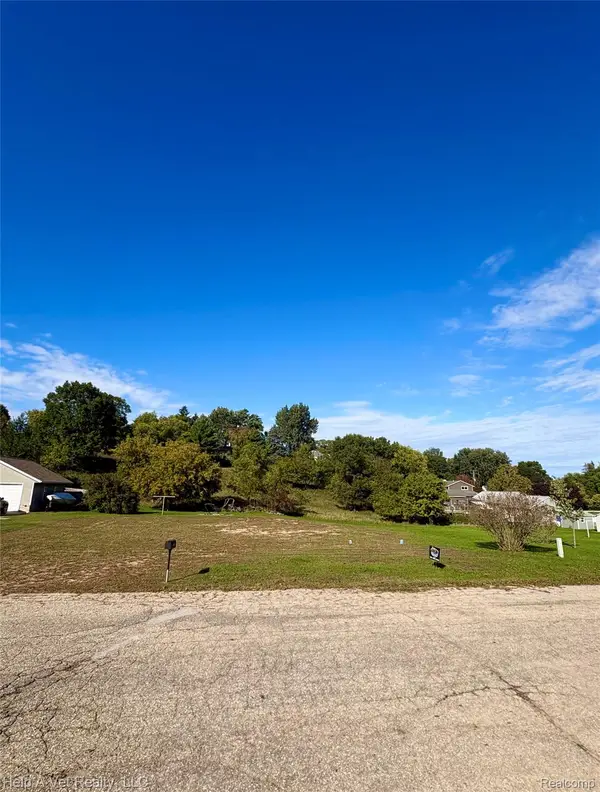 $38,000Active0.28 Acres
294 10th Street, Manistee, MI 49660
MLS# 20261079136Listed by: HELP A VET REALTY LLC


Protect your home and budget from life's surprises with an Assurant Home Warranty, backed by a partner that supports you through every step of homeownership. Explore Plans.
©2026 Century 21 Real Estate LLC. All rights reserved. CENTURY 21®, the CENTURY 21 Logo and C21® are service marks owned by Century 21 Real Estate LLC. Century 21 Real Estate LLC fully supports the principles of the Fair Housing Act and the Equal Opportunity Act. Each office is independently owned and operated. Listing information is deemed reliable but not guaranteed accurate.