
516 Maple Street, Manistee, MI 49660
Local realty services provided by:CENTURY 21 Signature Realty
516 Maple Street,Manistee, MI 49660
$675,000
- 6 Beds
- 5 Baths
- 5,108 sq. ft.
- Single family
- Pending
Listed by: randall zakrajsek
Office: five star real estate - onekama
MLS#:67025047213
Source:MI_REALCOMP
Price summary
- Price:$675,000
- Price per sq. ft.:$99.73
About this home
Step back in time at this stunning Victorian gem in Manistee, a town renowned for its beautiful historic homes. Built in 1903, this residence showcases exquisite original craftsmanship. The grand front porch welcomes you into an impressive foyer with a magnificent staircase. Leaded windows and pocket doors adorn the parlor, dining, and living rooms, preserving the home's historic charm. This spacious home offers a master suite, five additional bedrooms across the second and third floors, and a third-floor family/ game room that could be a ballroom. The kitchen has been thoughtfully updated for modern living, and the basement provides a convenient laundry and pantry area. The butler's pantry adds a touch of classic elegance. The beautifully landscaped yard with outdoor that is fenced and two-stall garage complete this perfect picture. Located just a short stroll from downtown Manistee, the Riverwalk, the Ramsdell Theatre, and the shores of Lake Michigan, this home truly has it all.
Contact an agent
Home facts
- Year built:1903
- Listing ID #:67025047213
- Added:297 day(s) ago
- Updated:July 08, 2026 at 08:05 AM
Rooms and interior
- Bedrooms:6
- Total bathrooms:5
- Full bathrooms:3
- Half bathrooms:2
- Rooms Total:13
- Flooring:Carpet, Wood
- Kitchen Description:Pantry
- Basement Description:Full, Partially Finished
- Living area:5,108 sq. ft.
Heating and cooling
- Cooling:Ceiling Fans
- Heating:Natural Gas, Radiant, Steam
Structure and exterior
- Roof:Composition
- Year built:1903
- Building area:5,108 sq. ft.
- Lot area:0.4 Acres
- Lot Features:Corner Lot, Decorative Pond, Landscaped Ground Cover, Level, Terraced Yard
- Architectural Style:Historic, Victorian
- Construction Materials:Brick, Stucco
- Exterior Features:Fountain, Garden, Gazebo, Patio, Porch
- Foundation Description:Basement
Utilities
- Water:Public
- Sewer:Public Sewer, Storm Drain
Finances and disclosures
- Price:$675,000
- Price per sq. ft.:$99.73
- Tax amount:$6,259
Features and amenities
- Appliances:Dishwasher, Dryer, Oven, Refrigerator, Washer
- Laundry features:In Basement, Laundry Chute
- Amenities:Pantry, Vaulted Ceilings, Wet Bar, Window Treatments
Parking
- Parking description:Detached, Paved
- Garage spaces:1

New listings near 516 Maple Street
- Open Fri, 11am to 1pmNew
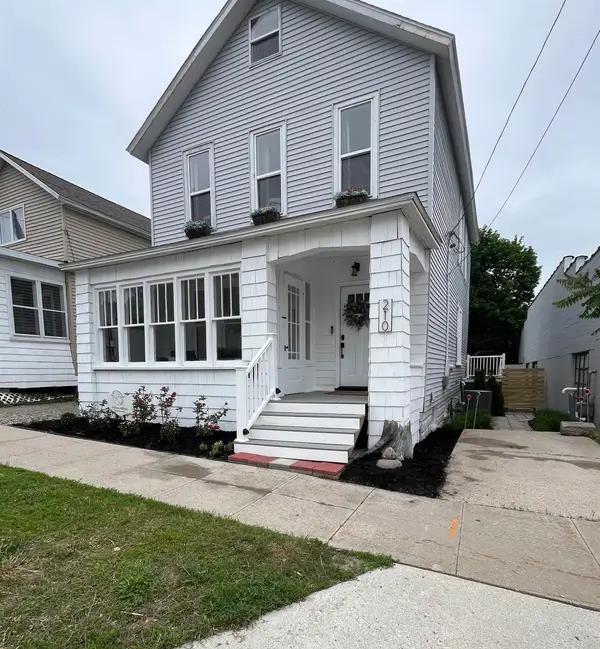 $399,000Active4 beds 2 baths1,760 sq. ft.
210 Fifth, Manistee, MI 49660
MLS# 78080070650Listed by: REO-TCRANDOLPH-233022 - New
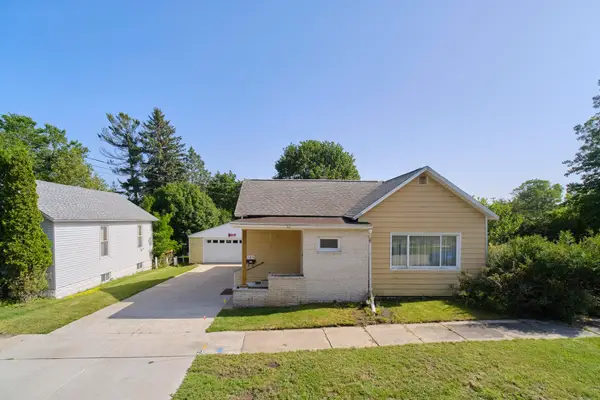 $159,900Active2 beds 1 baths1,096 sq. ft.
163 Van Buren Street, Manistee, MI 49660
MLS# 67026033753Listed by: RE/MAX BAYSHORE MANISTEE - New
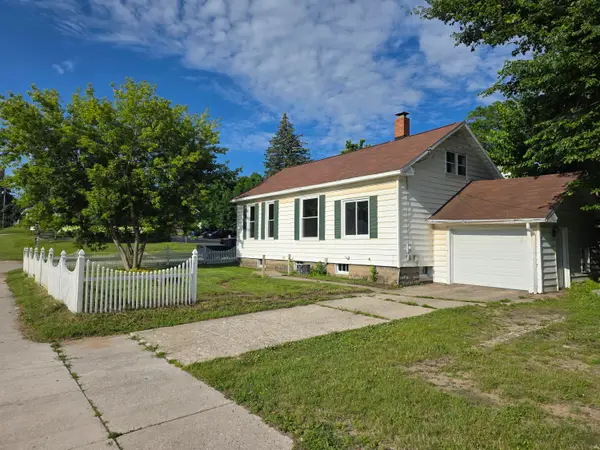 $184,000Active3 beds 1 baths950 sq. ft.
328 4th Street, Manistee, MI 49660
MLS# 67026033647Listed by: ESSENTIAL REAL ESTATE - New
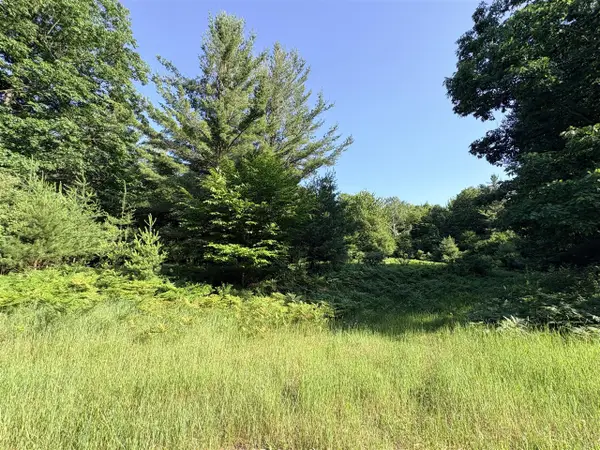 $63,400Active6.34 Acres
Wildwood, Manistee, MI 49660
MLS# 70543284Listed by: LIGHTHOUSE REALTY-MANISTEE - New
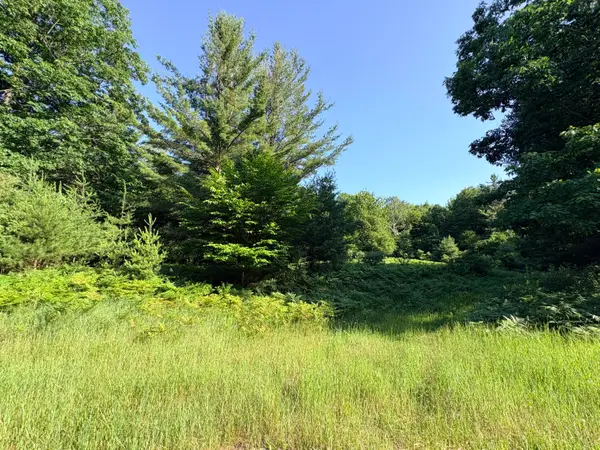 $63,400Active6.34 Acres
Wildwood Trail #Lot A, Manistee, MI 49660
MLS# 26033605Listed by: LIGHTHOUSE REALTY-MANISTEE - New
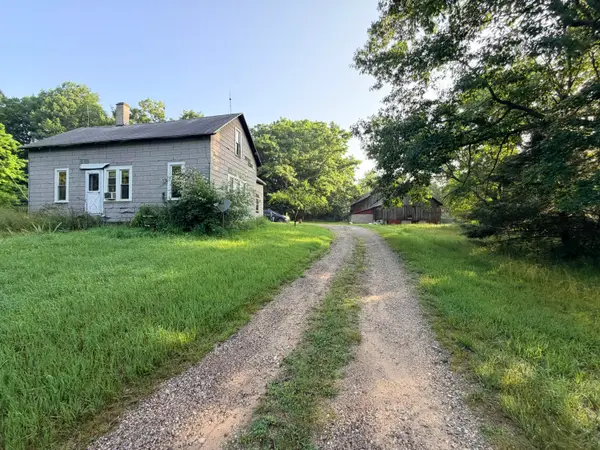 $175,000Active2 beds 1 baths1,474 sq. ft.
794 E Fox Farm Road, Manistee, MI 49660
MLS# 67026033563Listed by: LIGHTHOUSE REALTY-MANISTEE - New
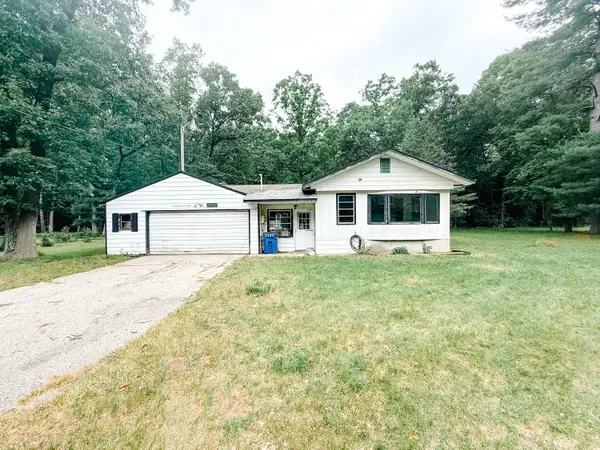 $100,000Active2 beds 1 baths1,042 sq. ft.
7704 Pine Creek Road, Manistee, MI 49660
MLS# 67026033461Listed by: LIGHTHOUSE REALTY-MANISTEE - New
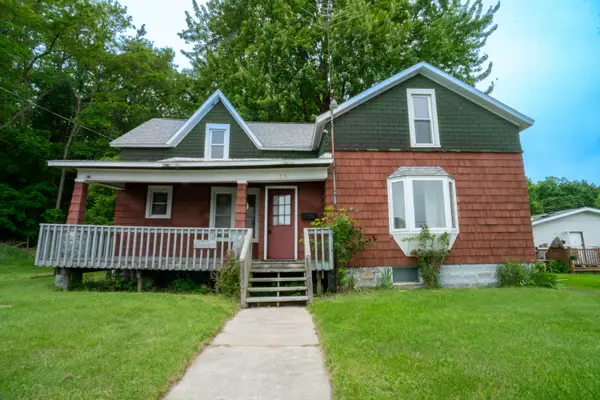 $95,000Active2 beds 1 baths1,752 sq. ft.
1514 Main Street, Manistee, MI 49660
MLS# 67026033339Listed by: LIGHTHOUSE REALTY-MANISTEE - New
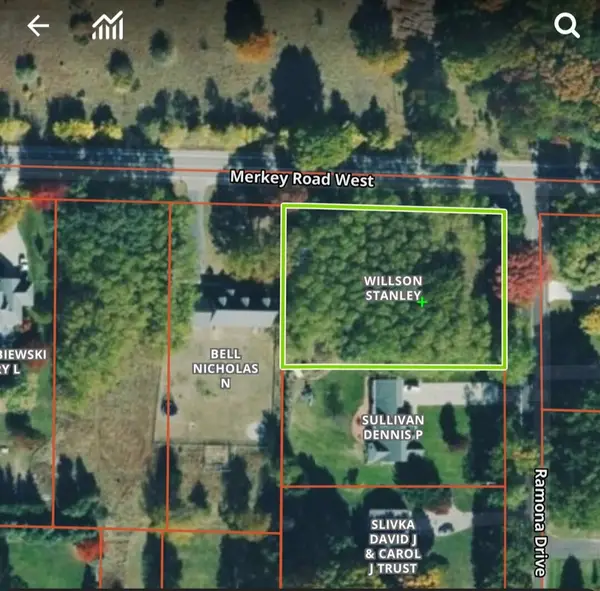 $45,000Active0.8 Acres
Merkey Rd, Manistee, MI 49660
MLS# 70542977Listed by: LIGHTHOUSE REALTY-LUDINGTON - New
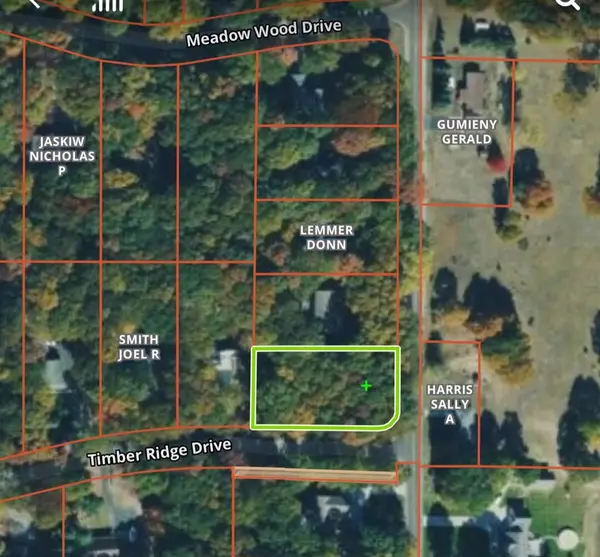 $32,000Active0.67 Acres
Ramona, Manistee, MI 49660
MLS# 70542983Listed by: LIGHTHOUSE REALTY-LUDINGTON


Protect your home and budget from life's surprises with an Assurant Home Warranty, backed by a partner that supports you through every step of homeownership. Explore Plans.
©2026 Century 21 Real Estate LLC. All rights reserved. CENTURY 21®, the CENTURY 21 Logo and C21® are service marks owned by Century 21 Real Estate LLC. Century 21 Real Estate LLC fully supports the principles of the Fair Housing Act and the Equal Opportunity Act. Each office is independently owned and operated. Listing information is deemed reliable but not guaranteed accurate.