
597 Birch Street, Manistee, MI 49660
Local realty services provided by:CENTURY 21 Affiliated
597 Birch Street,Manistee, MI 49660
$275,000
- 3 Beds
- 2 Baths
- 2,648 sq. ft.
- Single family
- Active
Listed by: chris diebel
Office: dwelling realty - kw northern michigan
MLS#:26028026
Source:MI_MICHRIC
Price summary
- Price:$275,000
- Price per sq. ft.:$146.59
About this home
Location, location, location! Don't miss your chance to own this solid three bedroom, two bath ranch just blocks from First Street Beach, Manistee Country Club, and downtown Manistee! Main floor includes three bedrooms with oak floors, full bath, large living room with fireplace, dining room, kitchen with eating area, and a large family room with covered porch that could be converted in to a primary suite. Lower level consists of laundry room, rec room with fireplace, workshop area, and two car garage. New roof in 2019, new furnace, central air, and water heater in 2020.
Contact an agent
Home facts
- Year built:1966
- Listing ID #:26028026
- Added:48 day(s) ago
- Updated:July 27, 2026 at 03:25 PM
Rooms and interior
- Bedrooms:3
- Total bathrooms:2
- Full bathrooms:2
- Rooms Total:7
- Kitchen Description:Range, Refrigerator
- Basement:Yes
- Living area:2,648 sq. ft.
Heating and cooling
- Heating:Forced Air
- Central air:Yes
Structure and exterior
- Year built:1966
- Building area:2,648 sq. ft.
- Lot area:0.25 Acres
Utilities
- Water:Public
Finances and disclosures
- Price:$275,000
- Price per sq. ft.:$146.59
- Tax amount:$3,761 (2025)
Features and amenities
- Laundry features:Washer
Parking
- Garage:Yes
- Garage spaces:2
New listings near 597 Birch Street
- New
 $140,000Active3 beds 1 baths1,811 sq. ft.
263 10th Street, Manistee, MI 49660
MLS# 26038550Listed by: FIVE STAR REAL ESTATE - ONEKAMA 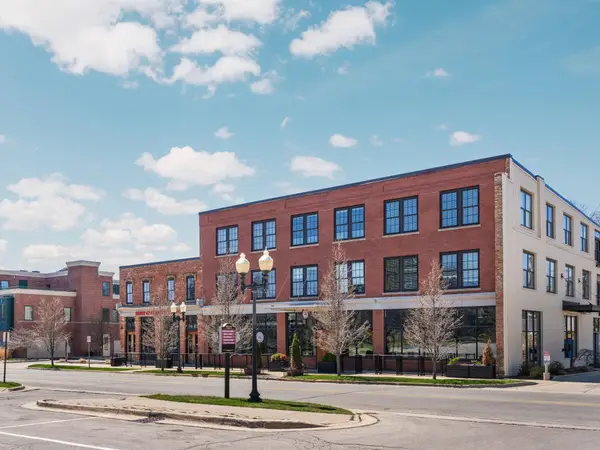 $340,000Active2 beds 2 baths1,300 sq. ft.
86 Washington, Manistee, MI 49660
MLS# 80067387Listed by: REMAX CENTRAL
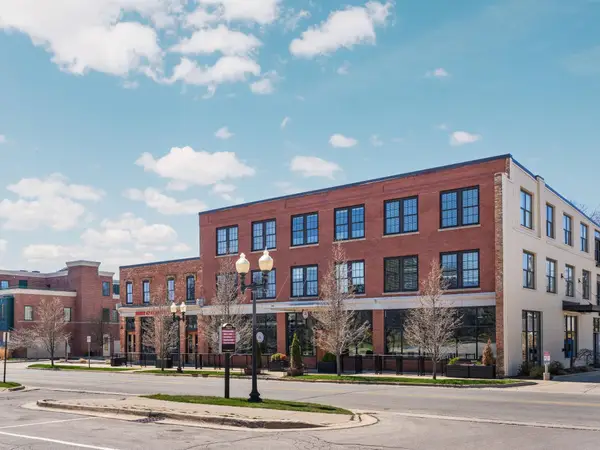 $340,000Active2 beds 2 baths1,300 sq. ft.
86 Washington AVE, Manistee, MI 49660
MLS# 78080067387Listed by: REMAX CENTRAL- New
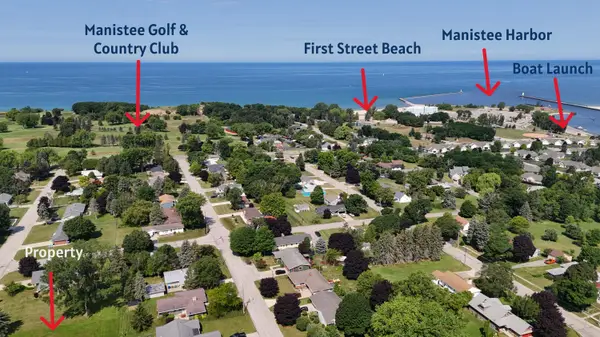 $79,900Active0.44 Acres
Browning Avenue, Manistee, MI 49660
MLS# 26038483Listed by: DWELLING REALTY - KW NORTHERN MICHIGAN - New
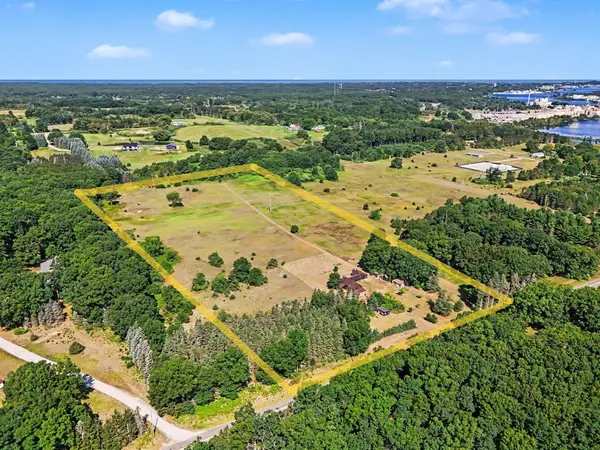 $150,000Active19.5 Acres
3438 Lindeman Road, Manistee, MI 49660
MLS# 26038394Listed by: FIVE STAR REAL ESTATE - ONEKAMA - New
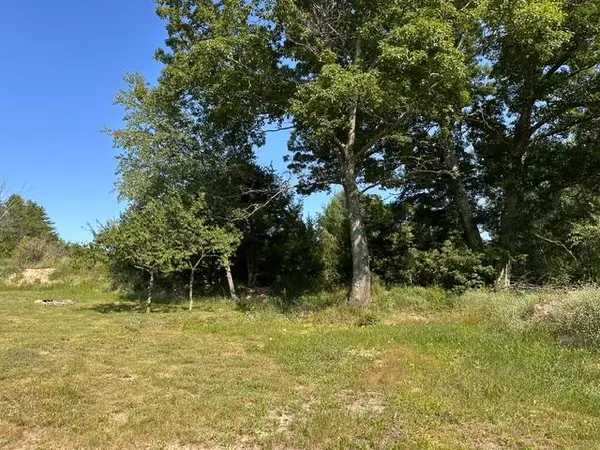 $34,500Active0.83 Acres
207 Skocelas Road N, Manistee, MI 49660
MLS# 26038257Listed by: BIG RIVER PROPERTIES - New
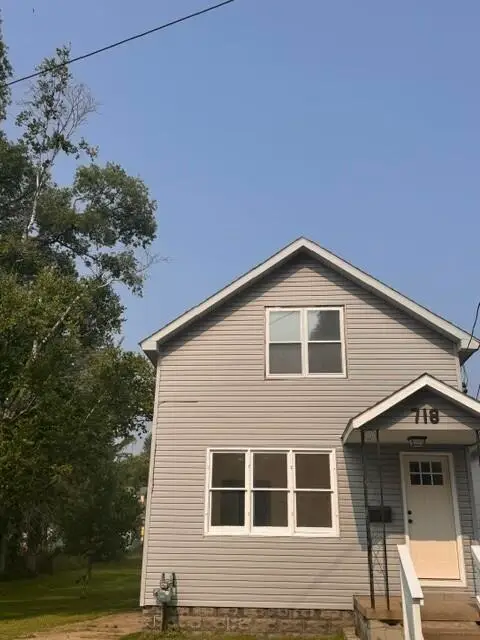 $194,000Active3 beds 1 baths1,348 sq. ft.
718 Ramsdell Street, Manistee, MI 49660
MLS# 26037788Listed by: ADLEY GROUP REALTY - New
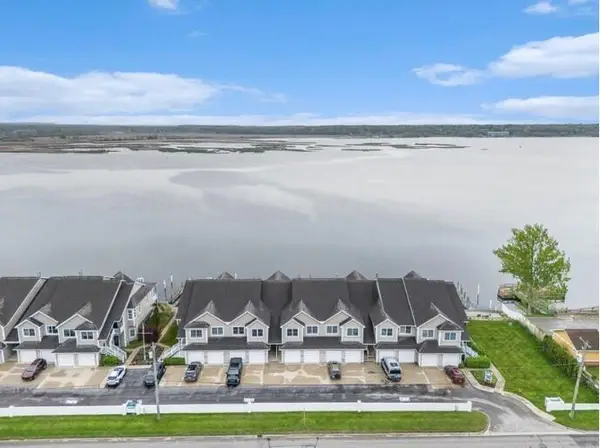 $399,000Active2 beds 2 baths1,185 sq. ft.
45 Arthur Street, Manistee, MI 49660
MLS# 26037664Listed by: LIGHTHOUSE REALTY-MANISTEE - New
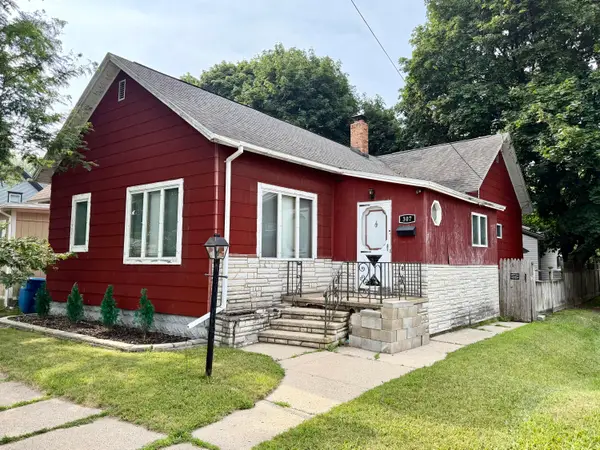 $189,000Active3 beds 1 baths1,332 sq. ft.
307 6th Street, Manistee, MI 49660
MLS# 26037526Listed by: REAL BROKER LLC - New
 $295,000Active2 beds 1 baths1,008 sq. ft.
317 5th Avenue #1, Manistee, MI 49660
MLS# 26037374Listed by: RE/MAX BAYSHORE MANISTEE


Protect your home and budget from life's surprises with an Assurant Home Warranty, backed by a partner that supports you through every step of homeownership. Explore Plans.
©2026 Century 21 Real Estate LLC. All rights reserved. CENTURY 21®, the CENTURY 21 Logo and C21® are service marks owned by Century 21 Real Estate LLC. Century 21 Real Estate LLC fully supports the principles of the Fair Housing Act and the Equal Opportunity Act. Each office is independently owned and operated. Listing information is deemed reliable but not guaranteed accurate.