
1066 State, Manistique, MI 49854
Local realty services provided by:CENTURY 21 Signature Realty
1066 State,Manistique, MI 49854
$199,000
- 3 Beds
- 2 Baths
- 1,556 sq. ft.
- Single family
- Active
Listed by: lori keinath
Office: key realty
MLS#:50224732
Source:MI_REALSOURCE
Price summary
- Price:$199,000
- Price per sq. ft.:$127.89
About this home
Enjoy the privacy and space of this 3-bedroom, 1.5-bath home situated on a 0.75-acre lot within Manistique city limits! This home has the perfect combination of a private setting and city conveniences. Enter through the front door breezeway into open concept dining room and living room with lots of windows for natural light. The large kitchen has lots of storage and counter space. The main floor of this home also includes a first floor bedroom, full bathroom, a half bath and convenient first-floor laundry. Upstairs, you'll find two additional generously sized bedrooms. A full basement provides plenty of extra storage space. This property features a detached 2-car 22x30 garage, an inviting private 12x19 deck and a generous yard with plenty of room to enjoy the outdoors. The forced air furnace and roof have been replaced within the last 10 years. With city water and sewer, natural gas, and nearly an acre of land, this home offers space, convenience, and plenty of possibilities!
Contact an agent
Home facts
- Year built:1943
- Subdivision & Development:R H Teeples Little Farms Add
- Listing ID #:50224732
- Added:1 day(s) ago
- Updated:October 13, 2026 at 08:55 PM
Rooms and interior
- Bedrooms:3
- Total bathrooms:2
- Full bathrooms:1
- Half bathrooms:1
- Rooms Total:9
- Dining Description:On Main Level
- Kitchen Description:Microwave, On Main Level, Range/Oven
- Bedroom Description:Bedroom 1 on Main Level, Bedroom 2 on Upper Level, Bedroom 3 on Upper Level
- Basement Description:Block, Full
- Living area:1,556 sq. ft.
Heating and cooling
- Heating:Electric Heat, Floor Furnace, Natural Gas
Structure and exterior
- Year built:1943
- Building area:1,556 sq. ft.
- Lot area:0.75 Acres
- Architectural Style:Craftsman
- Construction Materials:Aluminum
- Exterior Features:Deck, Porch
- Foundation Description:Basement, Block
- Levels:2 Story
Utilities
- Water:Public Water
- Sewer:Public Sanitary
Finances and disclosures
- Price:$199,000
- Price per sq. ft.:$127.89
- Tax amount:$1,484
Features and amenities
- Appliances:Dryer, Microwave, Range/Oven, Washer
- Laundry features:Dryer, On Main Level, Washer
- Amenities:Sump Pump
Parking
- Parking description:Detached Garage, Garage
- Garage spaces:2
 Provided through IDX via MiRealSource. Courtesy of MiRealSource Shareholder. Copyright MiRealSource. The information published and disseminated by MiRealSource is communicated verbatim, without change by MiRealSource, as filed with MiRealSource by its members. The accuracy of all information, regardless of source, is not guaranteed or warranted. All information should be independently verified. Copyright 2026 MiRealSource. All rights reserved. The information provided hereby constitutes proprietary information of MiRealSource, Inc. and its shareholders, affiliates and licensees and may not be reproduced or transmitted in any form or by any means, electronic or mechanical, including photocopy, recording, scanning or any information storage and retrieval system, without written permission from MiRealSource, Inc. MI_REALSOURCE Member Broker: Andrew Hauck
New listings near 1066 State
- New
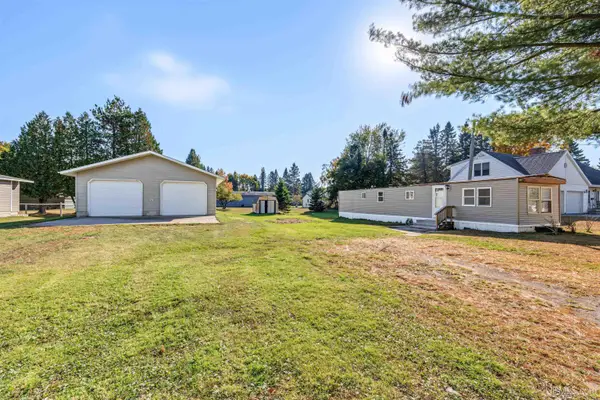 $85,000Active2 beds 1 baths672 sq. ft.
411 Intake, Manistique, MI 49854
MLS# 50224738Listed by: KELLER WILLIAMS NM PENINSULA PARTNERS - New
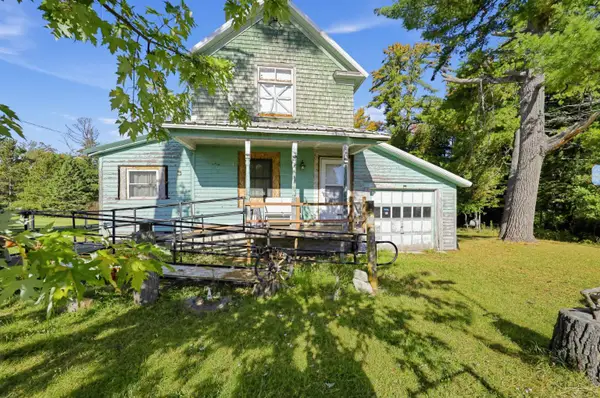 $70,000Active3 beds 3 baths1,250 sq. ft.
7062 Tannery, Manistique, MI 49854
MLS# 50224761Listed by: JPAR - GREAT LAKES BAY REGION - New
 $249,000Active4 beds 2 baths2,803 sq. ft.
7676 W Rivers Bend, Manistique, MI 49854
MLS# 50224664Listed by: GROVER REAL ESTATE - New
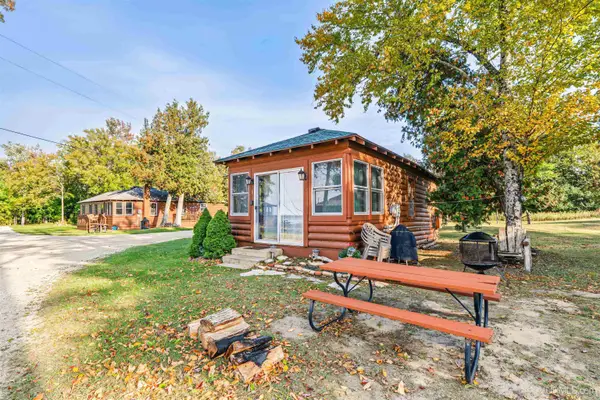 $99,900Active-- beds 1 baths566 sq. ft.
3 N County Road 441, Manistique, MI 49854
MLS# 50224519Listed by: KELLER WILLIAMS NM PENINSULA PARTNERS - New
 $149,000Active3 beds 2 baths2,132 sq. ft.
189 N Cedar, Manistique, MI 49854
MLS# 50224504Listed by: KEY REALTY - New
 $699,000Active3 beds 2 baths1,900 sq. ft.
1522 N Country Club, Manistique, MI 49854
MLS# 50224424Listed by: GROVER REAL ESTATE - New
 $489,900Active3 beds 2 baths1,613 sq. ft.
478S Harbor Lights Trail, Manistique, MI 49854
MLS# 50224471Listed by: PREMIER REAL ESTATE, INC.  $145,000Pending2 beds 1 baths960 sq. ft.
117 N First, Manistique, MI 49854
MLS# 50224273Listed by: KELLER WILLIAMS NM PENINSULA PARTNERS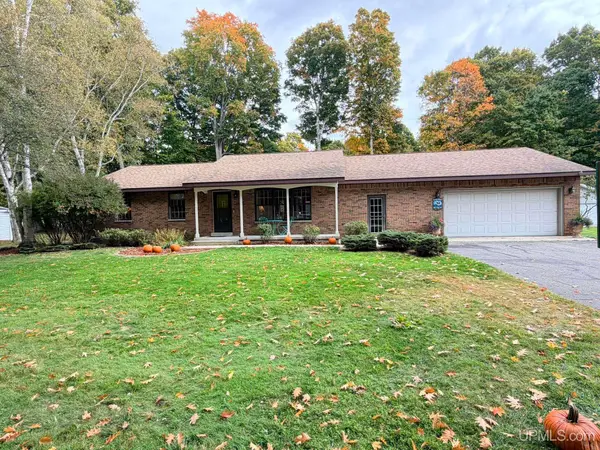 $365,000Pending3 beds 2 baths1,680 sq. ft.
1280 N Mary, Manistique, MI 49854
MLS# 50223821Listed by: GROVER REAL ESTATE


Protect your home and budget from life's surprises with an Assurant Home Warranty, backed by a partner that supports you through every step of homeownership. Explore Plans.
©2026 Century 21 Real Estate LLC. All rights reserved. CENTURY 21®, the CENTURY 21 Logo and C21® are service marks owned by Century 21 Real Estate LLC. Century 21 Real Estate LLC fully supports the principles of the Fair Housing Act and the Equal Opportunity Act. Each office is independently owned and operated. Listing information is deemed reliable but not guaranteed accurate.