
6996 W Smith Lake, Manistique, MI 49854
Local realty services provided by:CENTURY 21 Signature Realty
6996 W Smith Lake,Manistique, MI 49854
$389,000
- 4 Beds
- 2 Baths
- 1,300 sq. ft.
- Single family
- Pending
Listed by: lori keinath
Office: grover real estate
MLS#:50212544
Source:MI_REALSOURCE
Price summary
- Price:$389,000
- Price per sq. ft.:$185.24
- Monthly HOA dues:$12.5
About this home
Great opportunity on the peaceful shores of Smith Lake with this meticulously maintained waterfront home offering 100 feet of frontage on one of the area's most sought-after no-wake lakes. Enjoy the tranquility of electric-motor boating, kayaking, canoeing, fishing, and swimming right from your own property. This inviting home features 1,300 square feet of main living space plus a 1,000-square-foot finished walkout basement. Inside, you'll find a total of 4 bedrooms; two bedrooms and a full bath on the main floor, a spacious loft bedroom overlooking the open living area, and an unconventional basement bedroom with another full bath. The two-story living room has a gas fireplace and flows seamlessly into the kitchen and dining area, creating the perfect gathering space for family and friends. Large windows bring in natural light and beautiful lake views, while the wraparound deck provides ample space for relaxing, entertaining, or simply enjoying the peaceful wooded setting. The treed lot offers a true Up North feel. A detached three-car garage includes a heated workshop, making it ideal for hobbies, storage, or year-round projects. Most furnishings and personal belongings are negotiable, offering a convenient opportunity to move in and start enjoying lake life right away. Whether you're searching for a year-round residence or weekend getaway this well-cared-for Smith Lake property is ready to be enjoyed....
Contact an agent
Home facts
- Year built:1972
- Listing ID #:50212544
- Added:35 day(s) ago
- Updated:July 30, 2026 at 09:54 AM
Rooms and interior
- Bedrooms:4
- Total bathrooms:2
- Full bathrooms:2
- Dining Description:On Main Level
- Kitchen Description:Dishwasher, Microwave, On Main Level, Range/Oven, Refrigerator
- Bedroom Description:Bedroom 1 on Main Level, Bedroom 2 on Main Level, Bedroom 3 on Upper Level, Bedroom 4 on Lower Level
- Basement Description:Finished, Walk Out
- Living area:1,300 sq. ft.
Heating and cooling
- Cooling:Ceiling Fan(s)
- Heating:Forced Air, LP/Propane Gas
Structure and exterior
- Year built:1972
- Building area:1,300 sq. ft.
- Lot area:0.69 Acres
- Architectural Style:Chalet
- Construction Materials:Vinyl Siding
- Exterior Features:Deck
- Foundation Description:Basement
- Levels:1 1/2 Story
Utilities
- Water:Private Well
- Sewer:Septic
Finances and disclosures
- Price:$389,000
- Price per sq. ft.:$185.24
- Tax amount:$1,801
Features and amenities
- Appliances:Dishwasher, Dryer, Microwave, Range/Oven, Refrigerator, Washer
- Laundry features:Dryer, On Lower Level, Washer
- Amenities:9 ft + Ceilings, Cathedral/Vaulted Ceiling
Parking
- Parking description:Detached Garage, Garage
- Garage spaces:3
 Provided through IDX via MiRealSource. Courtesy of MiRealSource Shareholder. Copyright MiRealSource. The information published and disseminated by MiRealSource is communicated verbatim, without change by MiRealSource, as filed with MiRealSource by its members. The accuracy of all information, regardless of source, is not guaranteed or warranted. All information should be independently verified. Copyright 2026 MiRealSource. All rights reserved. The information provided hereby constitutes proprietary information of MiRealSource, Inc. and its shareholders, affiliates and licensees and may not be reproduced or transmitted in any form or by any means, electronic or mechanical, including photocopy, recording, scanning or any information storage and retrieval system, without written permission from MiRealSource, Inc. MI_REALSOURCE Member Broker: Andrew Hauck
New listings near 6996 W Smith Lake
- New
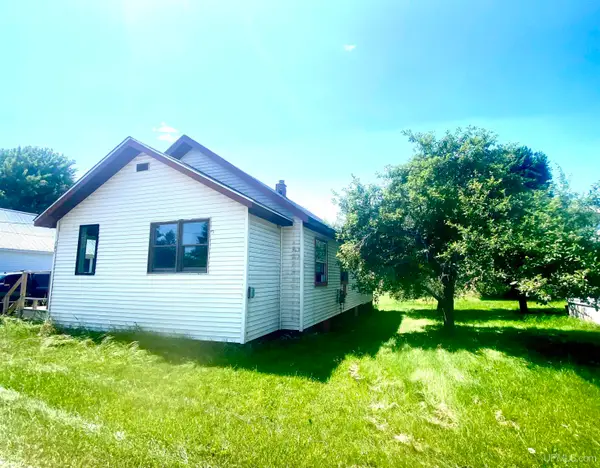 $114,999Active3 beds 2 baths1,201 sq. ft.
107 New Elm, Manistique, MI 49854
MLS# 50216630Listed by: PREMIER REAL ESTATE, INC. - New
 $264,500Active3 beds 2 baths1,490 sq. ft.
4815 N Southside, Manistique, MI 49854
MLS# 50216469Listed by: GROVER REAL ESTATE - New
 $54,999Active1 Acres
5494 W Us Highway 2, Manistique, MI 49854
MLS# 50216431Listed by: JOSEPH WALTER REALTY LLC - New
 $965,000Active4 beds 4 baths2,628 sq. ft.
7760 W Dodge Lake, Manistique, MI 49854
MLS# 50216329Listed by: GROVER REAL ESTATE  $389,900Pending3 beds 3 baths1,920 sq. ft.
291 N Bolitho, Manistique, MI 49854
MLS# 50216292Listed by: GROVER REAL ESTATE- New
 $215,000Active2.94 Acres
2182 S Hidden Shores, Manistique, MI 49854
MLS# 50216186Listed by: GROVER REAL ESTATE - New
 $75,000Active2 beds 1 baths719 sq. ft.
9970 N Graves, Manistique, MI 49854
MLS# 50216109Listed by: RE/MAX SUPERIORLAND  $139,000Pending2 beds 2 baths1,020 sq. ft.
8071 W Freeman, Manistique, MI 49854
MLS# 50216124Listed by: GROVER REAL ESTATE- New
 $350,000Active3 beds 2 baths913 sq. ft.
10868 W South Sand Lake, Manistique, MI 49854
MLS# 50215963Listed by: RE/MAX 1ST REALTY - New
 $129,900Active4 beds 2 baths2,503 sq. ft.
219 Walnut, Manistique, MI 49854
MLS# 50215874Listed by: GROVER REAL ESTATE


Protect your home and budget from life's surprises with an Assurant Home Warranty, backed by a partner that supports you through every step of homeownership. Explore Plans.
©2026 Century 21 Real Estate LLC. All rights reserved. CENTURY 21®, the CENTURY 21 Logo and C21® are service marks owned by Century 21 Real Estate LLC. Century 21 Real Estate LLC fully supports the principles of the Fair Housing Act and the Equal Opportunity Act. Each office is independently owned and operated. Listing information is deemed reliable but not guaranteed accurate.