
8820 Cherry Point Road, Manitou Beach Devils Lake, MI 49253
Local realty services provided by:CENTURY 21 Metro Brokers
8820 Cherry Point Road,Manitoubeach, MI 49253
$1,100,000
- 2 Beds
- 2 Baths
- 1,275 sq. ft.
- Single family
- Active
Listed by: cathie curran, thomas m curran
Office: varsity group inc.
MLS#:81026031701
Source:MI_REALCOMP
Price summary
- Price:$1,100,000
- Price per sq. ft.:$409.23
About this home
Lake Living at its Best! Welcome home to this lovingly maintained 4-bdrm, 3 full bath home on beautiful Devil's Lake. Open-concept living area has brick woodburning fireplace, adjacent eating area & renovated kitchen w/loads of maple cabinetry, solid surface countertops, center island & some newer appliances. Sunporch offers extra eating space for entertaining & sitting area to watch boats on the lake. Two bdrms and full bath also on main floor. Two generous bdrms share full bath on upper level. Many closets & storage areas throughout. Lower level features cozy family room, full bar w/sink & third bath w/shower. Basement space has washer, dryer, workbench, storage & utilities. Large covered porch w/porch swing to enjoy the lake breeze. Extra lot has 4-car parking pad, original guest house w/water access now used for storage (easily converted back) & newer back garage for storing boats & lake toys. Both lots have sprinkler systems. Don't miss another beautiful day on the lake!House being sold with all furnishings (excluding art and mirror in foyer) and includes all linens, kitchenware, workbench and tools....
Contact an agent
Home facts
- Year built:1980
- Subdivision & Development:SHORE ACRES GROVE
- Listing ID #:81026031701
- Added:61 day(s) ago
- Updated:August 26, 2026 at 01:07 AM
Rooms and interior
- Bedrooms:2
- Total bathrooms:2
- Full bathrooms:2
- Rooms Total:12
- Flooring:Carpet, Tile, Vinyl
- Basement Description:Daylight, Full, Partially Finished, Walk-Out Access
- Living area:1,275 sq. ft.
Heating and cooling
- Cooling:Ceiling Fans, Central Air
- Heating:Baseboard, Forced Air, Hot Water, Natural Gas, Radiant
Structure and exterior
- Roof:Wood
- Year built:1980
- Building area:1,275 sq. ft.
- Lot area:0.12 Acres
- Lot Features:Sprinklers
- Architectural Style:Cape Cod
- Construction Materials:Brick, Wood Siding
- Exterior Features:Covered, Deck, Enclosed, Porch
- Foundation Description:Basement
Utilities
- Water:Well
- Sewer:Public Sewer
Finances and disclosures
- Price:$1,100,000
- Price per sq. ft.:$409.23
- Tax amount:$12,113
Features and amenities
- Appliances:Built-In Electric Oven, Dishwasher, Disposal, Dryer, Microwave, Oven, Range, Refrigerator, Washer
- Laundry features:In Basement
- Amenities:Window Treatments
Parking
- Parking description:Carport, Detached
- Garage spaces:4

New listings near 8820 Cherry Point Road
- New
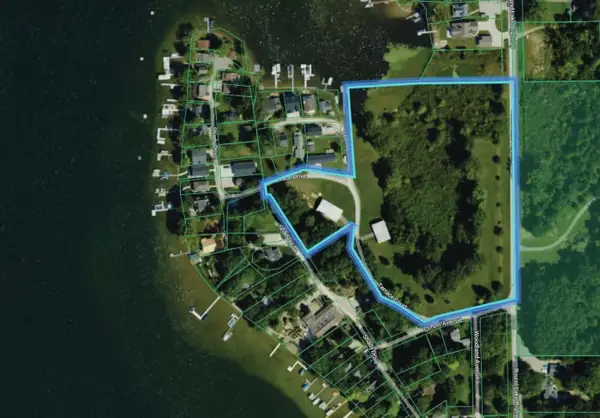 $1,750,000Active8.1 Acres
4020 Round Lake Highway, Manitou Beach, MI 49253
MLS# 26043589Listed by: SWISHER COMMERCIAL  $300,000Active2 beds 2 baths931 sq. ft.
10875 W Ferndale, ManitouBeach, MI 49253
MLS# 56050217382Listed by: FOUNDATION REALTY, LLC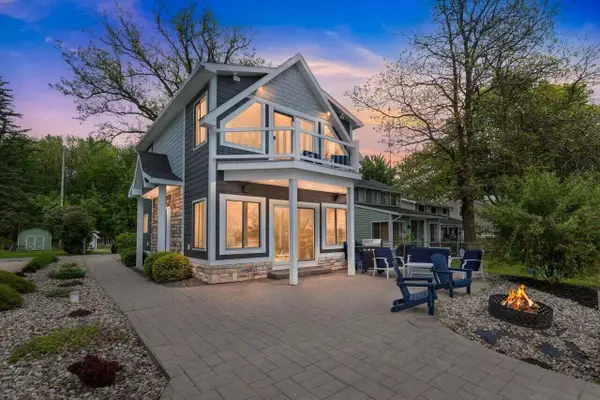 $695,000Active3 beds 2 baths1,225 sq. ft.
3520 Round Lake Highway, Manitou Beach, MI 49253
MLS# 26040188Listed by: KW REALTY LIVING $299,900Active3 beds 2 baths1,450 sq. ft.
15430 Horton Beach RD, ManitouBeach, MI 49253
MLS# 56050217018Listed by: MILESTONE REALTY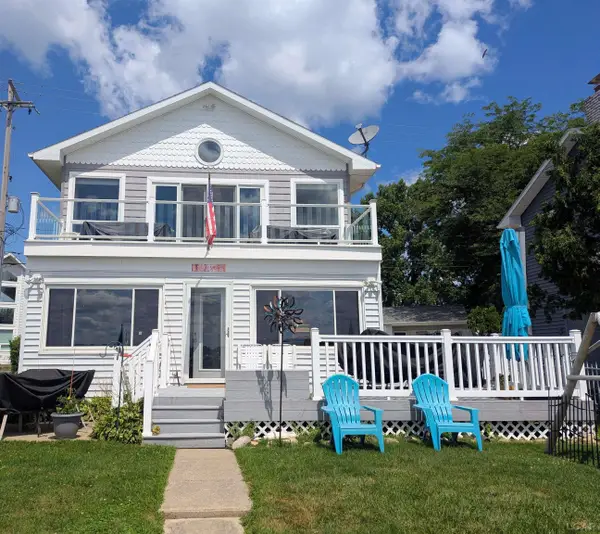 $680,000Active4 beds 2 baths1,536 sq. ft.
10240 W Ferndale Dr DR, ManitouBeach, MI 49253
MLS# 56050216473Listed by: HOWARD HANNA REAL ESTATE SERVICES-ADRIAN $699,000Active3 beds 2 baths2,002 sq. ft.
2733 Round Lake Highway, Manitou Beach, MI 49253
MLS# 26038738Listed by: RE/MAX IRISH HILLS REALTY $825,000Active3 beds 3 baths1,785 sq. ft.
10140 Devils Lake HWY, ManitouBeach, MI 49253
MLS# 56050216105Listed by: FOUNDATION REALTY, LLC $749,900Active3 beds 3 baths1,780 sq. ft.
10090 W Ferndale Drive, Manitou Beach, MI 49253
MLS# 26037616Listed by: YOUR PREMIERE PROPERTIES LLC $615,000Active3 beds 1 baths1,310 sq. ft.
2792 Round Lake Highway HWY, ManitouBeach, MI 49253
MLS# 56050215748Listed by: FRONT STREET REALTY $699,000Active4 beds 2 baths2,098 sq. ft.
3530 Geneva HWY, ManitouBeach, MI 49253
MLS# 56050214381Listed by: GRATA DOMUM REALTY, LLC


Protect your home and budget from life's surprises with an Assurant Home Warranty, backed by a partner that supports you through every step of homeownership. Explore Plans.
©2026 Century 21 Real Estate LLC. All rights reserved. CENTURY 21®, the CENTURY 21 Logo and C21® are service marks owned by Century 21 Real Estate LLC. Century 21 Real Estate LLC fully supports the principles of the Fair Housing Act and the Equal Opportunity Act. Each office is independently owned and operated. Listing information is deemed reliable but not guaranteed accurate.