
8676 Cherry Point, Manitou Beach, MI 49253
Local realty services provided by:CENTURY 21 Realty North
8676 Cherry Point,Manitou Beach, MI 49253
$2,250,000
- 3 Beds
- 5 Baths
- 4,572 sq. ft.
- Single family
- Active
Listed by: mark goedert
Office: goedert real estate - adr
MLS#:50177518
Source:MI_REALSOURCE
Price summary
- Price:$2,250,000
- Price per sq. ft.:$492.13
About this home
Ultra Modern Custom-Built Statement Home with Cool Vibes & Lakeside Living. Welcome to this breathtaking, custom-built masterpiece located on highly sought-after Cherry Point at Devils Lake. Offering over 4,500 sq. ft. of finely crafted living space across three expansive levels, this 3-bedroom, 4.5-bath home is designed to impress with lake views from every room. The primary suite is a true retreat, featuring a spa-like bathroom, walk-in closet, and private access to one of the home’s three 12’ x 12’ decks—each perfect for soaking in panoramic water views. With two custom kitchens, including a walk-in pantry with a service bar, hosting family or entertaining guests is effortless. Thoughtfully designed for both comfort and elegance, the home boasts engineered hardwood and porcelain flooring, radiant in-floor heating on the main level and in the garage, a dedicated exercise room, and spacious walk-in closets throughout. Step outside to the expansive lakefront patio, ideal for grilling, relaxing, or entertaining by the water’s edge. Every detail has been meticulously considered in this one-of-a-kind property—crafted for luxurious lakeside living. This is more than a home—it’s a lifestyle....
Contact an agent
Home facts
- Year built:2022
- Subdivision & Development:Shore Acres Grove
- Listing ID #:50177518
- Added:461 day(s) ago
- Updated:September 11, 2026 at 10:58 AM
Rooms and interior
- Bedrooms:3
- Total bathrooms:5
- Full bathrooms:4
- Half bathrooms:1
- Flooring:Ceramic Floors, Hardwood Floors
- Kitchen Description:Dishwasher, Disposal, Microwave, On First Level, Range/Oven, Refrigerator
- Bedroom Description:Bedroom 1 on Second Level, Bedroom 2 on Second Level, Bedroom 3 on Second Level
- Basement Description:Poured
- Living area:4,572 sq. ft.
Heating and cooling
- Cooling:Central A/C
- Heating:Forced Air, Hot Water, Natural Gas, Radiant
Structure and exterior
- Year built:2022
- Building area:4,572 sq. ft.
- Lot area:0.09 Acres
- Architectural Style:Contemporary
- Construction Materials:Wood
- Exterior Features:Deck, Lawn Sprinkler, Porch
- Foundation Description:Crawl, Poured, Slab
- Levels:2+ Story
Utilities
- Water:Private Well
- Sewer:Community
Finances and disclosures
- Price:$2,250,000
- Price per sq. ft.:$492.13
- Tax amount:$15,284
Features and amenities
- Appliances:Dishwasher, Disposal, Dryer, Microwave, Range/Oven, Refrigerator, Washer, Water Softener - Owned
- Laundry features:Dryer, On Second Level, Washer
- Amenities:9 ft + Ceilings, Cable/Internet Available, Cathedral/Vaulted Ceiling, Walk-In Closet, Wet Bar/Bar
Parking
- Parking description:3 or More Spaces, Attached Garage, Electric in Garage, Garage Door Opener, Heated Garage
- Garage spaces:2
 Provided through IDX via MiRealSource. Courtesy of MiRealSource Shareholder. Copyright MiRealSource. The information published and disseminated by MiRealSource is communicated verbatim, without change by MiRealSource, as filed with MiRealSource by its members. The accuracy of all information, regardless of source, is not guaranteed or warranted. All information should be independently verified. Copyright 2026 MiRealSource. All rights reserved. The information provided hereby constitutes proprietary information of MiRealSource, Inc. and its shareholders, affiliates and licensees and may not be reproduced or transmitted in any form or by any means, electronic or mechanical, including photocopy, recording, scanning or any information storage and retrieval system, without written permission from MiRealSource, Inc.
New listings near 8676 Cherry Point
- New
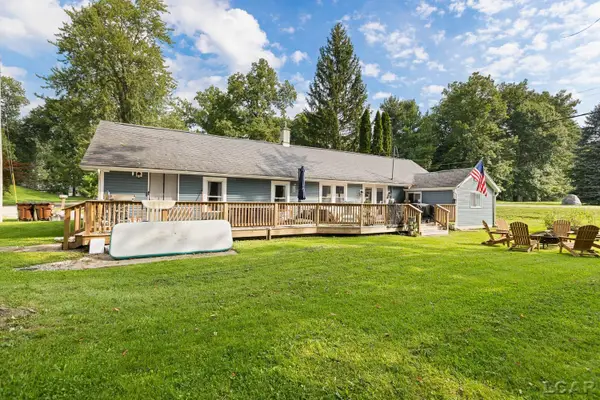 $275,000Active3 beds 2 baths1,422 sq. ft.
4171 Woodland, Manitou Beach, MI 49253
MLS# 50220772Listed by: FOUNDATION REALTY, LLC - New
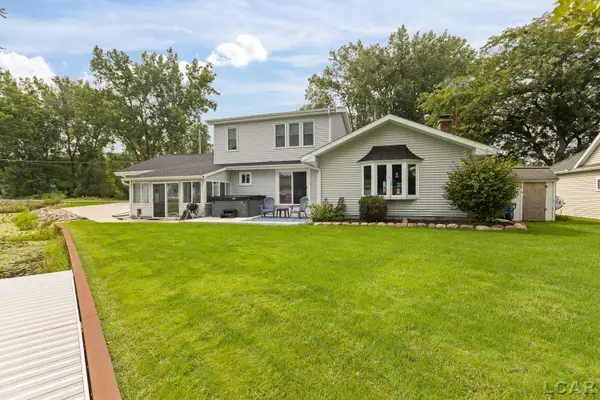 $599,900Active3 beds 2 baths1,910 sq. ft.
6980 Devils Lake, Manitou Beach, MI 49253
MLS# 50220533Listed by: FOUNDATION REALTY, LLC - MANITOU BEACH 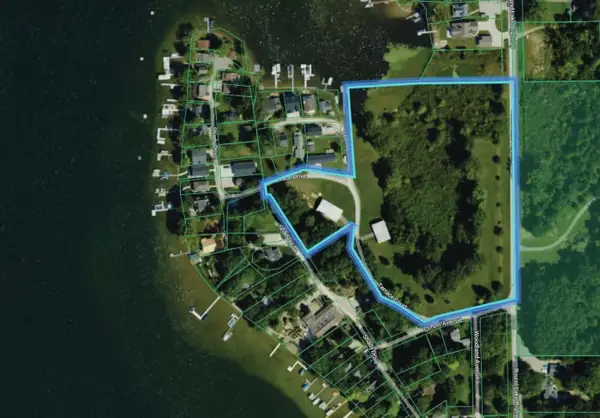 $1,750,000Active8.1 Acres
4020 Round Lake Highway, Manitou Beach, MI 49253
MLS# 26043589Listed by: SWISHER COMMERCIAL $300,000Active2 beds 2 baths931 sq. ft.
10875 W Ferndale, Manitou Beach, MI 49253
MLS# 50217382Listed by: FOUNDATION REALTY, LLC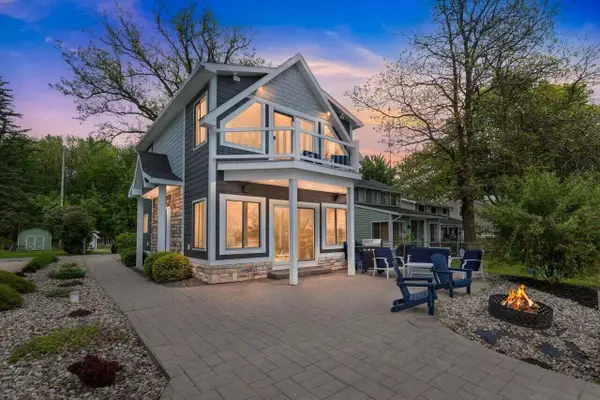 $695,000Active3 beds 2 baths1,225 sq. ft.
3520 Round Lake Highway, Manitou Beach, MI 49253
MLS# 26040188Listed by: KW REALTY LIVING $299,900Active3 beds 2 baths1,450 sq. ft.
15430 Horton Beach, Manitou Beach, MI 49253
MLS# 50217018Listed by: MILESTONE REALTY $120,000Active3 beds 2 baths1,684 sq. ft.
15265 Rome RD, ManitouBeach, MI 49253
MLS# 56050216810Listed by: HOWARD HANNA REAL ESTATE SERVICES-ADRIAN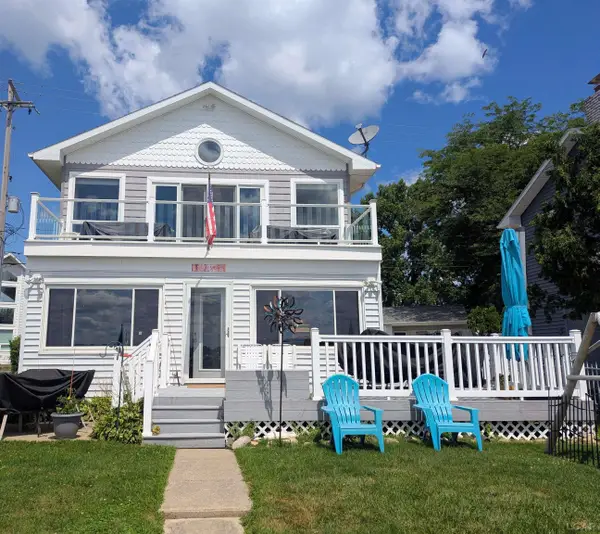 $649,900Active4 beds 2 baths1,536 sq. ft.
10240 W Ferndale Dr, Manitou Beach, MI 49253
MLS# 50216473Listed by: HOWARD HANNA REAL ESTATE SERVICES-ADRIAN $94,900Active1 Acres
3533 Glen Hill, Manitou Beach, MI 49253
MLS# 50216022Listed by: FOUNDATION REALTY, LLC $549,000Active4 beds 4 baths3,778 sq. ft.
8580 Marr HWY, ManitouBeach, MI 49253
MLS# 56050216003Listed by: IRISH HILLS REALTY


Protect your home and budget from life's surprises with an Assurant Home Warranty, backed by a partner that supports you through every step of homeownership. Explore Plans.
©2026 Century 21 Real Estate LLC. All rights reserved. CENTURY 21®, the CENTURY 21 Logo and C21® are service marks owned by Century 21 Real Estate LLC. Century 21 Real Estate LLC fully supports the principles of the Fair Housing Act and the Equal Opportunity Act. Each office is independently owned and operated. Listing information is deemed reliable but not guaranteed accurate.