
190 Fairview DR, Manton, MI 49663
Local realty services provided by:CENTURY 21 Signature Realty
190 Fairview DR,Manton, MI 49663
- 4 Beds
- 3 Baths
- - sq. ft.
- Single family
- Sold
Listed by: jaimie fellows-garno
Office: city2shore real estate northern michigan
MLS#:78080070816
Source:MI_REALCOMP
Sorry, we are unable to map this address
Price summary
- Price:
About this home
CUSTOM BUILT and beautifully designed, this is the Northern Michigan home you've been waiting for! Built in 2018/2019, this stunning 4-bedroom, 3-bath residence sits atop a hill, offering breathtaking panoramic countryside views that stretch for miles. Start your mornings watching the sunrise from the spacious back deck and end your evenings relaxing on the covered front porch as the sun sets over the rolling landscape. Inside, you'll love the bright, open-concept floor plan designed for both everyday living and entertaining. The modern kitchen is the heart of the home, featuring a large butcher block island, solid surface countertops, abundant cabinetry, and seamless flow into the dining and living areas. The spacious main-floor primary suite offers a private retreat with a generous walk-in closet and en-suite bath. The finished lower level adds exceptional versatility with a large family room, an additional bedroom and full bathroom, plus flexible space that's perfect for a home office, fitness room, playroom, or guest quarters. A walkout slider provides easy access to the backyard and expands your entertaining possibilities. Enjoy hosting movie nights! (projector system negotiable) Additional highlights include an attached two-car garage with a convenient mudroom/drop zone for coats and shoes, quality finishes throughout, and the peace of mind that comes with newer construction. Perfectly situated directly across from Emerald Vale Golf Club, you'll enjoy easy access to a beautifully maintained course while still being just minutes from downtown Manton and an easy commute to both Cadillac and Traverse City. Whether you're looking for a year-round residence or a place to enjoy Northern Michigan's four seasons, this exceptional custom home offers the perfect blend of modern comfort, scenic beauty, and an unbeatable location. Natural gas available at the road. Hot Tub Hook up on the back patio!...
Contact an agent
Home facts
- Year built:2018
- Subdivision & Development:GOLFVIEW ESTATES
- Listing ID #:78080070816
- Added:57 day(s) ago
- Updated:September 05, 2026 at 07:18 AM
Rooms and interior
- Bedrooms:4
- Total bathrooms:3
- Full bathrooms:3
- Rooms Total:8
- Kitchen Description:Pantry
- Basement Description:Concrete, Daylight, Exterior Entry, Finished, Full, Interior Entry, Partially Finished, Walk-Out Access
Heating and cooling
- Cooling:Ceiling Fans, Central Air, Exhaust Fan
- Heating:Forced Air, Natural Gas, Propane
Structure and exterior
- Year built:2018
- Lot Features:Rolling Slope
- Architectural Style:Ranch
- Construction Materials:Vinyl Siding
- Exterior Features:Deck, Porch
- Foundation Description:Basement
- Levels:One
Utilities
- Water:Well
- Sewer:Septic Tank
Finances and disclosures
- Price:
- Tax amount:$5,627
Features and amenities
- Appliances:Dishwasher, Disposal, Dryer, Microwave, Oven, Range, Refrigerator, Washer
- Amenities:Entrance Foyer, Pantry, Walk-in Closets
Parking
- Parking description:Attached, Garage, Garage Door Opener, Two Car Garage
- Garage spaces:2

New listings near 190 Fairview DR
- New
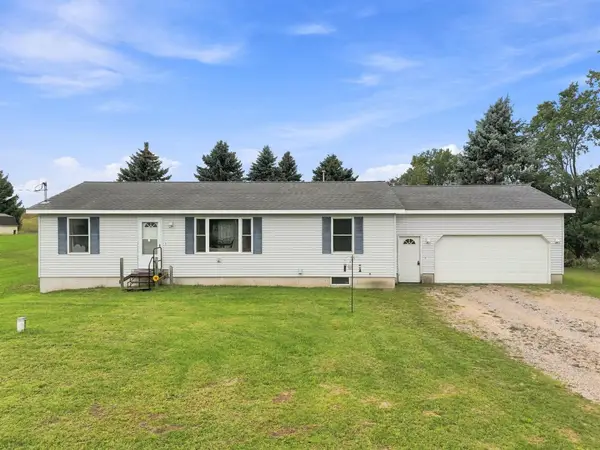 $279,900Active3 beds 2 baths1,344 sq. ft.
100 Sturtevant, Manton, MI 49663
MLS# 80073270Listed by: COLDWELL BANKER SCHMIDT-CADILLAC - New
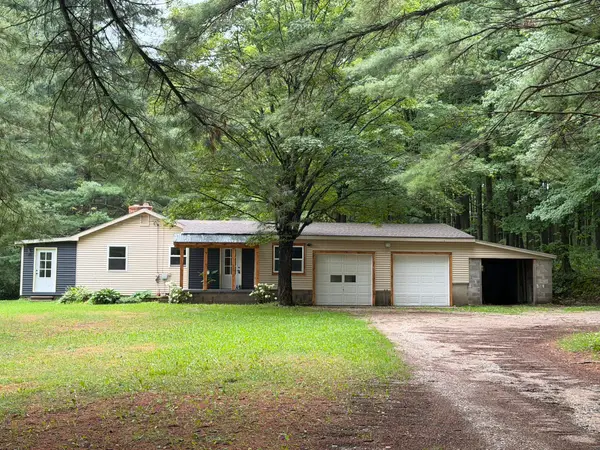 $241,000Active2 beds 2 baths1,100 sq. ft.
8299 W Walker, Manton, MI 49663
MLS# 78080073236Listed by: CITY2SHORE REAL ESTATE NORTHERN MICHIGAN - New
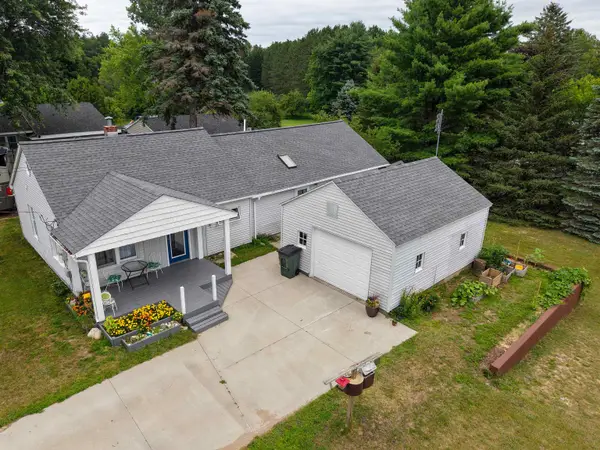 $250,000Active3 beds 2 baths1,465 sq. ft.
713 S Maple, Manton, MI 49663
MLS# 78080073181Listed by: FIVE STAR REAL ESTATE - MITCHELL ST CADILLAC - New
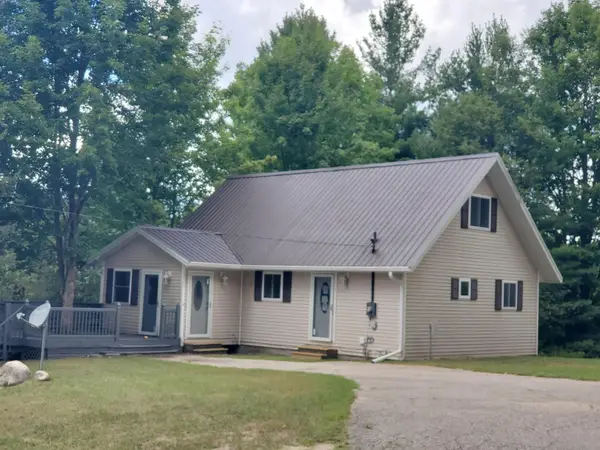 $350,200Active3 beds 2 baths1,192 sq. ft.
8055 N 41, Manton, MI 49663
MLS# 80073166Listed by: COLDWELL BANKER SCHMIDT TRAVERSE CITY - New
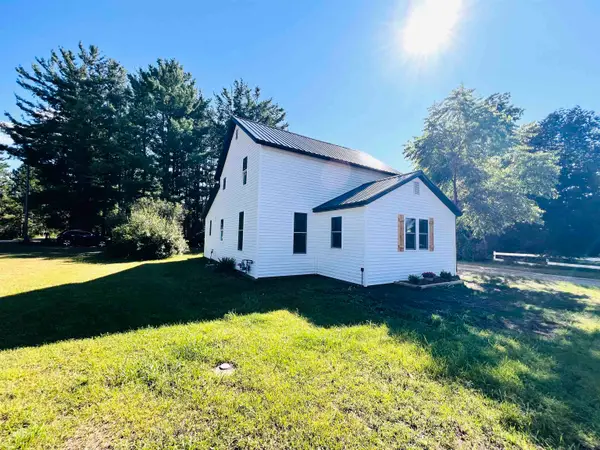 $239,900Active3 beds 3 baths1,400 sq. ft.
220 First, Manton, MI 49663
MLS# 78080072939Listed by: ERA GREATER NORTH PROPERTIES 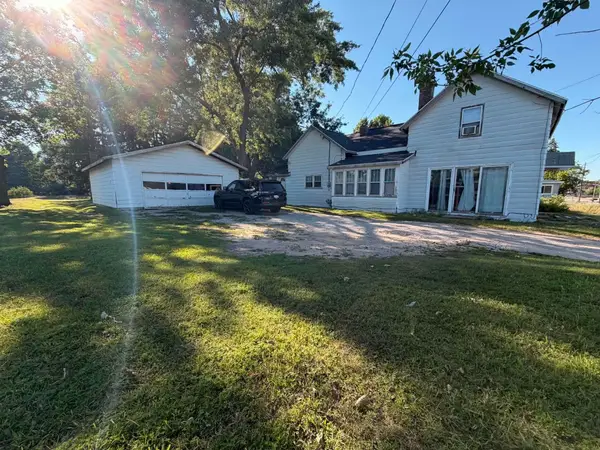 $109,000Active2 beds 1 baths876 sq. ft.
612 S Michigan, Manton, MI 49663
MLS# 78080072737Listed by: BOUWMAN REALTY GROUP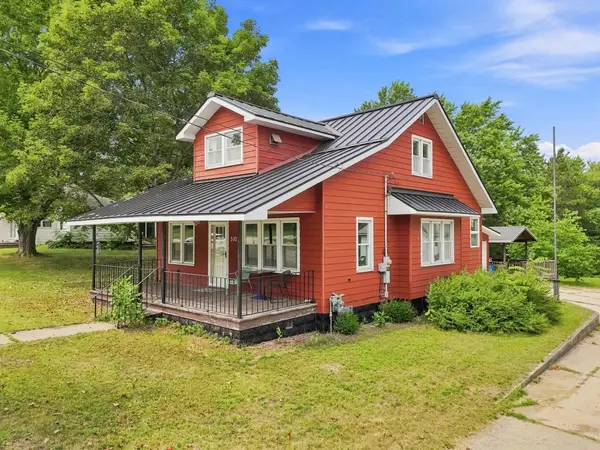 $271,900Active4 beds 3 baths2,378 sq. ft.
510 W Main, Manton, MI 49663
MLS# 78080072405Listed by: CENTURY 21 NORTHLAND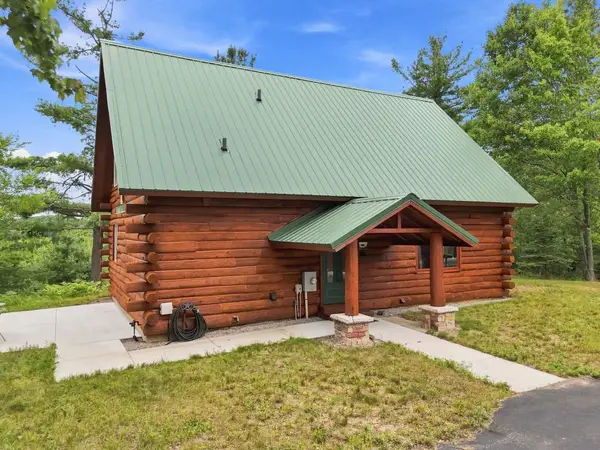 $349,900Active2 beds 2 baths1,248 sq. ft.
7727 Loggers, Manton, MI 49663
MLS# 78080072399Listed by: REMAX CENTRAL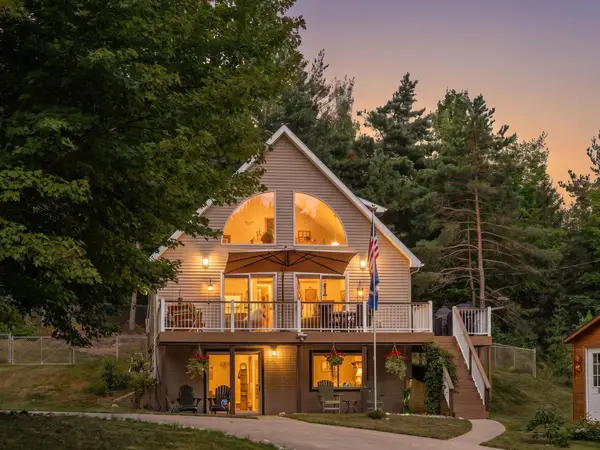 $399,000Pending3 beds 2 baths2,144 sq. ft.
4151 N 37, Manton, MI 49663
MLS# 78080072268Listed by: FIVE STAR REAL ESTATE - MITCHELL ST CADILLAC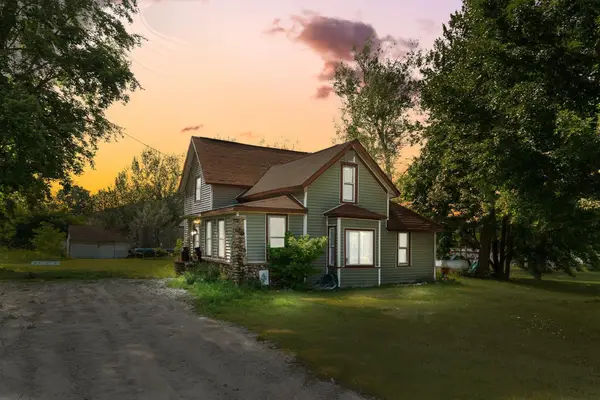 $227,500Active4 beds 2 baths1,331 sq. ft.
6531 N 35 RD, Manton, MI 49663
MLS# 78080072270Listed by: ERA GREATER NORTH PROPERTIES


Protect your home and budget from life's surprises with an Assurant Home Warranty, backed by a partner that supports you through every step of homeownership. Explore Plans.
©2026 Century 21 Real Estate LLC. All rights reserved. CENTURY 21®, the CENTURY 21 Logo and C21® are service marks owned by Century 21 Real Estate LLC. Century 21 Real Estate LLC fully supports the principles of the Fair Housing Act and the Equal Opportunity Act. Each office is independently owned and operated. Listing information is deemed reliable but not guaranteed accurate.