
413 W Main, Manton, MI 49663
Local realty services provided by:CENTURY 21 Curran & Oberski
413 W Main,Manton, MI 49663
- 5 Beds
- 3 Baths
- - sq. ft.
- Single family
- Sold
Listed by: jaimie fellows-garno
Office: city2shore real estate northern michigan
MLS#:78080068885
Source:MI_REALCOMP
Sorry, we are unable to map this address
Price summary
- Price:
About this home
Step back in time with one of Mantons most iconic and talked-about homes‚ ¦ affectionately known as ‚Å“The Manton House‚ and by many locals simply as ‚Å“The Castle.‚ Built in 1904 by newspaper baron H.G. Hutzler, this historic 5 bedroom, 3 bathroom residence is rich with character, craftsmanship, and stories from generations past. Constructed of on-site cement block and offering over 3,170 finished square feet with more than 1,400 square feet on each level, this home is truly unlike anything else on the market. Inside, youll find stunning birds eye maple wood floors, antique light fixtures and chandeliers, beautiful oak pocket doors, and timeless architectural details throughout. The pocket doors create elegant privacy between the front parlor, living room, and main floor bedroom, while the spacious layout offers endless opportunities for entertaining, multi-generational living, or simply enjoying the charm of a bygone era. A photo of the original home still hangs proudly near the entry, welcoming guests into a piece of Manton history. Outside, the home sits on two large city lots just blocks from downtown Manton and the local schools. Enjoy evenings on the turret-style cement porch, gather around a backyard fire, or relax in the private fenced-in area perfect for pets and outdoor enjoyment. The front lawn offers a perfect spot to enjoy Mantons holiday parades and small-town community charm. Once divided into two upstairs apartments, the upper level could potentially be converted again with relative ease, creating additional living or income opportunities. Whether youve admired this home for years while driving by or are searching for a truly one-of-a-kind property filled with history and heart, ‚Å“The Castle‚ offers the rare chance to own a treasured landmark that is equal parts conversation piece, comfortable family home, and step back through time....
Contact an agent
Home facts
- Year built:1904
- Subdivision & Development:STURTEVANT ADDITION
- Listing ID #:78080068885
- Added:148 day(s) ago
- Updated:October 24, 2026 at 07:19 AM
Rooms and interior
- Bedrooms:5
- Total bathrooms:3
- Full bathrooms:3
- Rooms Total:10
- Basement Description:Block, Concrete, Full, Interior Entry
Heating and cooling
- Heating:Forced Air, Hot Water, Natural Gas, Wood
Structure and exterior
- Year built:1904
- Lot Features:Corner Lot
- Architectural Style:Victorian
- Foundation Description:Basement, Block
- Levels:Two
Utilities
- Water:Public
- Sewer:Shared Septic
Finances and disclosures
- Price:
- Tax amount:$4,713
Features and amenities
- Appliances:Dishwasher, Dryer, Oven, Range, Refrigerator, Washer
- Amenities:Entrance Foyer
Parking
- Parking description:Attached, Garage, Two Car Garage
- Garage spaces:2

New listings near 413 W Main
- New
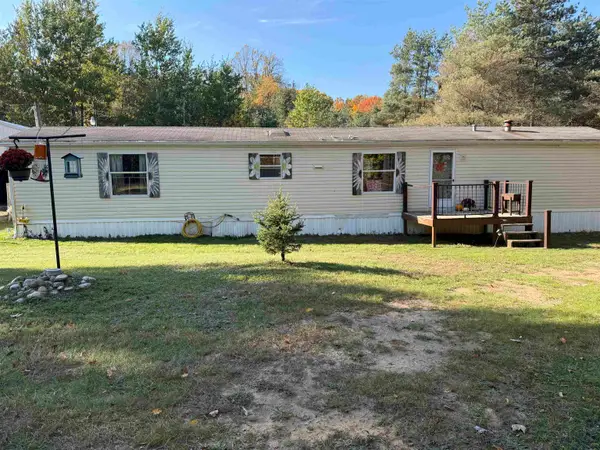 $155,000Active3 beds 2 baths1,152 sq. ft.
9899 E 18 1/2 RD, Manton, MI 49663
MLS# 78080074532Listed by: ERA GREATER NORTH PROPERTIES 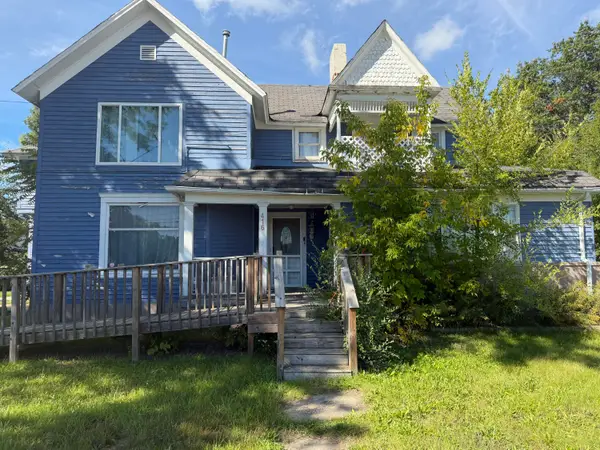 $199,900Active5 beds 4 baths3,549 sq. ft.
416 S Michigan Avenue, Manton, MI 49663
MLS# 26053237Listed by: REAL BROKER, LLC $259,900Active-- beds -- baths
304 W Main, Manton, MI 49663
MLS# 80074120Listed by: BLUE LAKES REAL ESTATE GROUP TC LLC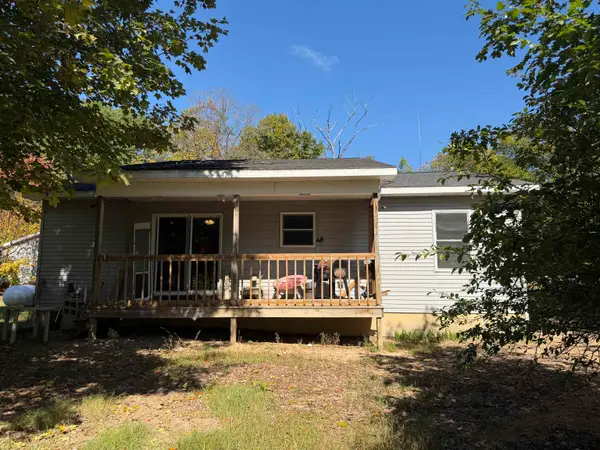 $289,000Active2 beds 2 baths1,050 sq. ft.
3401 Hilbrand, Manton, MI 49663
MLS# 80074049Listed by: EPIQUE REALTY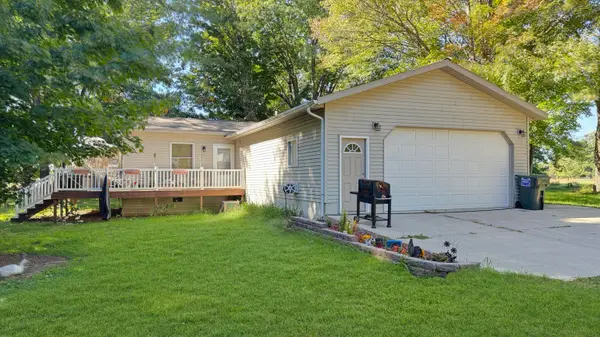 $394,900Active3 beds 3 baths2,350 sq. ft.
8281 W Cutcheon Road, Manton, MI 49663
MLS# 26051287Listed by: FIVE STAR REAL ESTATE SHELBY $274,900Active3 beds 2 baths1,344 sq. ft.
100 Sturtevant Street, Manton, MI 49663
MLS# 26049331Listed by: COLDWELL BANKER SCHMIDT CADILLAC $114,900Active23.43 Acres
23.43 acres N 35 RD, Manton, MI 49663
MLS# 78080073445Listed by: COLDWELL BANKER SCHMIDT TRAVERSE CITY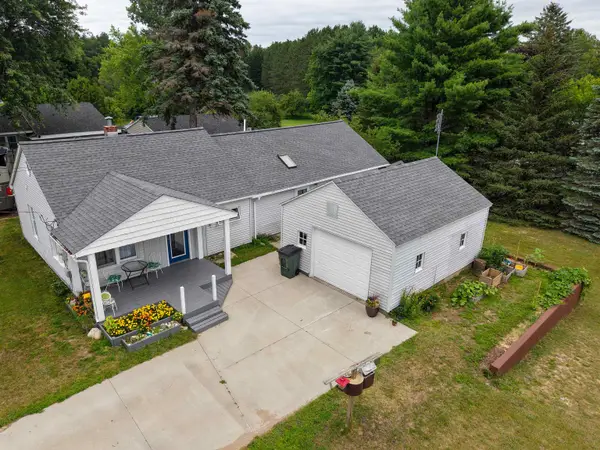 $250,000Pending3 beds 2 baths1,465 sq. ft.
713 S Maple, Manton, MI 49663
MLS# 78080073181Listed by: FIVE STAR REAL ESTATE - MITCHELL ST CADILLAC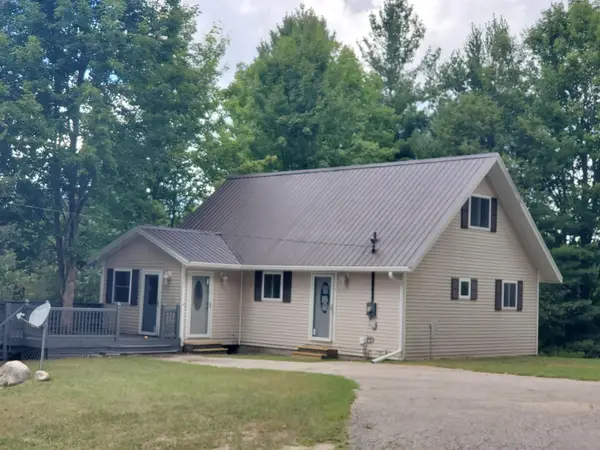 $334,900Active3 beds 2 baths1,192 sq. ft.
8055 N 41, Manton, MI 49663
MLS# 78080073166Listed by: COLDWELL BANKER SCHMIDT TRAVERSE CITY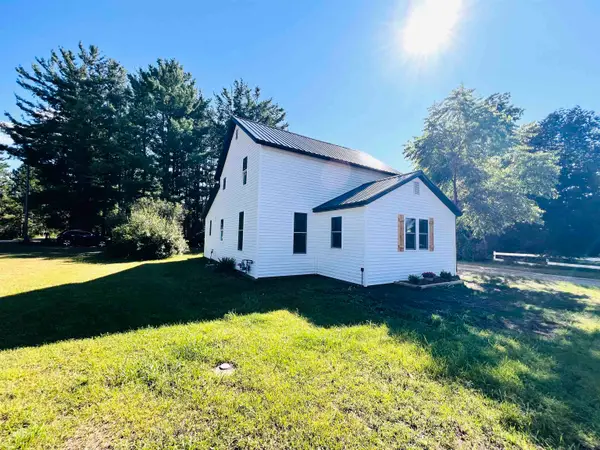 $229,900Active3 beds 3 baths1,400 sq. ft.
220 First, Manton, MI 49663
MLS# 78080072939Listed by: ERA GREATER NORTH PROPERTIES


Protect your home and budget from life's surprises with an Assurant Home Warranty, backed by a partner that supports you through every step of homeownership. Explore Plans.
©2026 Century 21 Real Estate LLC. All rights reserved. CENTURY 21®, the CENTURY 21 Logo and C21® are service marks owned by Century 21 Real Estate LLC. Century 21 Real Estate LLC fully supports the principles of the Fair Housing Act and the Equal Opportunity Act. Each office is independently owned and operated. Listing information is deemed reliable but not guaranteed accurate.