
416 S Michigan, Manton, MI 49663
Local realty services provided by:CENTURY 21 Curran & Oberski
416 S Michigan,Manton, MI 49663
$215,000
- 5 Beds
- 4 Baths
- 3,355 sq. ft.
- Single family
- Active
Listed by: steven jaszcz
Office: reo-cadillac-233028
MLS#:78080068903
Source:MI_REALCOMP
Price summary
- Price:$215,000
- Price per sq. ft.:$64.08
About this home
Great value add opportunity! Great classic craftsman style home located right across the street from the school. This is a large duplex that has the potential to bring in even more additional income by adding a 3rd unit in the basement. It already has it's own access point and it's own bathroom. The Main level is beautiful and ready for a tenant to move in, potentially producing income from day one! The upstairs unit has a lot of potential with tray ceilings and beautiful balcony access.
Contact an agent
Home facts
- Year built:1900
- Subdivision & Development:N/A
- Listing ID #:78080068903
- Added:94 day(s) ago
- Updated:August 31, 2026 at 10:02 AM
Rooms and interior
- Bedrooms:5
- Total bathrooms:4
- Full bathrooms:4
- Rooms Total:8
- Basement Description:Full
- Living area:3,355 sq. ft.
Heating and cooling
- Heating:Forced Air, Natural Gas
Structure and exterior
- Year built:1900
- Building area:3,355 sq. ft.
- Lot area:0.14 Acres
- Architectural Style:Craftsman, Duplex
- Construction Materials:Wood Siding
- Exterior Features:Balcony
- Foundation Description:Basement
- Levels:Two
Utilities
- Water:Public
- Sewer:Shared Septic
Finances and disclosures
- Price:$215,000
- Price per sq. ft.:$64.08
Features and amenities
- Appliances:Dishwasher, Microwave, Oven, Range

New listings near 416 S Michigan
- New
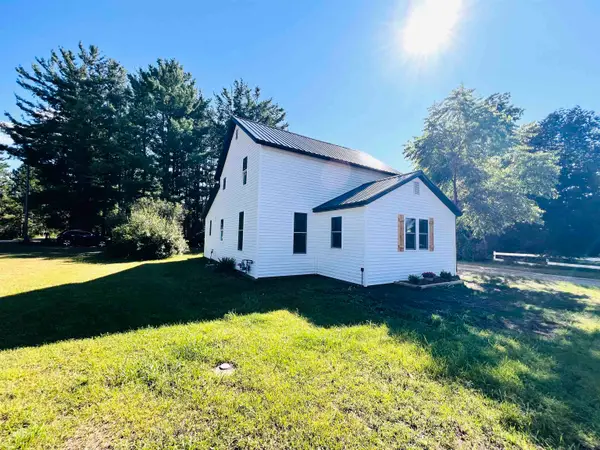 $239,900Active3 beds 3 baths1,400 sq. ft.
220 First, Manton, MI 49663
MLS# 78080072939Listed by: ERA GREATER NORTH PROPERTIES - New
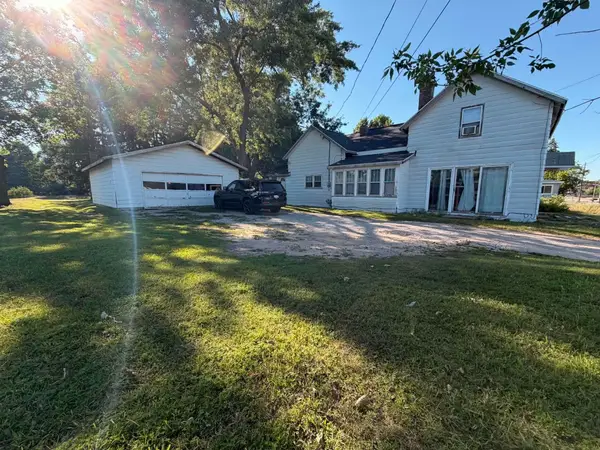 $109,000Active2 beds 1 baths876 sq. ft.
612 S Michigan, Manton, MI 49663
MLS# 78080072737Listed by: BOUWMAN REALTY GROUP 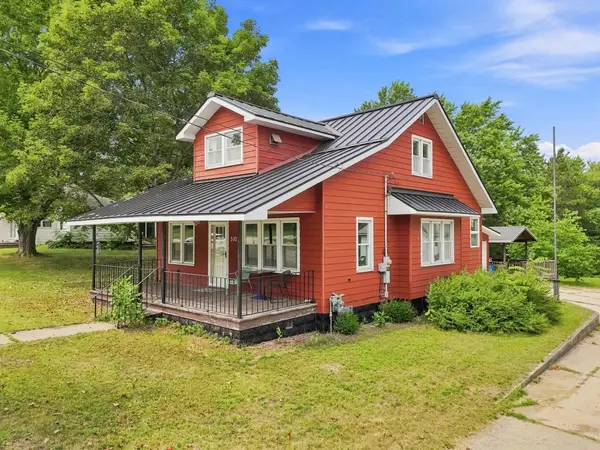 $271,900Active4 beds 3 baths2,378 sq. ft.
510 W Main, Manton, MI 49663
MLS# 78080072405Listed by: CENTURY 21 NORTHLAND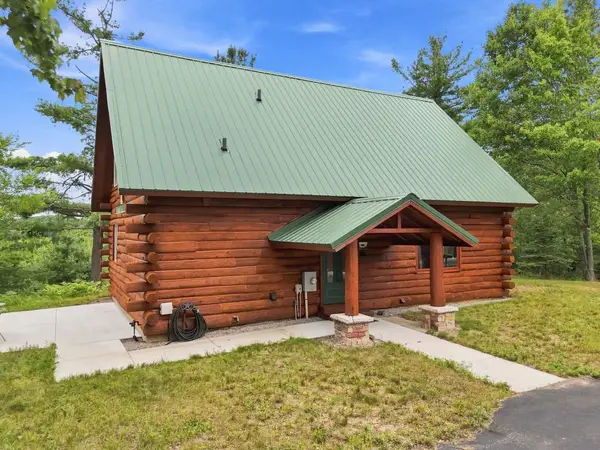 $399,900Active2 beds 2 baths1,248 sq. ft.
7727 Loggers, Manton, MI 49663
MLS# 78080072399Listed by: REMAX CENTRAL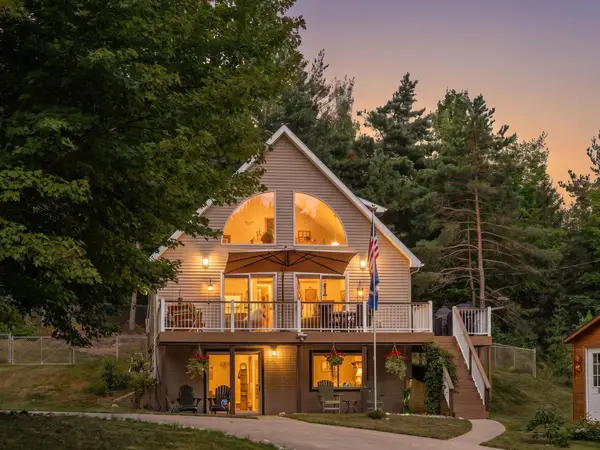 $399,000Pending3 beds 2 baths2,144 sq. ft.
4151 N 37, Manton, MI 49663
MLS# 78080072268Listed by: FIVE STAR REAL ESTATE - MITCHELL ST CADILLAC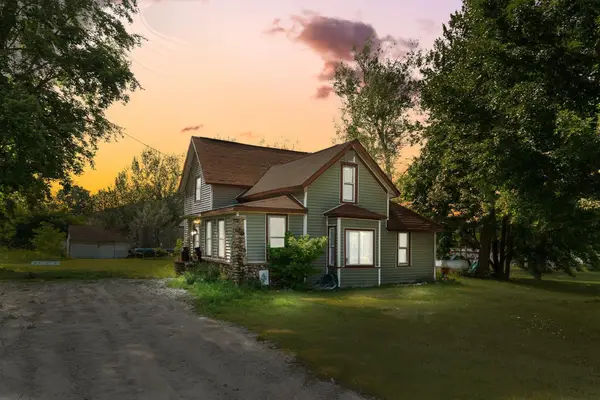 $227,500Active4 beds 2 baths1,331 sq. ft.
6531 N 35 RD, Manton, MI 49663
MLS# 78080072270Listed by: ERA GREATER NORTH PROPERTIES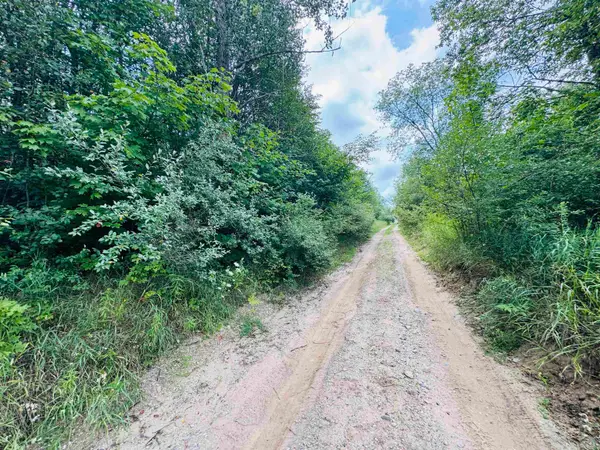 $39,000Active4.22 Acres
Parcel B4/B5 Bosscher, Manton, MI 49663
MLS# 78080072018Listed by: CITY2SHORE REAL ESTATE NORTHERN MICHIGAN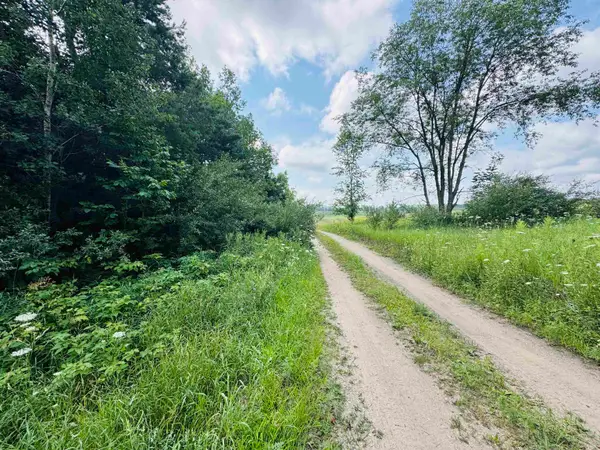 $42,000Active4.22 Acres
Parcel B6/B7 Bosscher, Manton, MI 49663
MLS# 78080072019Listed by: CITY2SHORE REAL ESTATE NORTHERN MICHIGAN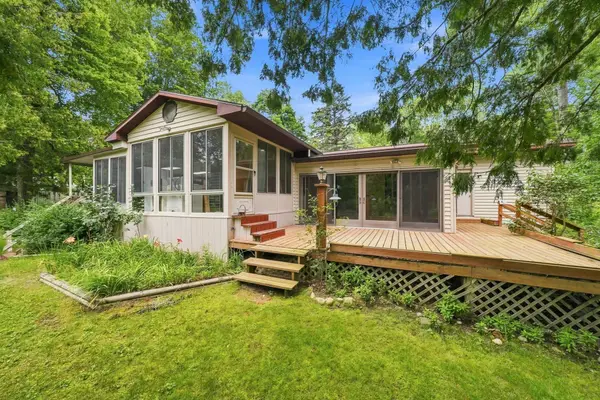 $250,000Active2 beds 1 baths2,216 sq. ft.
10065 River, Manton, MI 49663
MLS# 78080072002Listed by: CITY2SHORE REAL ESTATE NORTHERN MICHIGAN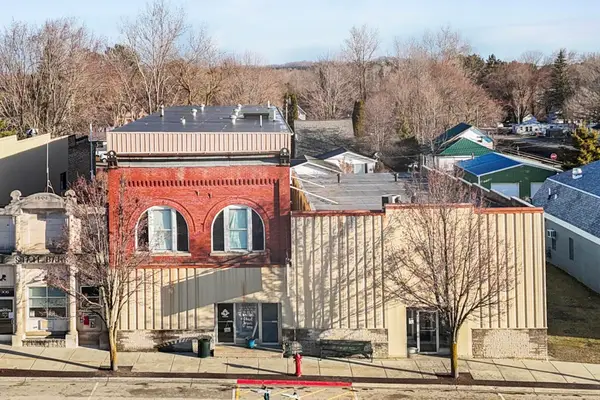 $275,000Active-- beds -- baths1,430 sq. ft.
304 W Main, Manton, MI 49663
MLS# 78080071929Listed by: BLUE LAKES REAL ESTATE GROUP TC LLC


Protect your home and budget from life's surprises with an Assurant Home Warranty, backed by a partner that supports you through every step of homeownership. Explore Plans.
©2026 Century 21 Real Estate LLC. All rights reserved. CENTURY 21®, the CENTURY 21 Logo and C21® are service marks owned by Century 21 Real Estate LLC. Century 21 Real Estate LLC fully supports the principles of the Fair Housing Act and the Equal Opportunity Act. Each office is independently owned and operated. Listing information is deemed reliable but not guaranteed accurate.