
6158 S Tamarack, Maple City, MI 49664
Local realty services provided by:CENTURY 21 Realty North
6158 S Tamarack,Maple City, MI 49664
$2,895,000
- 4 Beds
- 4 Baths
- 2,004 sq. ft.
- Single family
- Active
Listed by: peter fisher
Office: coldwell banker schmidt-glen a
MLS#:80073225
Source:MI_REALSOURCE
Price summary
- Price:$2,895,000
- Price per sq. ft.:$1,444.61
About this home
BIG GLEN LAKE - There’s something a bit magical about an A-frame, evoking memories of a childhood getaway in the woods or a summer spent on the lake. And this property is among the grandest examples. The home’s 3 stories and 2000 square feet of living space sit atop a full lower level, all with expansive views of Glen Lake through the floor to ceiling glazing. Built in 1970 by a scion of the Chris Smith family of the famed Chris-Craft Boats, the current owners acquired it in 1988 and have utilized it year-round since. While the home was designed with four bedrooms and three and a half baths, the current owners have enjoyed the flexible use of two bedrooms as a den and an office. The main level has a galley-style kitchen and generous dining/living room along with one bedroom and a full bathroom. Above that are two floors with bedrooms and 2 bathrooms, both levels featuring a landing that overlooks the living area below. Downstairs, the lower-level doubles as garage and bonus room or can serve as storage space for all the toys with an overhead door facing the lakeside, for easy coming and going, and even has a half bath. Outside the spacious elevated deck overlooks a broad sandy beach which spans the full 100’ of lake frontage, and with nearly six tenths of an acre, there’s room to expand should you ever need it. The property is part of Tamarack Cove, a quiet enclave of 15 homes tucked into the northeast corner of Big Glen. It offers southern exposure, on-shore breezes on the warmest days and a peaceful private road. Whether you are continuing the home’s legacy or using it as a starting point for a new chapter on these pristine shores, this property offers a special opportunity to anchor your own family’s history in Glen Lake magic....
Contact an agent
Home facts
- Year built:1970
- Subdivision & Development:Hill Creek Subdivision
- Listing ID #:80073225
- Added:7 day(s) ago
- Updated:September 11, 2026 at 10:59 AM
Rooms and interior
- Bedrooms:4
- Total bathrooms:4
- Full bathrooms:3
- Half bathrooms:1
- Dining Description:On Main Level
- Kitchen Description:Dishwasher, Disposal, Microwave, On Main Level, Range/Oven, Refrigerator, Trash Compactor
- Bedroom Description:Bedroom 1 on Main Level, Bedroom 2 on Upper Level, Bedroom 3 on Upper Level, Bedroom 4 on Upper Level
- Basement Description:Block, Full, Interior Access, Outside Entrance, Walk Out
- Living area:2,004 sq. ft.
Heating and cooling
- Cooling:Ceiling Fan(s), Window Unit(s)
- Heating:Electric, Natural Gas
Structure and exterior
- Year built:1970
- Building area:2,004 sq. ft.
- Lot area:0.57 Acres
- Construction Materials:Wood
- Exterior Features:Deck, Patio
- Foundation Description:Block
- Levels:2+ Story
Utilities
- Water:Private Well
- Sewer:Mound Septic, Septic
Finances and disclosures
- Price:$2,895,000
- Price per sq. ft.:$1,444.61
Features and amenities
- Appliances:Dishwasher, Disposal, Dryer, Microwave, Range/Oven, Refrigerator, Trash Compactor, Washer
- Laundry features:Dryer, On Main Level, Washer
- Amenities:Cathedral/Vaulted Ceiling, Skylights, Window Treatment(s)
Parking
- Parking description:Attached Garage, Garage, Garage Door Opener, Heated Garage
- Garage spaces:2
 Provided through IDX via MiRealSource. Courtesy of MiRealSource Shareholder. Copyright MiRealSource. The information published and disseminated by MiRealSource is communicated verbatim, without change by MiRealSource, as filed with MiRealSource by its members. The accuracy of all information, regardless of source, is not guaranteed or warranted. All information should be independently verified. Copyright 2026 MiRealSource. All rights reserved. The information provided hereby constitutes proprietary information of MiRealSource, Inc. and its shareholders, affiliates and licensees and may not be reproduced or transmitted in any form or by any means, electronic or mechanical, including photocopy, recording, scanning or any information storage and retrieval system, without written permission from MiRealSource, Inc.
New listings near 6158 S Tamarack
 $269,900Active10.45 Acres
A5 E Kasson, Maple City, MI 49664
MLS# 80072887Listed by: THE MITTEN REAL ESTATE GROUP $289,900Active10.02 Acres
A9 E Kasson, Maple City, MI 49664
MLS# 80072888Listed by: THE MITTEN REAL ESTATE GROUP $1,095,000Active4 beds 3 baths1,723 sq. ft.
4301 W Burdickville, Maple City, MI 49664
MLS# 80072546Listed by: SERBIN REAL ESTATE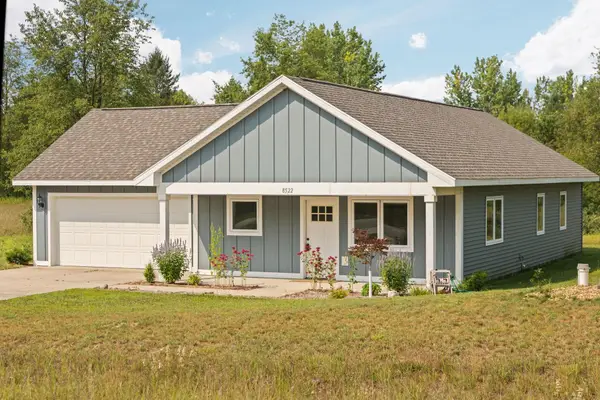 $359,000Active3 beds 2 baths1,118 sq. ft.
8522 Olivia, Maple City, MI 49664
MLS# 80072376Listed by: REMAX BAYSHORE - UNION ST TC $169,900Pending5 Acres
Parcel A 1 E Kasson, Maple City, MI 49664
MLS# 80072351Listed by: THE MITTEN REAL ESTATE GROUP $249,900Active8.22 Acres
Parcel A 6 S Bright, Maple City, MI 49664
MLS# 80072352Listed by: THE MITTEN REAL ESTATE GROUP $169,900Active5.02 Acres
Parcel A 7 S Bright, Maple City, MI 49664
MLS# 80072354Listed by: THE MITTEN REAL ESTATE GROUP $169,900Active5.03 Acres
Parcel A 8 S Bright, Maple City, MI 49664
MLS# 80072355Listed by: THE MITTEN REAL ESTATE GROUP $139,000Active5.55 Acres
11605 S Tower, Maple City, MI 49664
MLS# 80071800Listed by: FIVE STAR REAL ESTATE (LAKE CITY)


Protect your home and budget from life's surprises with an Assurant Home Warranty, backed by a partner that supports you through every step of homeownership. Explore Plans.
©2026 Century 21 Real Estate LLC. All rights reserved. CENTURY 21®, the CENTURY 21 Logo and C21® are service marks owned by Century 21 Real Estate LLC. Century 21 Real Estate LLC fully supports the principles of the Fair Housing Act and the Equal Opportunity Act. Each office is independently owned and operated. Listing information is deemed reliable but not guaranteed accurate.