
8552 S Olivia, Maple City, MI 49664
Local realty services provided by:CENTURY 21 Northland
8552 S Olivia,Maple City, MI 49664
$549,900
- 3 Beds
- 2 Baths
- 1,492 sq. ft.
- Single family
- Active
Listed by: tj shimek, trent sims
Office: the mitten real estate group
MLS#:80073599
Source:MI_REALSOURCE
Price summary
- Price:$549,900
- Price per sq. ft.:$368.57
- Monthly HOA dues:$14.58
About this home
There’s something to be said for a home that simply makes sense. A comfortable amount of space, a layout that works for everyday life, and the flexibility to add more when the time is right. This new construction home in Maplewood Commons does just that, with thoughtful design throughout and space on the lower level for the future. Step inside to a bright, open living space where vaulted ceilings and large windows create an airy feel from the moment you walk through the door. The kitchen sits at the center of it all, with quartz countertops, stainless steel appliances, and an island that gives you plenty of room for meal prep, baking, and hosting gatherings. The primary suite offers a comfortable space of its own with a private bath and walk-in closet, while the rest of the main level keeps everything convenient and easy to navigate. And there is even more potential waiting downstairs. The full unfinished walkout lower level gives the next owner the opportunity to add living space in a way that fits their needs. Create additional bedrooms, a family room, home office, workout space, or combination of it all. A slider brings in natural light and provides direct access to the backyard, making the lower level feel like a natural extension of the home. Outside, the covered cedar-finished deck may quickly become a favorite spot. Enjoy peaceful countryside views, unwind at the end of the day, or gather with friends while overlooking a backyard that borders common area. Maplewood Commons also offers communal boat and RV storage, giving you a convenient place for some of the toys. Located in the Glen Lake School District and within easy reach of Traverse City, inland lakes, beaches, trails, and everything Leelanau County has to offer. Sometimes the right home isn’t the biggest one. It’s the one that fits the way you want to live today while leaving you possibilities for tomorrow. (At least one seller is a licensed REALTOR® in the State of Michigan.)...
Contact an agent
Home facts
- Year built:2026
- Subdivision & Development:Maplewood Commons
- Listing ID #:80073599
- Added:4 day(s) ago
- Updated:September 18, 2026 at 10:43 AM
Rooms and interior
- Bedrooms:3
- Total bathrooms:2
- Full bathrooms:2
- Kitchen Description:Dishwasher, Disposal, Range/Oven, Refrigerator
- Bedroom Description:Bedroom 1 on Main Level
- Basement Description:Egress/Daylight Windows, Full, Poured, Unfinished, Walk Out
- Living area:1,492 sq. ft.
Heating and cooling
- Cooling:Ceiling Fan(s), Central A/C, Exhaust Fan
- Heating:Forced Air, Natural Gas
Structure and exterior
- Year built:2026
- Building area:1,492 sq. ft.
- Lot area:0.33 Acres
- Architectural Style:Ranch
- Construction Materials:Vinyl Siding
- Exterior Features:Porch, Sidewalks
- Foundation Description:Poured
- Levels:1 Story
Utilities
- Water:Private Well
- Sewer:Septic
Finances and disclosures
- Price:$549,900
- Price per sq. ft.:$368.57
Features and amenities
- Appliances:Dishwasher, Disposal, Range/Oven, Refrigerator
- Laundry features:On Main Level
- Amenities:Cathedral/Vaulted Ceiling, Walk-In Closet
Parking
- Parking description:Attached Garage, Garage
- Garage spaces:2
 Provided through IDX via MiRealSource. Courtesy of MiRealSource Shareholder. Copyright MiRealSource. The information published and disseminated by MiRealSource is communicated verbatim, without change by MiRealSource, as filed with MiRealSource by its members. The accuracy of all information, regardless of source, is not guaranteed or warranted. All information should be independently verified. Copyright 2026 MiRealSource. All rights reserved. The information provided hereby constitutes proprietary information of MiRealSource, Inc. and its shareholders, affiliates and licensees and may not be reproduced or transmitted in any form or by any means, electronic or mechanical, including photocopy, recording, scanning or any information storage and retrieval system, without written permission from MiRealSource, Inc. MI_REALSOURCE Member Broker: Brad Platt
New listings near 8552 S Olivia
- New
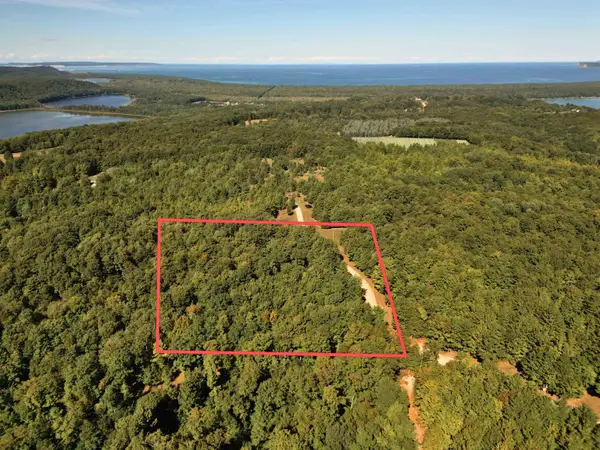 $225,000Active10 Acres
000 W Hlavka, Maple City, MI 49664
MLS# 80073694Listed by: THE MITTEN REAL ESTATE GROUP - New
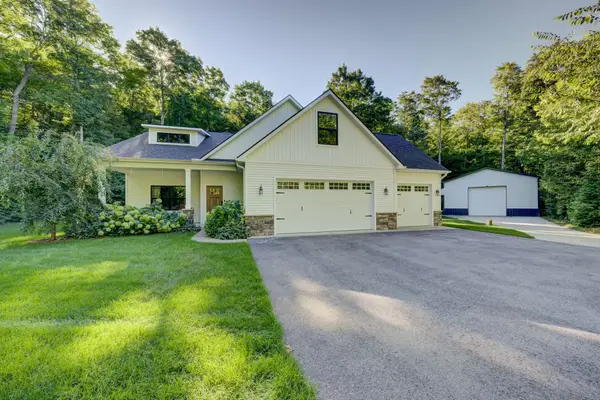 $1,000,000Active5 beds 4 baths2,191 sq. ft.
359 W Valley, Maple City, MI 49664
MLS# 80073513Listed by: SCHAUB TEAM PREMIER REALTY  $269,900Active10.45 Acres
A5 E Kasson, Maple City, MI 49664
MLS# 80072887Listed by: THE MITTEN REAL ESTATE GROUP $289,900Active10.02 Acres
A9 E Kasson, Maple City, MI 49664
MLS# 80072888Listed by: THE MITTEN REAL ESTATE GROUP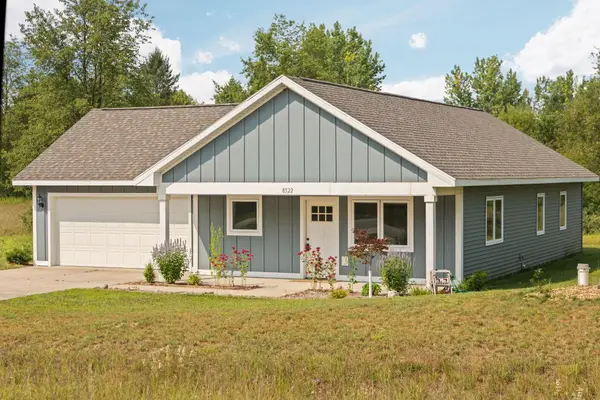 $350,000Active3 beds 2 baths1,118 sq. ft.
8522 Olivia, MapleCity, MI 49664
MLS# 78080072376Listed by: REMAX BAYSHORE - UNION ST TC $249,900Active8.22 Acres
Parcel A 6 S Bright, Maple City, MI 49664
MLS# 80072352Listed by: THE MITTEN REAL ESTATE GROUP $169,900Active5.02 Acres
Parcel A 7 S Bright, Maple City, MI 49664
MLS# 80072354Listed by: THE MITTEN REAL ESTATE GROUP $169,900Active5.03 Acres
Parcel A 8 S Bright, Maple City, MI 49664
MLS# 80072355Listed by: THE MITTEN REAL ESTATE GROUP $139,000Pending5.55 Acres
11605 S Tower, Maple City, MI 49664
MLS# 80071800Listed by: FIVE STAR REAL ESTATE (LAKE CITY)


Protect your home and budget from life's surprises with an Assurant Home Warranty, backed by a partner that supports you through every step of homeownership. Explore Plans.
©2026 Century 21 Real Estate LLC. All rights reserved. CENTURY 21®, the CENTURY 21 Logo and C21® are service marks owned by Century 21 Real Estate LLC. Century 21 Real Estate LLC fully supports the principles of the Fair Housing Act and the Equal Opportunity Act. Each office is independently owned and operated. Listing information is deemed reliable but not guaranteed accurate.