
400 E South Street #30, Marcellus, MI 49067
Local realty services provided by:CENTURY 21 Affiliated
400 E South Street #30,Marcellus, MI 49067
$68,000
- 3 Beds
- 2 Baths
- 1,295 sq. ft.
- Mobile / Manufactured
- Active
Listed by: renee starkweather
Office: re/max by the lake
MLS#:26039092
Source:MI_MICHRIC
Price summary
- Price:$68,000
- Price per sq. ft.:$52.51
- Monthly HOA dues:$565
About this home
Welcome to this well-designed manufactured home in Marcellus. Offering 1,295 square feet of finished space with new laminate flooring and fresh paint. The three-bedroom, two-bathroom layout provides accommodations for various living arrangements. A shed for storage. Situated in the established Bluegill Estates community, this property presents a homeownership opportunity in Marcellus. This is a solid choice for those seeking straightforward, functional living space.
Contact an agent
Home facts
- Year built:1996
- Subdivision & Development:Bluegill Estates
- Listing ID #:26039092
- Added:49 day(s) ago
- Updated:September 16, 2026 at 03:47 PM
Rooms and interior
- Bedrooms:3
- Total bathrooms:2
- Full bathrooms:2
- Rooms Total:5
- Kitchen Description:Dishwasher, Range, Refrigerator
- Basement:Yes
- Basement Description:Crawl Space
- Living area:1,295 sq. ft.
Heating and cooling
- Heating:Forced Air
- Central air:Yes
Structure and exterior
- Year built:1996
- Building area:1,295 sq. ft.
- Lot Features:Leased Land
- Construction Materials:Vinyl Siding
Utilities
- Water:Public
Finances and disclosures
- Price:$68,000
- Price per sq. ft.:$52.51
- Tax amount:$75 (2025)
Features and amenities
- Laundry features:Washer
Parking
- Garage:Yes
- Garage spaces:1
New listings near 400 E South Street #30
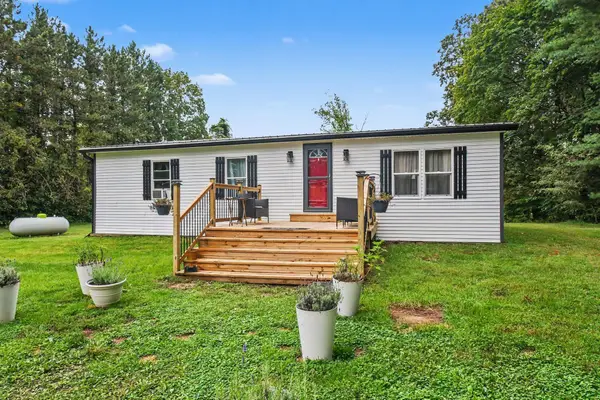 $239,500Pending3 beds 2 baths1,344 sq. ft.
11905 Dutch Settlement Road, Marcellus, MI 49067
MLS# 26048042Listed by: MARTELL REALTY INC.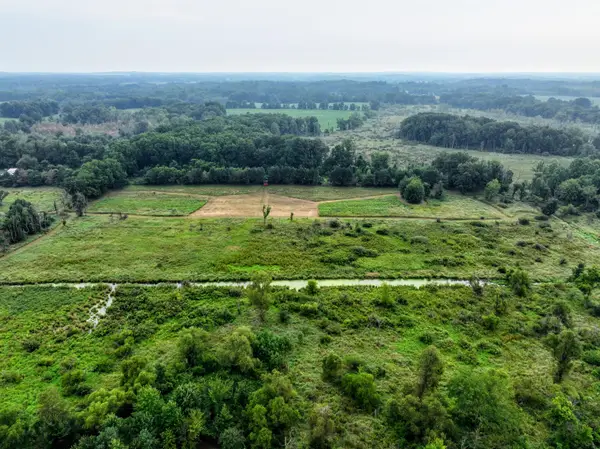 $450,000Active68.3 Acres
VL Burlington Rd, Marcellus, MI 49067
MLS# 26046861Listed by: WHITETAIL PROPERTIES REAL ESTATE, LLC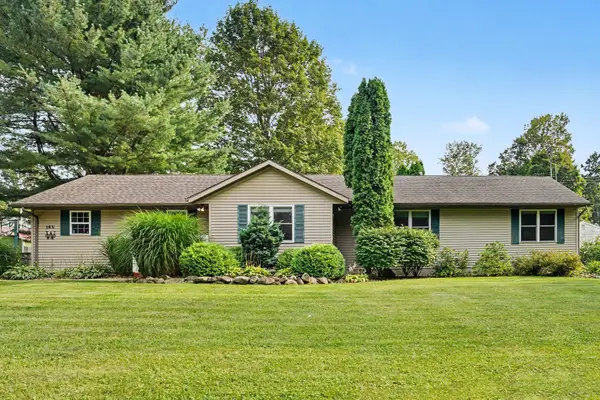 $289,000Active4 beds 2 baths2,081 sq. ft.
165 W Monroe Street, Marcellus, MI 49067
MLS# 26046794Listed by: HOWARD HANNA REAL ESTATE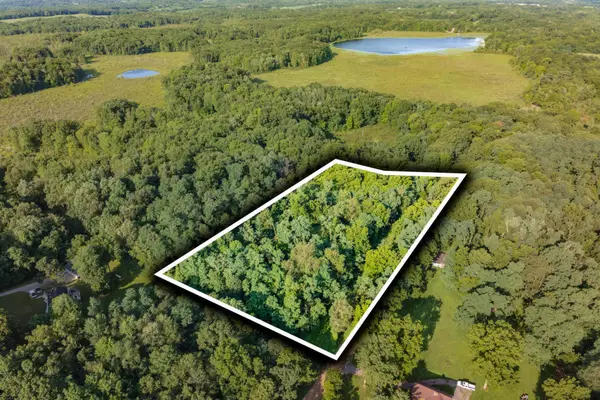 $49,900Active3.57 Acres
10391 Cranberry Lake Street, Marcellus, MI 49067
MLS# 26046030Listed by: FIVE STAR REAL ESTATE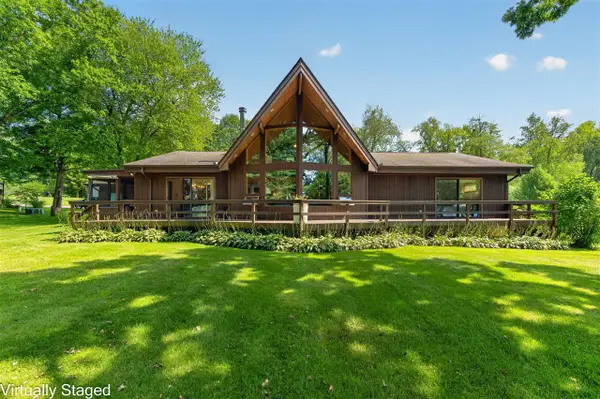 $899,900Pending3 beds 2 baths2,138 sq. ft.
29116 Cedarama, Marcellus, MI 49067
MLS# 70555580Listed by: MICHIGAN LAKES REAL ESTATE TEAM
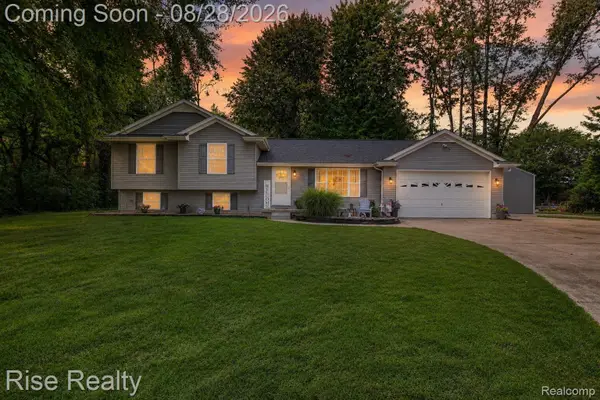 $424,900Active4 beds 2 baths1,968 sq. ft.
28817 Cedarama Drive, Marcellus, MI 49067
MLS# 20261067969Listed by: RISE REALTY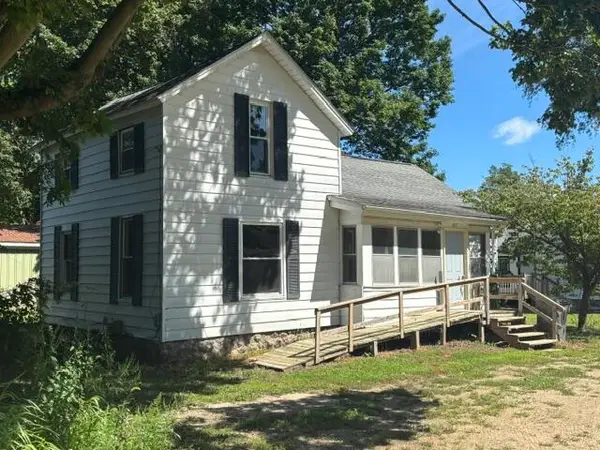 $149,000Active3 beds 1 baths1,289 sq. ft.
227 E Arbor Street, Marcellus, MI 49067
MLS# 26044909Listed by: RE/MAX ELITE GROUP T.R.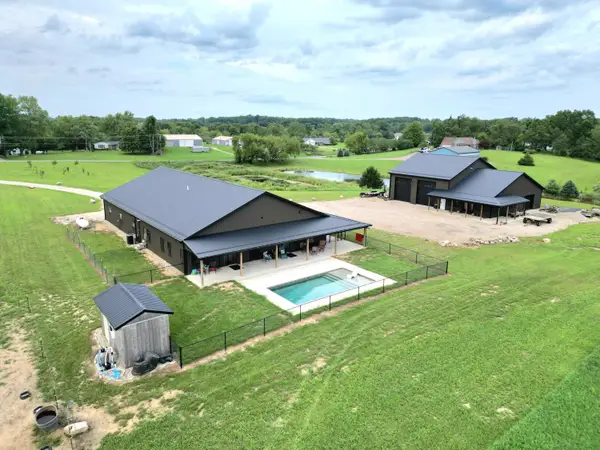 $1,800,000Active2 beds 3 baths1,872 sq. ft.
29733 94th Avenue, Marcellus, MI 49067
MLS# 26044237Listed by: RE/MAX ELITE GROUP T.R.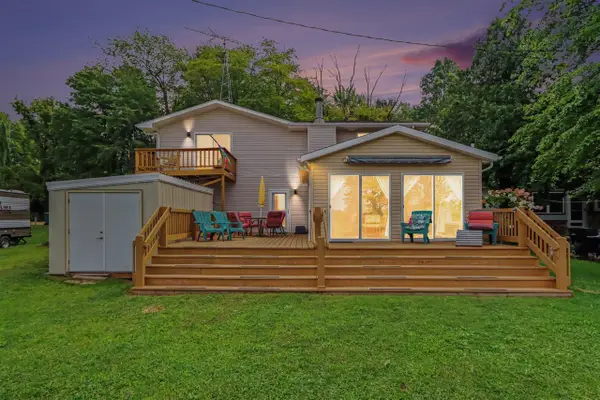 $435,000Active3 beds 2 baths2,123 sq. ft.
51156 Maple, Marcellus, MI 49067
MLS# 70551691Listed by: REAL BROKER LLC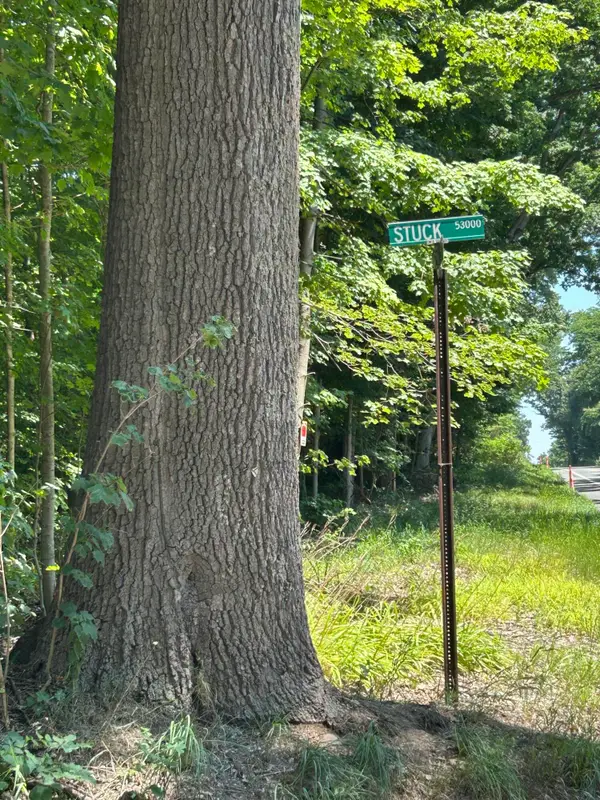 $399,900Active40 Acres
Stuck Road, Marcellus, MI 49067
MLS# 26041950Listed by: BERKSHIRE HATHAWAY HOMESERVICES MI


Protect your home and budget from life's surprises with an Assurant Home Warranty, backed by a partner that supports you through every step of homeownership. Explore Plans.
©2026 Century 21 Real Estate LLC. All rights reserved. CENTURY 21®, the CENTURY 21 Logo and C21® are service marks owned by Century 21 Real Estate LLC. Century 21 Real Estate LLC fully supports the principles of the Fair Housing Act and the Equal Opportunity Act. Each office is independently owned and operated. Listing information is deemed reliable but not guaranteed accurate.