
54485 Day Road, Marcellus, MI 49067
Local realty services provided by:CENTURY 21 Metro Brokers
54485 Day Road,Marcellus, MI 49067
$660,000
- 4 Beds
- 3 Baths
- 2,418 sq. ft.
- Single family
- Active
Listed by: garrett hall, jennifer koski
Office: hg real estate
MLS#:68026011307
Source:MI_REALCOMP
Price summary
- Price:$660,000
- Price per sq. ft.:$192.08
About this home
This is a rare find indeed!!! 40 beautiful and well maintained acres with mature trees, manicured trails and an absolute hunters paradise! Some of the benefits are what you cant easily see: crushed gravel reinforced driveways, additional electric service on 2nd 20 acre parcel, rolling terrain that could be a zip-line dream and standing water on property to hold wildlife and create a refuge. Home is 1700+ square feet and deceptively large. Has 3 heating sources (forced air, wall furnace and pellet stove) to closely monitor costs of heating. Basement can be easily converted into 4th bedroom and family room. Deck overlooking yard is perfectly serene! There are great open areas for shooting enthusiasts with perfect backdrops for targets. Pictures just dont say enough on this property!!!
Contact an agent
Home facts
- Year built:1997
- Listing ID #:68026011307
- Added:177 day(s) ago
- Updated:September 17, 2026 at 09:57 AM
Rooms and interior
- Bedrooms:4
- Total bathrooms:3
- Full bathrooms:2
- Half bathrooms:1
- Rooms Total:6
- Basement Description:Full
- Living area:2,418 sq. ft.
Heating and cooling
- Cooling:Central Air
- Heating:Forced Air, Other Heating Fuel, Other Heating Source, Propane, Wall Furnace
Structure and exterior
- Roof:Composition
- Year built:1997
- Building area:2,418 sq. ft.
- Lot area:40 Acres
- Lot Features:Hilly Ravine, Wetlands, Wooded
- Architectural Style:Ranch
- Construction Materials:Vinyl Siding
- Exterior Features:Deck, Garden
- Foundation Description:Basement
Utilities
- Water:Well
- Sewer:Septic Tank
Finances and disclosures
- Price:$660,000
- Price per sq. ft.:$192.08
- Tax amount:$2,108
Features and amenities
- Appliances:Dryer, Washer
- Laundry features:Gas Dryer Hookup, In Hall, Main Level
Parking
- Parking description:Attached, Gravel, Unpaved
- Garage spaces:2

New listings near 54485 Day Road
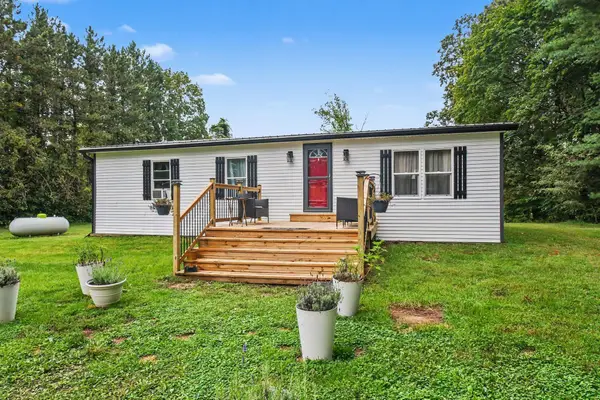 $239,500Pending3 beds 2 baths1,344 sq. ft.
11905 Dutch Settlement Road, Marcellus, MI 49067
MLS# 65026048042Listed by: MARTELL REALTY INC. $450,000Active68.3 Acres
VL Burlington Rd, Marcellus, MI 49067
MLS# 70556511Listed by: WHITETAIL PROPERTIES REAL ESTATE, LLC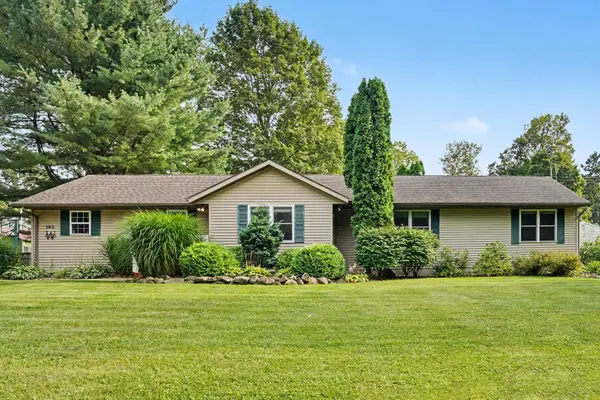 $289,000Active4 beds 2 baths2,081 sq. ft.
165 W Monroe Street, Marcellus, MI 49067
MLS# 69026046794Listed by: HOWARD HANNA REAL ESTATE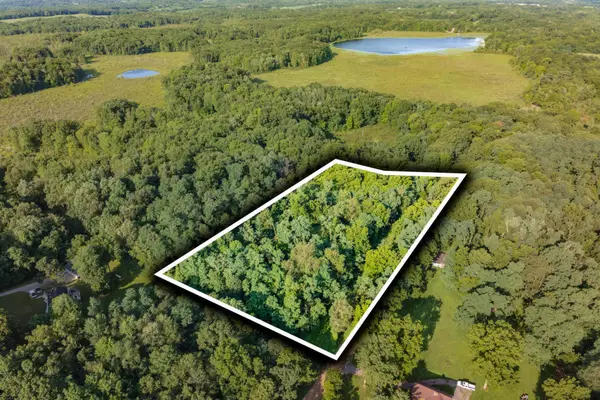 $49,900Active3.57 Acres
10391 Cranberry Lake Street, Marcellus, MI 49067
MLS# 26046030Listed by: FIVE STAR REAL ESTATE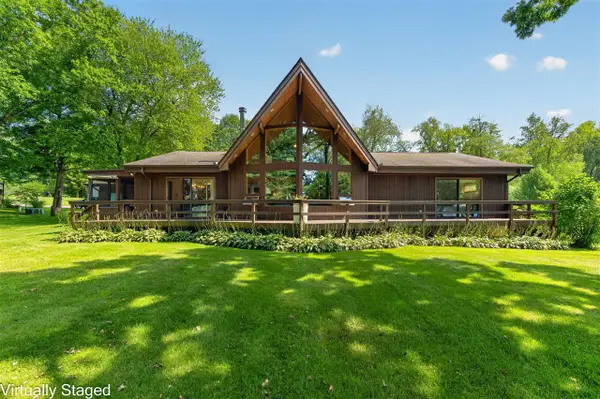 $899,900Pending3 beds 2 baths2,138 sq. ft.
29116 Cedarama, Marcellus, MI 49067
MLS# 70555580Listed by: MICHIGAN LAKES REAL ESTATE TEAM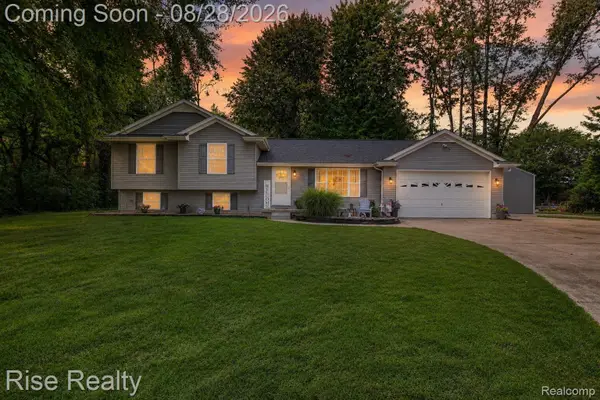 $424,900Active4 beds 2 baths1,968 sq. ft.
28817 Cedarama Drive, Marcellus, MI 49067
MLS# 20261067969Listed by: RISE REALTY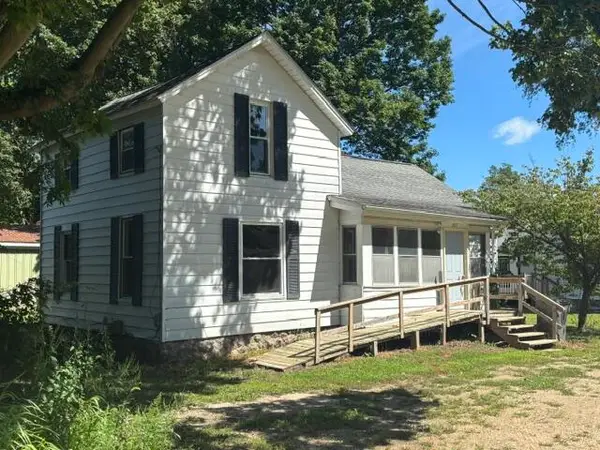 $149,000Active3 beds 1 baths1,289 sq. ft.
227 E Arbor Street, Marcellus, MI 49067
MLS# 68026044909Listed by: RE/MAX ELITE GROUP T.R.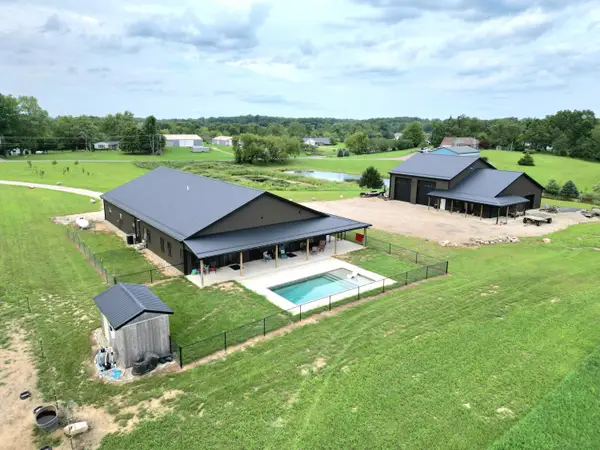 $1,800,000Active2 beds 3 baths1,872 sq. ft.
29733 94th Avenue, Marcellus, MI 49067
MLS# 68026044237Listed by: RE/MAX ELITE GROUP T.R.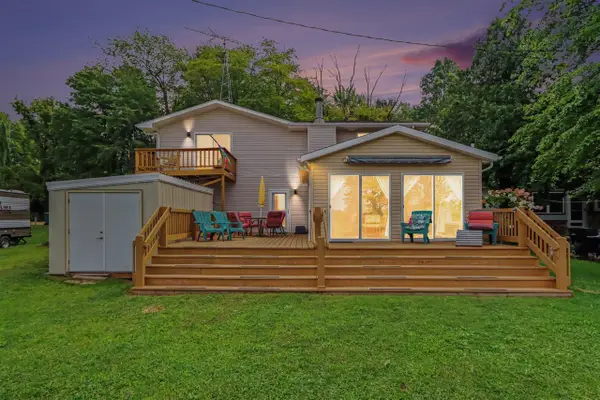 $435,000Active3 beds 2 baths2,123 sq. ft.
51156 Maple, Marcellus, MI 49067
MLS# 70551691Listed by: REAL BROKER LLC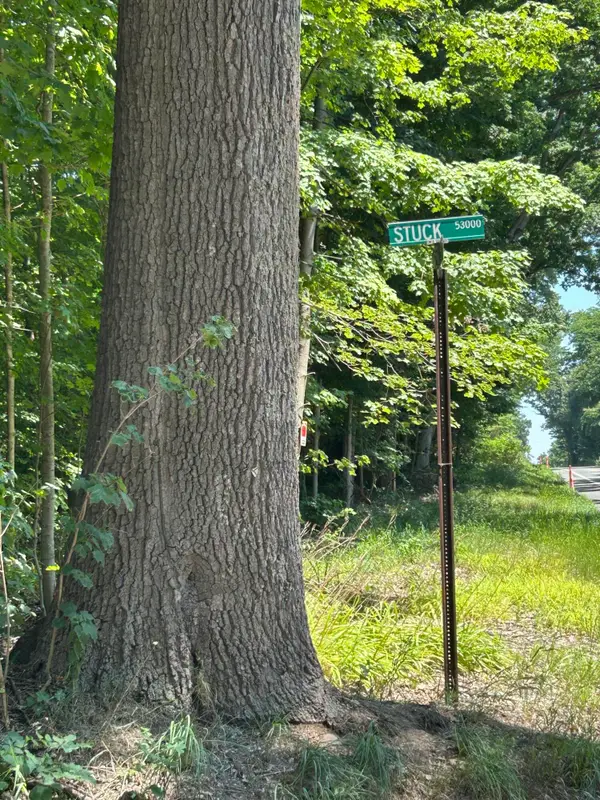 $399,900Active40 Acres
Stuck Road, Marcellus, MI 49067
MLS# 26041950Listed by: BERKSHIRE HATHAWAY HOMESERVICES MI


Protect your home and budget from life's surprises with an Assurant Home Warranty, backed by a partner that supports you through every step of homeownership. Explore Plans.
©2026 Century 21 Real Estate LLC. All rights reserved. CENTURY 21®, the CENTURY 21 Logo and C21® are service marks owned by Century 21 Real Estate LLC. Century 21 Real Estate LLC fully supports the principles of the Fair Housing Act and the Equal Opportunity Act. Each office is independently owned and operated. Listing information is deemed reliable but not guaranteed accurate.