
12994 State Hwy M64, Marenisco, MI 49947
Local realty services provided by:CENTURY 21 Northland
12994 State Hwy M64,Marenisco, MI 49947
$540,000
- 4 Beds
- 2 Baths
- 1,768 sq. ft.
- Single family
- Active
Listed by: jeffry kermath
Office: kermath realty llc.
MLS#:50220513
Source:MI_REALSOURCE
Price summary
- Price:$540,000
- Price per sq. ft.:$305.43
About this home
Beautiful 1.1 acre, deep level lake frontage lot, with 100' of frontage. Two story lake home with Approximately 1786 sq feet of living space. 4 bedrooms, 2 full bathrooms, den, kitchen with center island and separate dinning area. Large living room with gas fireplace. Forced air heat along with electric heat. Mini Split AC cooling. Attached 2 stall garage and detached 30x40 garage for all your storage needs.
Contact an agent
Home facts
- Year built:1970
- Subdivision & Development:John M Weber
- Listing ID #:50220513
- Added:43 day(s) ago
- Updated:October 15, 2026 at 10:36 AM
Rooms and interior
- Bedrooms:4
- Total bathrooms:2
- Full bathrooms:2
- Rooms Total:11
- Flooring:Ceramic Floors
- Dining Description:On Main Level
- Kitchen Description:Dishwasher, Microwave, On Main Level, Range/Oven, Refrigerator
- Bedroom Description:Bedroom 1 on Upper Level, Bedroom 2 on Upper Level, Bedroom 3 on Upper Level, Bedroom 4 on Upper Level
- Basement Description:Block
- Living area:1,768 sq. ft.
Heating and cooling
- Cooling:Central A/C
- Heating:Baseboard, Electric, Floor Furnace, LP/Propane Gas
Structure and exterior
- Year built:1970
- Building area:1,768 sq. ft.
- Lot area:1.12 Acres
- Architectural Style:Colonial
- Construction Materials:Composition
- Exterior Features:Patio, Porch
- Foundation Description:Block, Crawl
- Levels:2 Story
Schools
- High school:ewen trout creek
Utilities
- Water:Private Well
- Sewer:Septic
Finances and disclosures
- Price:$540,000
- Price per sq. ft.:$305.43
- Tax amount:$4,125
Features and amenities
- Appliances:Dishwasher, Microwave, Range/Oven, Refrigerator
- Laundry features:On Main Level
- Amenities:Cable/Internet Available, Window Treatment(s)
Parking
- Parking description:3 or More Spaces, Attached Garage, Detached Garage, Direct Access Garage, Electric in Garage, Garage, Lighted Parking, Workshop
- Garage spaces:2
 Provided through IDX via MiRealSource. Courtesy of MiRealSource Shareholder. Copyright MiRealSource. The information published and disseminated by MiRealSource is communicated verbatim, without change by MiRealSource, as filed with MiRealSource by its members. The accuracy of all information, regardless of source, is not guaranteed or warranted. All information should be independently verified. Copyright 2026 MiRealSource. All rights reserved. The information provided hereby constitutes proprietary information of MiRealSource, Inc. and its shareholders, affiliates and licensees and may not be reproduced or transmitted in any form or by any means, electronic or mechanical, including photocopy, recording, scanning or any information storage and retrieval system, without written permission from MiRealSource, Inc. MI_REALSOURCE Member Broker: Brad Platt
New listings near 12994 State Hwy M64
 $109,000Pending38.41 Acres
TBD Hwy 523, Marenisco, MI 49947
MLS# 219388Listed by: FIRST WEBER - BESSEMER- New
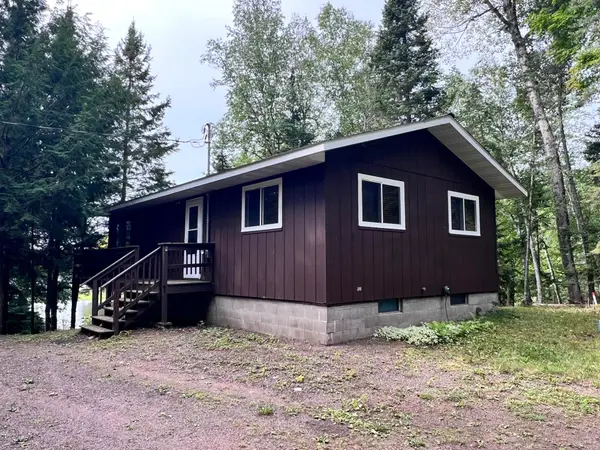 $274,900Active2 beds 1 baths680 sq. ft.
13563 Stateline Lake Rd, Marenisco, MI 49947
MLS# 219863Listed by: REDMAN REALTY GROUP, LLC - New
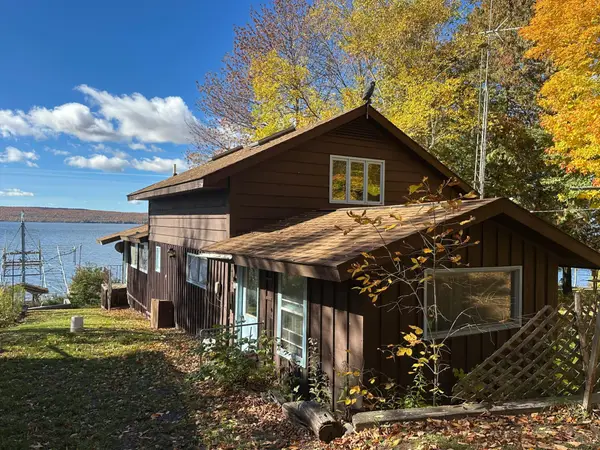 $299,900Active3 beds 2 baths1,448 sq. ft.
N11049 E Shore Rd, Marenisco, MI 49947
MLS# 219990Listed by: FIRST WEBER - BESSEMER - New
 $190,000Active1.77 Acres
Off E Shore Rd #Parcel B, Marenisco, MI 49947
MLS# 220000Listed by: FIRST WEBER - BESSEMER - New
 $47,000Active3.5 Acres
Off E Shore Rd #Parcel C, Marenisco, MI 49947
MLS# 220001Listed by: FIRST WEBER - BESSEMER - New
 $47,000Active3.5 Acres
Off East Shore, Marenisco, MI 49947
MLS# 50224549Listed by: FIRST WEBER, INC - New
 $190,000Active1.77 Acres
Off East Shore, Marenisco, MI 49947
MLS# 50224546Listed by: FIRST WEBER, INC  $109,000Active38.4 Acres
TBD 523, Marenisco, MI 49947
MLS# 50220802Listed by: FIRST WEBER, INC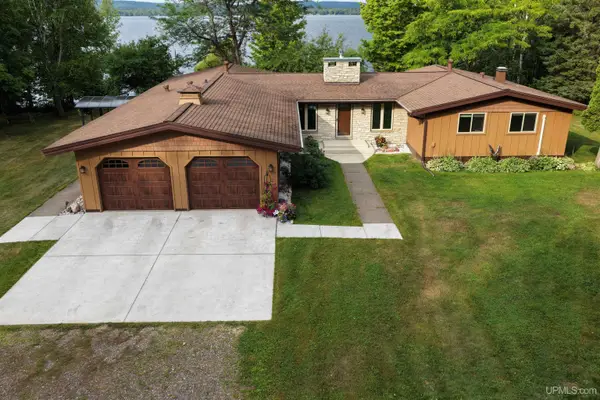 $850,000Active3 beds 3 baths2,388 sq. ft.
N11211 East Shore, Marenisco, MI 49947
MLS# 50220095Listed by: BORSETH PROPERTIES


Protect your home and budget from life's surprises with an Assurant Home Warranty, backed by a partner that supports you through every step of homeownership. Explore Plans.
©2026 Century 21 Real Estate LLC. All rights reserved. CENTURY 21®, the CENTURY 21 Logo and C21® are service marks owned by Century 21 Real Estate LLC. Century 21 Real Estate LLC fully supports the principles of the Fair Housing Act and the Equal Opportunity Act. Each office is independently owned and operated. Listing information is deemed reliable but not guaranteed accurate.