N4477 Red Maple, Marenisco, MI 49947
Local realty services provided by:CENTURY 21 Signature Realty
N4477 Red Maple,Presque Isle T-Wi, MI 49947
$899,000
- 4 Beds
- 3 Baths
- 1,350 sq. ft.
- Single family
- Active
Listed by: jeremy oberlander
Office: redman realty group, llc.
MLS#:50207834
Source:MI_REALSOURCE
Price summary
- Price:$899,000
- Price per sq. ft.:$345.24
- Monthly HOA dues:$33.33
About this home
PRIVATE LUXURY HOME ON Wisconsin/Michigan border. Perched above the waters of 211 Acre Stateline Lake, this western facing, 4 bedroom/2.5 bath home has an open concept design that lends itself perfectly to entertaining and relaxing. This chalet style design, with a classic NorthWoods feel, has a gas fireplace, a large great room on the main level with a huge family room in the lower level with wet bar, and patio with outdoor fire pit that is tucked under the stars, and has panoramic views of the water. Grab your favorite beverage and watch the sunset from your great room or the cozy 3 season+ sunroom. In addition to this, there is 2 car detached garage(with power!)to store all of your outdoor toys. Stateline Lake is fully recreational with great fishing and being part of the HOA, you can use the private boat launch located a short distance from the home. It is also positioned within walking distance from downtown Presque Isle, WI. Privacy, serenity, and an amazing up north feel will make you want to call this YOUR home!...
Contact an agent
Home facts
- Year built:2007
- Listing ID #:50207834
- Added:50 day(s) ago
- Updated:July 09, 2026 at 10:22 AM
Rooms and interior
- Bedrooms:4
- Total bathrooms:3
- Full bathrooms:2
- Half bathrooms:1
- Flooring:Hardwood Floors
- Dining Description:On Main Level
- Kitchen Description:Dishwasher, Microwave, On Main Level, Range/Oven, Refrigerator
- Bedroom Description:Bedroom 1 on Main Level, Bedroom 2 on Lower Level, Bedroom 3 on Lower Level, Bedroom 4 on Lower Level
- Basement Description:Finished, Full, Interior Access, Outside Entrance, Walk Out
- Living area:1,350 sq. ft.
Heating and cooling
- Cooling:Central A/C
- Heating:Forced Air, LP/Propane Gas, Zoned Heating
Structure and exterior
- Year built:2007
- Building area:1,350 sq. ft.
- Lot area:1.94 Acres
- Architectural Style:Chalet
- Construction Materials:Wood
- Exterior Features:Deck, Patio
- Foundation Description:Basement
- Levels:2 Story
Utilities
- Sewer:Septic
Finances and disclosures
- Price:$899,000
- Price per sq. ft.:$345.24
Features and amenities
- Appliances:Dishwasher, Dryer, Microwave, Range/Oven, Refrigerator, Washer, Water Softener - Owned
- Laundry features:Dryer, On Lower Level, Washer
- Amenities:Cathedral/Vaulted Ceiling, Sump Pump, Walk-In Closet, Wet Bar/Bar
Parking
- Parking description:Detached Garage, Electric in Garage, Garage Door Opener
- Garage spaces:2
New listings near N4477 Red Maple
- New
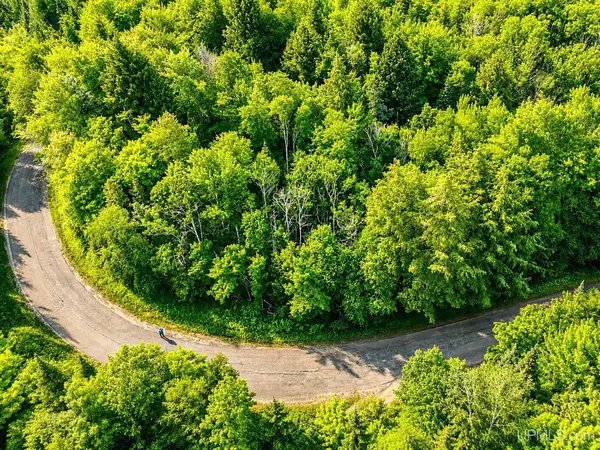 $18,900Active2.19 Acres
Lot 4 Stateline Lake, Marenisco, MI 49947
MLS# 50213742Listed by: SHOREWEST REALTORS 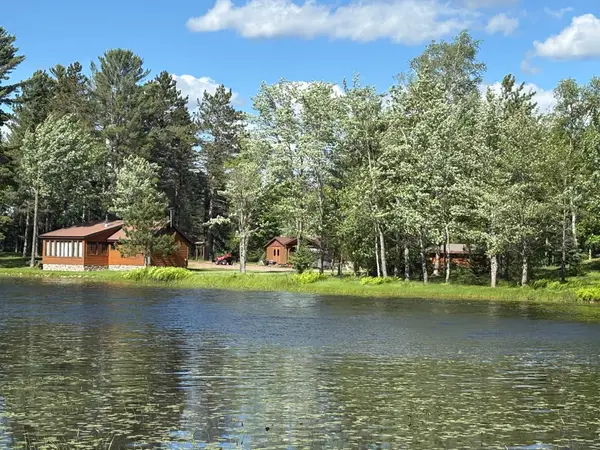 $439,000Pending2 beds 1 baths968 sq. ft.
14508 Little Oxbow Lake, Marenisco, MI 49947
MLS# 218272Listed by: HEADWATERS REALTY LLC- New
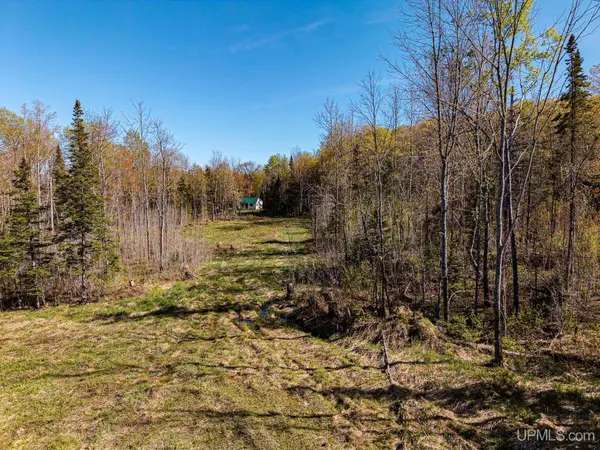 $82,900Active40 Acres
ON Mill, Marenisco, MI 49947
MLS# 50213382Listed by: SHOREWEST REALTORS 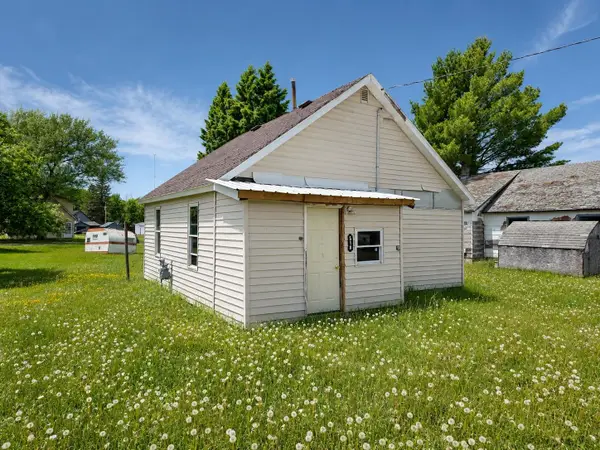
 $30,000Active1 beds 1 baths700 sq. ft.
518 Presque Isle St, Marenisco, MI 49947
MLS# 217777Listed by: CENTURY 21 BURKETT - LOL $215,000Active2.4 Acres
N9099 E Shore, Marenisco, MI 49947
MLS# 50210504Listed by: BORSETH PROPERTIES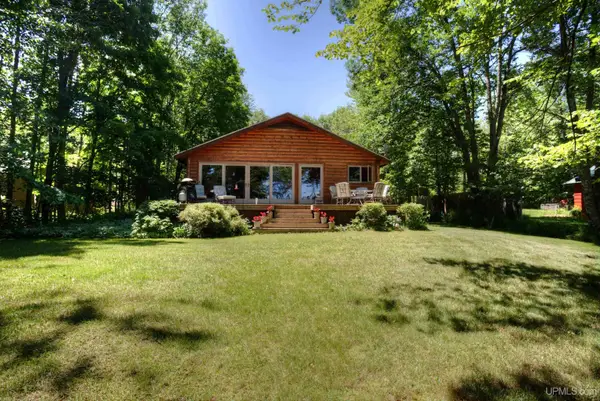 $425,000Active2 beds 1 baths1,080 sq. ft.
N10848 M64, Marenisco, MI 49947
MLS# 50203222Listed by: THE REAL ESTATE STORE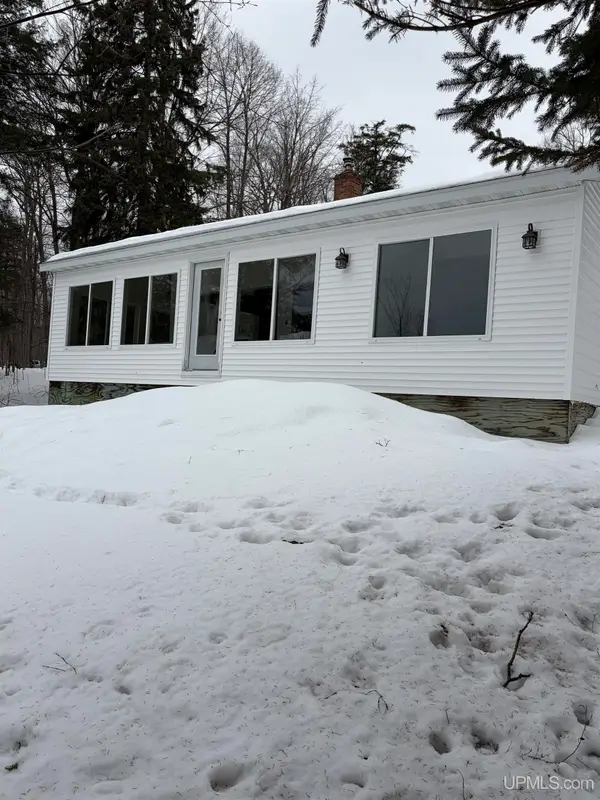 $324,900Active2 beds 1 baths1,500 sq. ft.
N9076 Hwy M-64, Marenisco, MI 49947
MLS# 50200642Listed by: NORTHERN TRAILS REALTY $199,000Pending3 beds 2 baths1,456 sq. ft.
115 County, Marenisco, MI 49947
MLS# 50200392Listed by: THE REAL ESTATE STORE $199,000Active1 beds 3 baths3,000 sq. ft.
255 Fair Avenue, MARENISCO, MI 49947
MLS# NS1086068Listed by: PMC REAL ESTATE


Protect your home and budget from life's surprises with an Assurant Home Warranty, backed by a partner that supports you through every step of homeownership. Explore Plans.
©2026 Century 21 Real Estate LLC. All rights reserved. CENTURY 21®, the CENTURY 21 Logo and C21® are service marks owned by Century 21 Real Estate LLC. Century 21 Real Estate LLC fully supports the principles of the Fair Housing Act and the Equal Opportunity Act. Each office is independently owned and operated. Listing information is deemed reliable but not guaranteed accurate.