
54789 Palomino Dr, Shelbytwp, MI 48316
Local realty services provided by:CENTURY 21 Signature Realty
54789 Palomino Dr,Shelbytwp, MI 48316
- 3 Beds
- 3 Baths
- - sq. ft.
- Single family
- Sold
Listed by: john dipiazza
Office: exp realty rochester
MLS#:20261046746
Source:MI_REALCOMP
Sorry, we are unable to map this address
Price summary
- Price:
- Monthly HOA dues:$58.33
About this home
Discover this beautifully designed 2250 sq. ft. split-style ranch, offering the perfect blend of privacy and open living. With the primary bedroom on one side and guest rooms on the other, this layout ensures comfort for everyone.
The heart of the home is the kitchen, featuring a double-deep island and a cozy nook that flows seamlessly into the great room, perfect for entertaining. The den, located just off the foyer, showcases an elegant accent wall, adding a stylish touch.
Enjoy soaring 9-foot ceilings throughout, with an impressive 11-foot height in the great room, enhancing the spacious feel. A stunning stone fireplace serves as a focal point, while recessed lighting and bay windows in both the nook and primary bedroom fill the space with natural light. Tray ceilings add a sophisticated flair, and mudroom lockers provide practical storage solutions.
The home is accented with hardwood floors throughout and ceramic tile in the full baths and laundry room, black lighting fixtures and door handles, creating a modern aesthetic. And don’t forget the LARGE covered patio, perfect for outdoor gatherings and relaxation.
Crafted by Acadia Home Builders, Macomb County's Premier Home Builder, this ranch offers both elegance and functionality in every detail!...
Contact an agent
Home facts
- Year built:2026
- Listing ID #:20261046746
- Added:92 day(s) ago
- Updated:September 21, 2026 at 07:07 AM
Rooms and interior
- Bedrooms:3
- Total bathrooms:3
- Full bathrooms:2
- Half bathrooms:1
- Rooms Total:8
- Basement Description:Unfinished
Heating and cooling
- Heating:Forced Air, Natural Gas
Structure and exterior
- Year built:2026
- Architectural Style:Ranch
- Construction Materials:Brick
- Foundation Description:Basement, Poured, Sump Pump
- Levels:One
Utilities
- Water:Public
- Sewer:Public Sewer
Finances and disclosures
- Price:
- Tax amount:$217
Parking
- Parking description:Attached, Three Car Garage
- Garage spaces:3

New listings near 54789 Palomino Dr
- Coming Soon
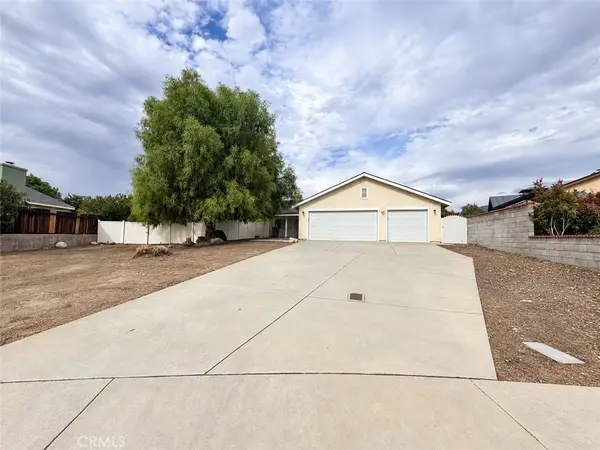 $459,999Coming Soon3 beds 2 baths1,133 sq. ft.
43002 Masonic Drive, Hemet, CA 92544
MLS# RS26205726Listed by: BONA REAL ESTATE FONTANA TEAM - Coming Soon
 $1,250,000Coming Soon4 beds 3 baths2,576 sq. ft.
25124 Los Rancherias, Hemet, CA 92545
MLS# SW26204386Listed by: SIMPLIHOM - Coming Soon
 $665,000Coming Soon-- beds -- baths2,873 sq. ft.
4146 Trevor, Hemet, CA 92544
MLS# PW26201715Listed by: KAM FINANCIAL & REALTY, INC. - Coming Soon
 $550,000Coming Soon-- beds -- baths2,312 sq. ft.
41056 Alder, Hemet, CA 92544
MLS# PW26201679Listed by: KAM FINANCIAL & REALTY, INC. - Coming SoonOpen Sat, 11am to 2pm
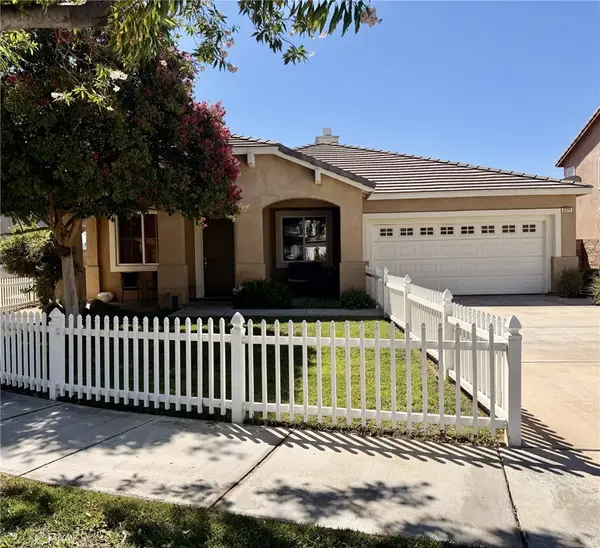 $499,995Coming Soon4 beds 2 baths2,078 sq. ft.
4375 Cassiope Court, Hemet, CA 92545
MLS# SW26202996Listed by: EXIT ALLIANCE REALTY - Coming SoonOpen Wed, 1 to 4pm
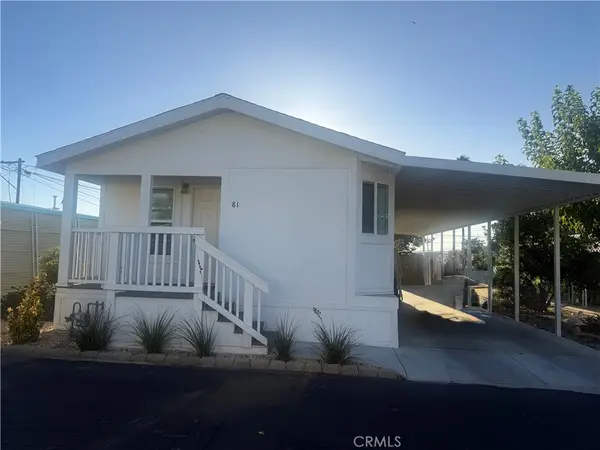 $139,900Coming Soon3 beds 2 baths1,120 sq. ft.
25521 Lincoln #81, Hemet, CA 92544
MLS# SW26201658Listed by: MCDERMOTT REALTY GROUP - Coming Soon
 $528,900Coming Soon4 beds 3 baths1,951 sq. ft.
4383 Brookside, Hemet, CA 92545
MLS# IG26200516Listed by: REALTY MASTERS & ASSOCIATES - Coming Soon
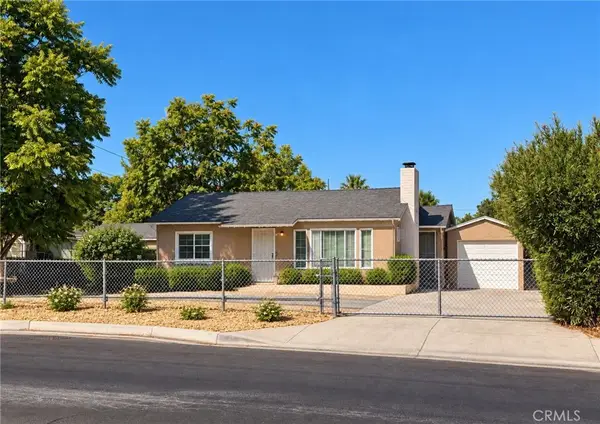 $369,000Coming Soon2 beds 1 baths940 sq. ft.
255 N Yale, Hemet, CA 92544
MLS# SW26184449Listed by: RELIABLE REALTY INC. - Coming Soon
 $499,999Coming Soon3 beds 2 baths2,457 sq. ft.
247 Appaloosa, Hemet, CA 92545
MLS# SW26200149Listed by: LPT REALTY, INC - Coming Soon
 $575,000Coming Soon3 beds 2 baths2,700 sq. ft.
402 S Harvard Street, Hemet, CA 92543
MLS# SW26173307Listed by: EXP REALTY OF SOUTHERN CALIFORNIA, INC.


Protect your home and budget from life's surprises with an Assurant Home Warranty, backed by a partner that supports you through every step of homeownership. Explore Plans.
©2026 Century 21 Real Estate LLC. All rights reserved. CENTURY 21®, the CENTURY 21 Logo and C21® are service marks owned by Century 21 Real Estate LLC. Century 21 Real Estate LLC fully supports the principles of the Fair Housing Act and the Equal Opportunity Act. Each office is independently owned and operated. Listing information is deemed reliable but not guaranteed accurate.