
240 Ontario, Marine City, MI 48039
Local realty services provided by:CENTURY 21 Signature Realty
240 Ontario,Marine City, MI 48039
$209,900
- 2 Beds
- 2 Baths
- 1,124 sq. ft.
- Condominium
- Pending
Listed by: wynne achatz
Office: real estate one westrick-marine city
MLS#:50222904
Source:MI_REALSOURCE
Price summary
- Price:$209,900
- Price per sq. ft.:$186.74
- Monthly HOA dues:$250
About this home
Marine City Condo - Mariner's Landing. Clean, turn key ranch condo with attached 2 car garage and basement. Open floor plan with cathedral ceilings. Both bedrooms have generous closets with 2 in the main bedroom. Enjoy newer door wall to large Composite 12x12 deck. Gas Furnace and A/C was new in 2025, New Refrigerator, stove, dishwasher. Washer and dryer all are included. First floor laundry conveniently located off the garage entry area and next to 1/2 bath. HOA association fee is $200.00. Full unfinished basement, is ready to be finished. NOTE:
Contact an agent
Home facts
- Year built:2003
- Subdivision & Development:MARINERS LANDING CONDOMINIUMS
- Listing ID #:50222904
- Added:28 day(s) ago
- Updated:October 12, 2026 at 09:36 PM
Rooms and interior
- Bedrooms:2
- Total bathrooms:2
- Full bathrooms:1
- Half bathrooms:1
- Dining Description:On First Level
- Kitchen Description:Dishwasher, On First Level, Range/Oven, Refrigerator
- Bedroom Description:Bedroom 1 on First Level, Bedroom 2 on First Level
- Living area:1,124 sq. ft.
Heating and cooling
- Cooling:Ceiling Fan(s), Central A/C
- Heating:Forced Air, Natural Gas
Structure and exterior
- Year built:2003
- Building area:1,124 sq. ft.
- Architectural Style:Ranch
- Construction Materials:Stone, Vinyl Siding
- Foundation Description:Basement
- Levels:1 Story
Utilities
- Water:Public Water
- Sewer:Public Sanitary
Finances and disclosures
- Price:$209,900
- Price per sq. ft.:$186.74
- Tax amount:$2,195
Features and amenities
- Appliances:Dishwasher, Dryer, Range/Oven, Refrigerator, Washer
- Laundry features:Dryer, On First Level, Washer
Parking
- Parking description:Attached Garage, Garage Door Opener
- Garage spaces:2
 Provided through IDX via MiRealSource. Courtesy of MiRealSource Shareholder. Copyright MiRealSource. The information published and disseminated by MiRealSource is communicated verbatim, without change by MiRealSource, as filed with MiRealSource by its members. The accuracy of all information, regardless of source, is not guaranteed or warranted. All information should be independently verified. Copyright 2026 MiRealSource. All rights reserved. The information provided hereby constitutes proprietary information of MiRealSource, Inc. and its shareholders, affiliates and licensees and may not be reproduced or transmitted in any form or by any means, electronic or mechanical, including photocopy, recording, scanning or any information storage and retrieval system, without written permission from MiRealSource, Inc. MI_REALSOURCE Member Broker: Andrew Hauck
New listings near 240 Ontario
- New
 $249,900Active2 beds 2 baths1,240 sq. ft.
302 HIDDEN HARBOR WAY # 25, MarineCity, MI 48039
MLS# 20261083494Listed by: REALTY EXECUTIVES HOME TOWNE - New
 $217,000Active2 beds 2 baths1,352 sq. ft.
834 West BLVD, MarineCity, MI 48039
MLS# 58050225195Listed by: SINE & MONAGHAN REALTORS LLC ST CLAIR - New
 $298,900Active1 beds 1 baths651 sq. ft.
191 S Belle River AVE, MarineCity, MI 48039
MLS# 58050225235Listed by: REALTY EXECUTIVES HOME TOWNE SHELBY 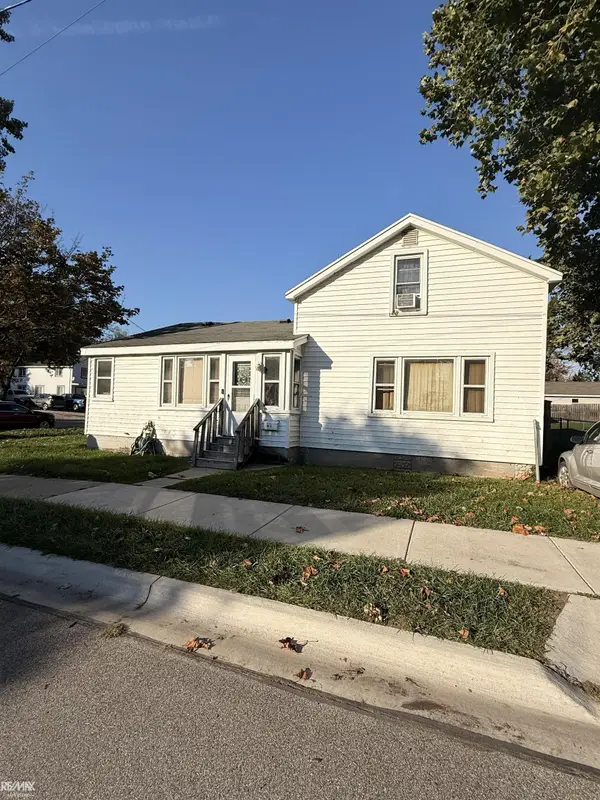 $78,900Pending3 beds 1 baths1,109 sq. ft.
432 Union ST, MarineCity, MI 48039
MLS# 58050224893Listed by: RE/MAX ADVISORS $247,200Pending3 beds 2 baths1,129 sq. ft.
251 N 2nd ST, MarineCity, MI 48039
MLS# 58050224630Listed by: RE/MAX ADVISORS $221,900Active3 beds 1 baths942 sq. ft.
234 S Belle River, Marine City, MI 48039
MLS# 50224498Listed by: J. A. BACHLER REALTOR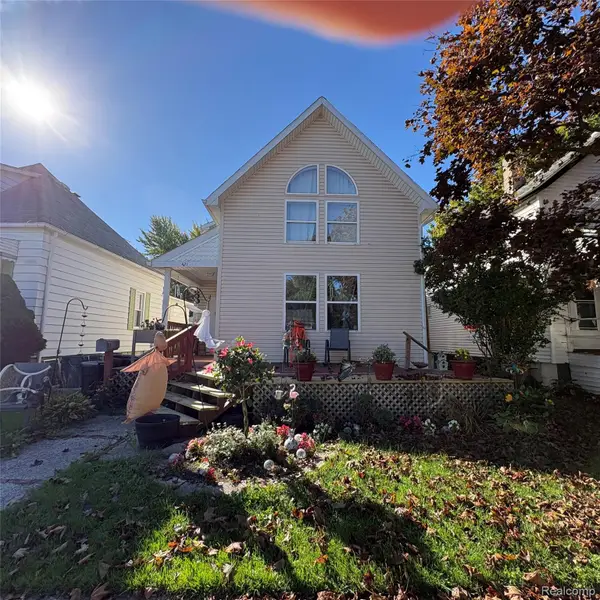 $249,500Active4 beds 2 baths2,221 sq. ft.
421 Brown ST, MarineCity, MI 48039
MLS# 20261081790Listed by: BERKSHIRE HATHAWAY HOMESERVICES KEE REALTY WASHIN $49,900Active0.27 Acres
0 Mabel ST, MarineCity, MI 48039
MLS# 58050224190Listed by: REAL ESTATE ONE WESTRICK-MARINE CITY $180,000Active2 beds 3 baths1,800 sq. ft.
221 Superior Avenue, Unknown, MI 48039
MLS# 81026051965Listed by: KELLER WILLIAMS PAINT CREEK $199,900Active3 beds 1 baths1,278 sq. ft.
328 N William, Marine City, MI 48039
MLS# 50223112Listed by: COMMUNITY CHOICE REALTY INC.


Protect your home and budget from life's surprises with an Assurant Home Warranty, backed by a partner that supports you through every step of homeownership. Explore Plans.
©2026 Century 21 Real Estate LLC. All rights reserved. CENTURY 21®, the CENTURY 21 Logo and C21® are service marks owned by Century 21 Real Estate LLC. Century 21 Real Estate LLC fully supports the principles of the Fair Housing Act and the Equal Opportunity Act. Each office is independently owned and operated. Listing information is deemed reliable but not guaranteed accurate.