
7765 River, Marine City, MI 48039
Local realty services provided by:CENTURY 21 Signature Realty
7765 River,Marine City, MI 48039
$589,800
- 3 Beds
- 2 Baths
- 2,800 sq. ft.
- Single family
- Active
Listed by: jennifer caira-lauff
Office: real estate one chesterfield
MLS#:50226919
Source:MI_REALSOURCE
Price summary
- Price:$589,800
- Price per sq. ft.:$210.64
About this home
Experience waterfront living at its finest on the beautiful St. Clair River, where you'll enjoy breathtaking views and watch majestic freighters glide by from the comfort of your own home. With immediate occupancy, you'll be settled in and ready to enjoy everything this riverfront property has to offer by spring! The completely remodeled kitchen is sure to impress with white shaker soft close cabinetry, stainless steel appliances, recessed lighting, new ceramic tile floor, and a spacious dining area. Rich natural hardwood floors flow throughout the dining room, great room, and sunroom. Relax by the natural fireplace (seller has never used it) or unwind in the window lined sunroom, offering panoramic river views you'll never tire of. Beautifully updated bathrooms on the 1st & 2nd floors and convenient 1st floor laundry. Upstairs, the oversized primary suite offers stunning water views, a walk-in closet, and plenty of room to retreat. 2 additional spacious bedrooms complete the second floor. The finished 3rd level offers endless possibilities as a home office, den, guest bedroom (currently no closet), or an incredible entertaining space with elevated river views. Additional updates include an encapsulated crawl space with sump pump for added peace of mind. Outside, enjoy your steel seawall, private dock, detached two-car garage, and front-row seats to one of Michigan's most spectacular waterfront settings....
Contact an agent
Home facts
- Year built:1915
- Subdivision & Development:Suprvrs Cottrell Plat-Cottrellville Township
- Listing ID #:50226919
- Added:16 day(s) ago
- Updated:November 18, 2026 at 12:44 PM
Rooms and interior
- Bedrooms:3
- Total bathrooms:2
- Full bathrooms:2
- Flooring:Ceramic Floors, Hardwood Floors
- Dining Description:On First Level
- Kitchen Description:Dishwasher, Microwave, On First Level, Range/Oven, Refrigerator
- Bedroom Description:Bedroom 1 on Second Level, Bedroom 2 on Second Level, Bedroom 3 on Second Level
- Living area:2,800 sq. ft.
Heating and cooling
- Heating:Baseboard, Natural Gas
Structure and exterior
- Year built:1915
- Building area:2,800 sq. ft.
- Lot area:0.31 Acres
- Architectural Style:Contemporary
- Construction Materials:Stucco
- Foundation Description:Crawl
- Levels:2+ Story
Utilities
- Water:Public Water
- Sewer:Public Sanitary
Finances and disclosures
- Price:$589,800
- Price per sq. ft.:$210.64
- Tax amount:$11,095
Features and amenities
- Appliances:Dishwasher, Microwave, Range/Oven, Refrigerator
- Amenities:Skylights, Sump Pump, Walk-In Closet
Parking
- Parking description:Electric in Garage
- Garage spaces:2
 Provided through IDX via MiRealSource. Courtesy of MiRealSource Shareholder. Copyright MiRealSource. The information published and disseminated by MiRealSource is communicated verbatim, without change by MiRealSource, as filed with MiRealSource by its members. The accuracy of all information, regardless of source, is not guaranteed or warranted. All information should be independently verified. Copyright 2026 MiRealSource. All rights reserved. The information provided hereby constitutes proprietary information of MiRealSource, Inc. and its shareholders, affiliates and licensees and may not be reproduced or transmitted in any form or by any means, electronic or mechanical, including photocopy, recording, scanning or any information storage and retrieval system, without written permission from MiRealSource, Inc. MI_REALSOURCE Member Broker: Andrew Hauck
New listings near 7765 River
- New
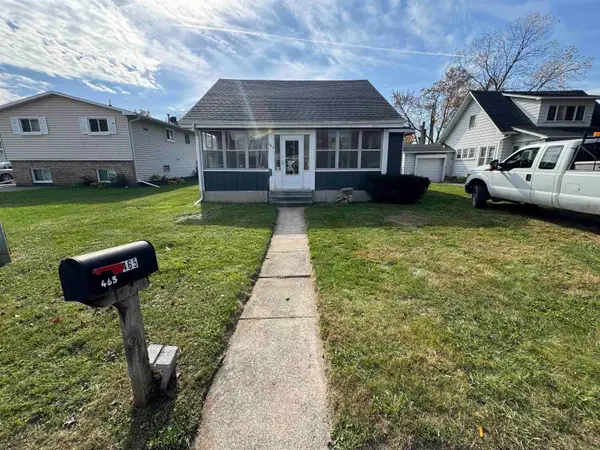 $109,000Active2 beds 1 baths883 sq. ft.
465 Little, Marine City, MI 48039
MLS# 50228013Listed by: JOSEPH WALTER REALTY LLC - New
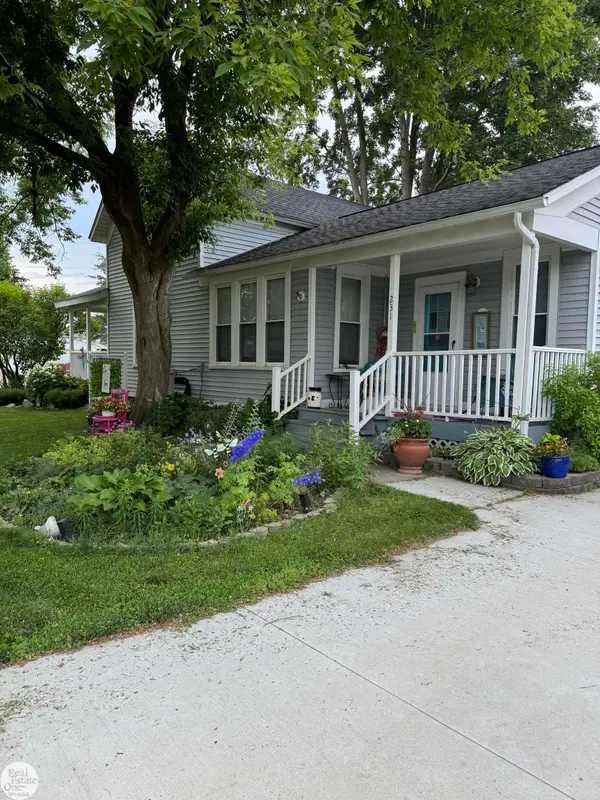 $219,000Active3 beds 2 baths1,756 sq. ft.
231 S 3rd, Marine City, MI 48039
MLS# 50227828Listed by: REAL ESTATE ONE WESTRICK-MARINE CITY - New
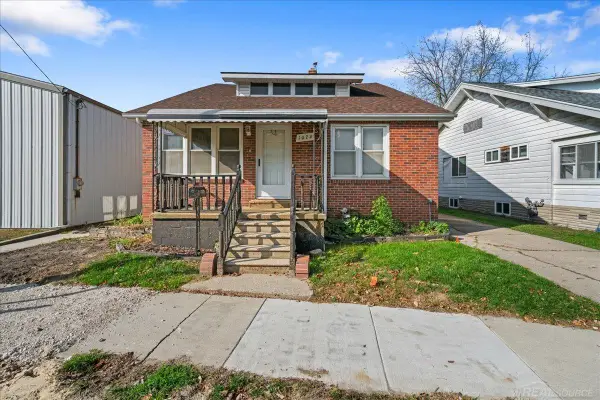 $185,000Active3 beds 1 baths1,796 sq. ft.
1024 S Belle River, Marine City, MI 48039
MLS# 50227598Listed by: IHOME REALTY, INC. - New
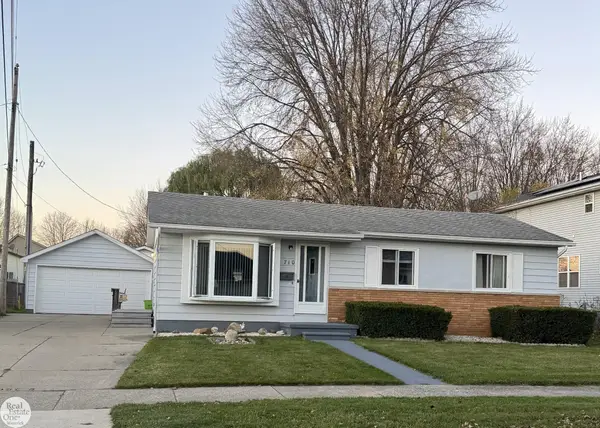 $199,000Active3 beds 1 baths1,185 sq. ft.
710 Metropolis, Marine City, MI 48039
MLS# 50227354Listed by: REAL ESTATE ONE WESTRICK-MARINE CITY 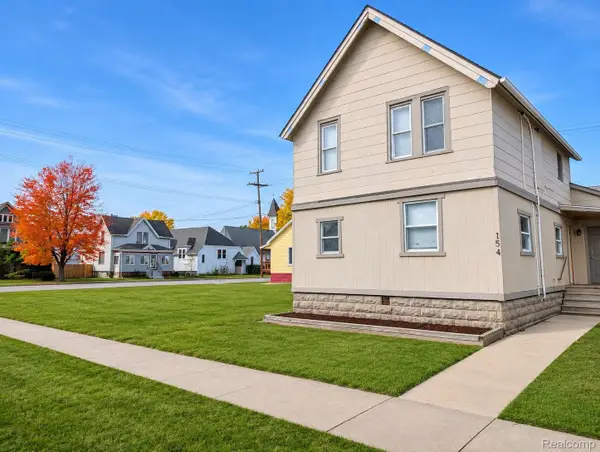 $259,900Active-- beds 3 baths1,536 sq. ft.
154 Market, MarineCity, MI 48039
MLS# 20261087792Listed by: SQUARE DEAL HOMES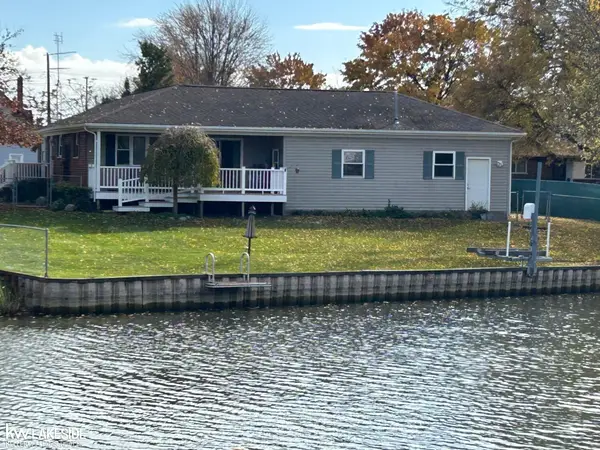 $319,000Active2 beds 2 baths1,081 sq. ft.
543 E Saint Clair, Marine City, MI 48039
MLS# 50226568Listed by: KELLER WILLIAMS REALTY LAKESIDE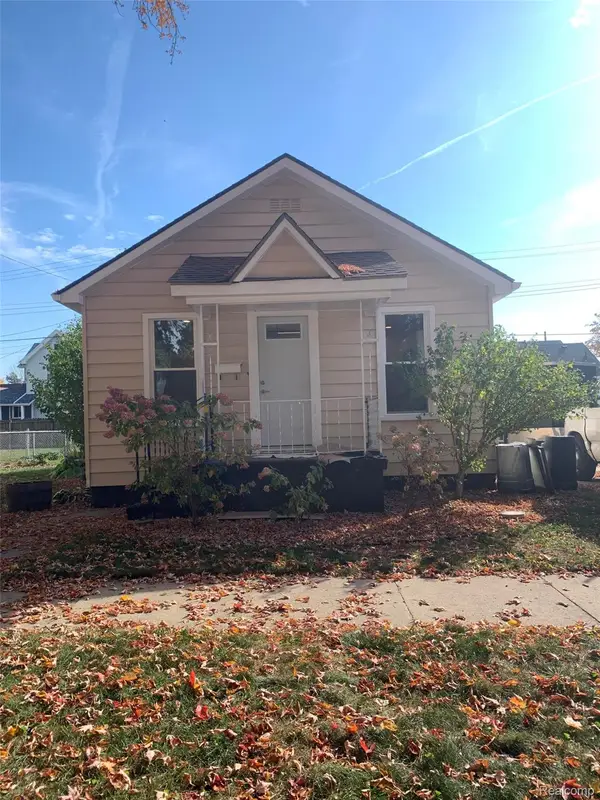 $225,000Active3 beds 1 baths988 sq. ft.
234 N Elizabeth ST, MarineCity, MI 48039
MLS# 20261087705Listed by: BEYCOME BROKERAGE REALTY LLC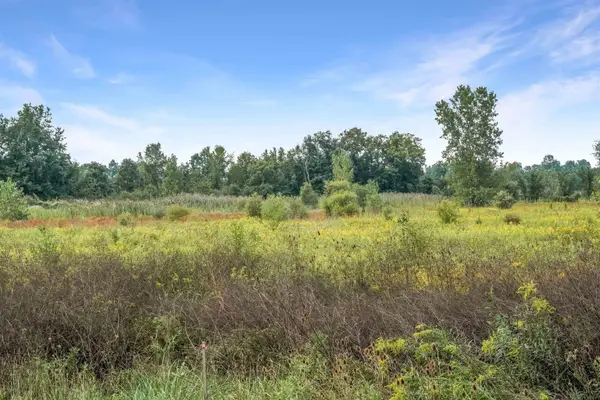 $189,900Active7.49 Acres
Marine City HWY, Cottrellville, MI 48039
MLS# 58050226144Listed by: IRONSTONE REALTY- Open Sun, 8am to 7pm
 $187,000Active2 beds 1 baths1,116 sq. ft.
237 Pleasant, Marine City, MI 48039
MLS# 61042123Listed by: OPENDOOR BROKERAGE LLC


Protect your home and budget from life's surprises with an Assurant Home Warranty, backed by a partner that supports you through every step of homeownership. Explore Plans.
©2026 Century 21 Real Estate LLC. All rights reserved. CENTURY 21®, the CENTURY 21 Logo and C21® are service marks owned by Century 21 Real Estate LLC. Century 21 Real Estate LLC fully supports the principles of the Fair Housing Act and the Equal Opportunity Act. Each office is independently owned and operated. Listing information is deemed reliable but not guaranteed accurate.