
4931 W Sanilac Road, Marlette, MI 48453
Local realty services provided by:CENTURY 21 Signature Realty
Listed by: aimee powers
Office: keller williams premier
MLS#:20261056271
Source:MI_REALCOMP
Price summary
- Price:$239,900
- Price per sq. ft.:$205.92
About this home
STUNNING-fully renovated, and furnished farmhouse (or optional) where modern updates meet timeless country charm! This stunning home features new windows (1st floor 2025 & 2nd floor 2026), new gutters (Nov. 2025), new furnace (Oct. 2024), all-new plumbing, drywall, trim, light fixtures, interior/exterior doors, fresh interior/exterior paint, and luxury vinyl plank flooring. Beautifully restored solid oak flooring in the living room with new knotty pine walls and painted original wood floors upstairs in a soothing sage green enhance the home’s farmhouse charm. The open kitchen/dining area features high-end soft-close cabinetry with pull-out drawers, granite & custom stone tile countertops, a large island with bar seating, plus a charming coffee bar with the same high-end cabinetry along with custom pine shelving that complete the farmhouse look. The main floor living offers two bedrooms, a convenient laundry/mudroom with granite counter, and a fully renovated bathroom with a spacious tile walk-in shower & bench seat. Upstairs are two additional bedrooms with spacious closets and a loft offering potential for a second bathroom. Every room has been thoughtfully decorated in stylish country decor, creating a warm and inviting atmosphere. Relax on the two covered porches overlooking peaceful farmland with no nearby neighbors for exceptional privacy. Outside you'll find attractive new landscaping, apple and pear trees, two storage sheds (one with electricity & concrete floor…ideal for hobby space), and a 20' x 46' historic barn. Additional improvements include new decking, engineered raised septic system and newer well. Selling furnished (or optional)—this home is truly turnkey! Perfect as a year-round residence, weekend retreat, or Airbnb opportunity. Located less than 30 minutes from Port Sanilac and the beautiful shores of Lake Huron, it offers the perfect blend of country living & lakeside recreation. OPEN to VA Financing....
Contact an agent
Home facts
- Year built:9999
- Listing ID #:20261056271
- Added:53 day(s) ago
- Updated:September 15, 2026 at 10:09 AM
Rooms and interior
- Bedrooms:4
- Total bathrooms:1
- Full bathrooms:1
- Rooms Total:8
- Basement Description:Unfinished
- Living area:1,165 sq. ft.
Heating and cooling
- Cooling:Ceiling Fans, Window Units
- Heating:Forced Air, Propane
Structure and exterior
- Roof:Asphalt
- Year built:9999
- Building area:1,165 sq. ft.
- Lot area:1.07 Acres
- Architectural Style:Farmhouse
- Construction Materials:Wood Siding
- Exterior Features:Covered, Deck, Porch
- Foundation Description:Basement, Crawl Space, Stone
- Levels:Two
Utilities
- Water:Well
- Sewer:Septic Tank
Finances and disclosures
- Price:$239,900
- Price per sq. ft.:$205.92
- Tax amount:$1,844
Features and amenities
- Appliances:Built-In Electric Oven, Free Standing Refrigerator, Microwave, Stainless Steel Appliances, Washer/Dryer Stacked, Water Softener Rented
- Laundry features:Laundry Room
- Amenities:High Speed Internet, Programmable Thermostat
Parking
- Parking description:No Garage

New listings near 4931 W Sanilac Road
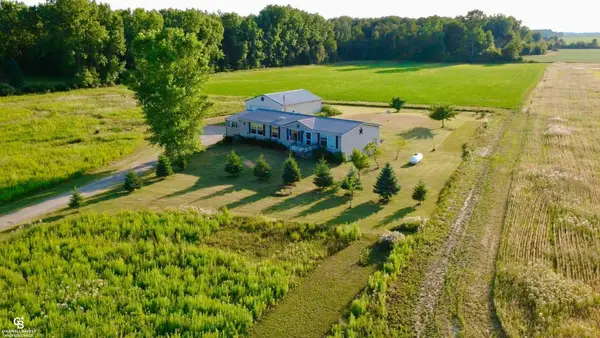 $254,900Pending3 beds 2 baths1,560 sq. ft.
3188 Juhl, Marlette, MI 48453
MLS# 50220303Listed by: COLDWELL BANKER PROFESSIONALS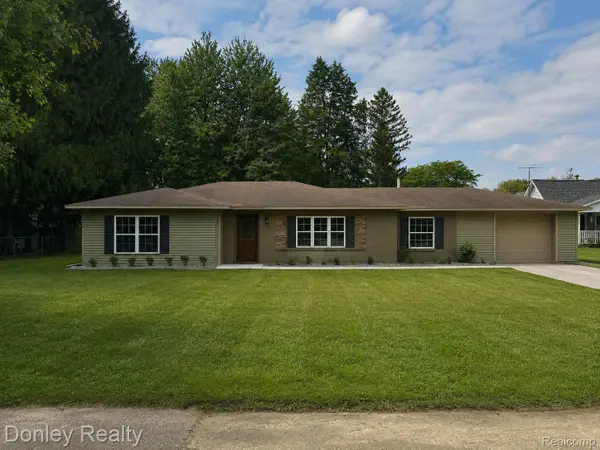 $274,900Active3 beds 2 baths1,600 sq. ft.
2840 Fenner Street, Marlette, MI 48453
MLS# 20261069217Listed by: DONLEY REALTY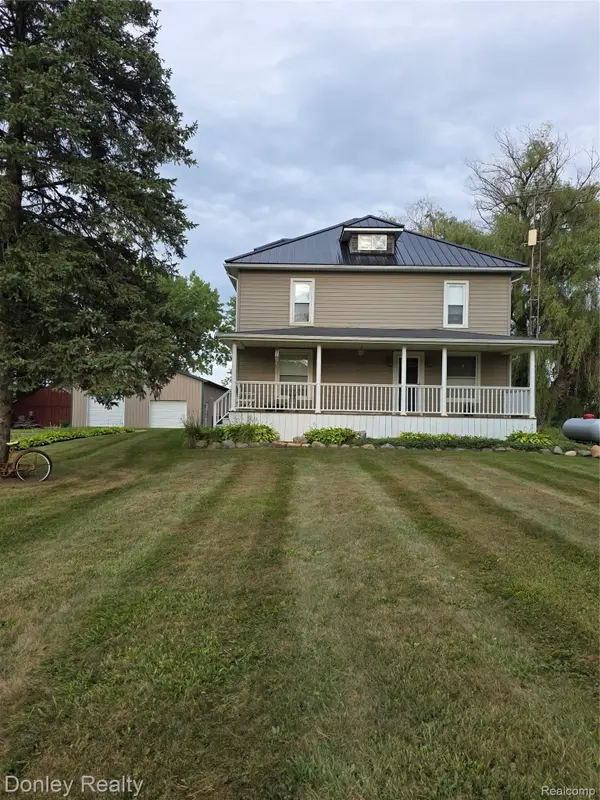 $279,900Active3 beds 2 baths1,792 sq. ft.
3815 Gosline Road, Marlette, MI 48453
MLS# 20261065865Listed by: DONLEY REALTY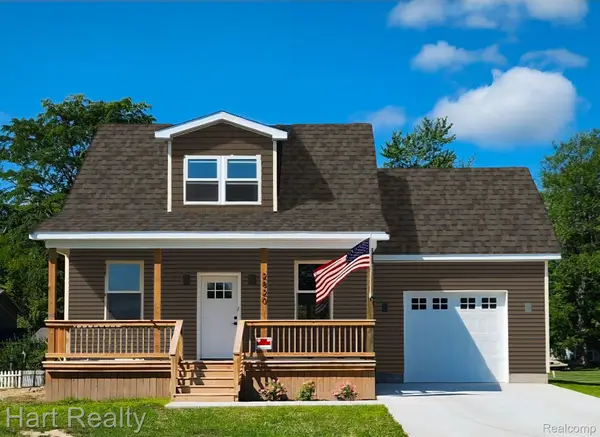 $244,000Pending3 beds 2 baths1,300 sq. ft.
2796 Angle Street, Marlette, MI 48453
MLS# 20261063628Listed by: HART REALTY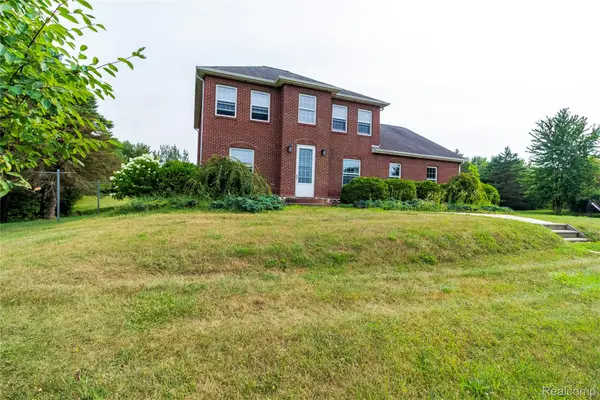 $549,900Active4 beds 3 baths3,800 sq. ft.
4667 Montgomery Road, Marlette, MI 48453
MLS# 20261060598Listed by: REALTY EXECUTIVES MAIN ST LLC $140,000Active3 beds 1 baths2,016 sq. ft.
945 N Van Dyke Road, Marlette, MI 48453
MLS# 20261059062Listed by: HART REALTY $109,000Active3 beds 1 baths1,040 sq. ft.
6196 Marlette Street, Marlette, MI 48453
MLS# 20261057069Listed by: EXIT REALTY GROUP $229,000Active4 beds 2 baths1,548 sq. ft.
5665 White Creek Road, Marlette, MI 48453
MLS# 20261056881Listed by: AYRE RHINEHART REALTORS $179,900Active4 beds 2 baths2,800 sq. ft.
3194 Main Street, Marlette, MI 48453
MLS# 81026036072Listed by: EXP REALTY, LLC


Protect your home and budget from life's surprises with an Assurant Home Warranty, backed by a partner that supports you through every step of homeownership. Explore Plans.
©2026 Century 21 Real Estate LLC. All rights reserved. CENTURY 21®, the CENTURY 21 Logo and C21® are service marks owned by Century 21 Real Estate LLC. Century 21 Real Estate LLC fully supports the principles of the Fair Housing Act and the Equal Opportunity Act. Each office is independently owned and operated. Listing information is deemed reliable but not guaranteed accurate.