
4931 W Sanilac RD, Marlette, MI 48453
Local realty services provided by:CENTURY 21 Curran & Oberski
Listed by: aimee powers
Office: keller williams premier
MLS#:20261089928
Source:MI_REALCOMP
Price summary
- Price:$219,900
- Price per sq. ft.:$183.25
About this home
SELLER OFFERING RATE BUY-DOWN OR CLOSING COST ASSISTANCE, MAKING YOUR COUNTRY DREAM EVEN MORE AFFORDABLE! Imagine owning your own beautifully renovated farmhouse with peaceful farmland views, incredible privacy, and room to unwind! This charming 4-bedroom home blends timeless farmhouse character with stylish modern updates, including a gorgeous open kitchen with custom cabinetry, granite & custom tiled countertops, large kitchen island, and coffee bar. Restored wood flooring, knotty pine accents, inviting living spaces, and two covered porches create the perfect country retreat. Enjoy the confidence of extensive updates including new windows, furnace, plumbing, flooring, drywall, interior & exterior doors, lighting, paint (inside & out), gutters, and more! Outside, discover fruit trees, attractive landscaping, two storage sheds with electric, and a historic barn. A newer engineered septic system and additional foundation improvements add peace of mind. MOVE-IN READY AND OFFERED FURNISHED OR UNFURNISHED! Perfect for everyday living, a weekend escape, or a potential vacation rental opportunity. Just under 30 minutes to Port Sanilac and the beautiful shores of Lake Huron! WHY WAIT? Take advantage of seller financing incentives and make this charming country property yours! VA financing welcome!...
Contact an agent
Home facts
- Year built:9999
- Listing ID #:20261089928
- Added:1 day(s) ago
- Updated:November 07, 2026 at 03:56 AM
Rooms and interior
- Bedrooms:4
- Total bathrooms:1
- Full bathrooms:1
- Rooms Total:8
- Basement Description:Interior Entry, Unfinished
- Living area:1,200 sq. ft.
Heating and cooling
- Cooling:Ceiling Fans, Window Units
- Heating:ENERGY STAR Qualified Furnace Equipment, Forced Air, Propane
Structure and exterior
- Roof:Asphalt
- Year built:9999
- Building area:1,200 sq. ft.
- Lot area:1.07 Acres
- Architectural Style:Farmhouse
- Construction Materials:Wood Siding
- Exterior Features:Covered, Porch
- Foundation Description:Basement, Crawl Space, Drainage System, Sealed Foundation, Stone
- Levels:Two
Utilities
- Water:Well
- Sewer:Septic Tank
Finances and disclosures
- Price:$219,900
- Price per sq. ft.:$183.25
- Tax amount:$1,844
Features and amenities
- Appliances:ENERGY STAR Qualified Refrigerator, Free Standing Electric Oven, Microwave, Stainless Steel Appliances, Washer/Dryer Stacked, Water Softener Rented
- Laundry features:Laundry Room
- Amenities:ENERGY STAR Qualified Doors, ENERGY STAR Qualified Light Fixture(s), High Speed Internet, Programmable Thermostat
Parking
- Parking description:No Garage

New listings near 4931 W Sanilac RD
- New
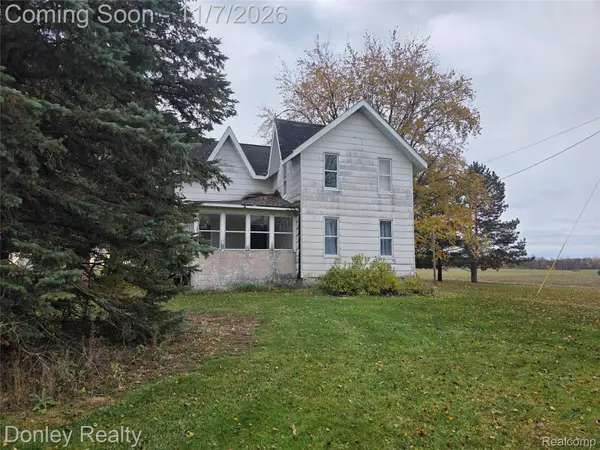 $119,900Active3 beds 1 baths1,800 sq. ft.
7855 Harris RD, Marlette, MI 48453
MLS# 20261089524Listed by: DONLEY REALTY - New
 $209,900Active4 beds 2 baths2,088 sq. ft.
3081 Wilson ST, Marlette, MI 48453
MLS# 20261087605Listed by: KELLER WILLIAMS FIRST  $190,000Pending3 beds 1 baths1,720 sq. ft.
6288 Oakes ST, Marlette, MI 48453
MLS# 20261087525Listed by: HART REALTY- New
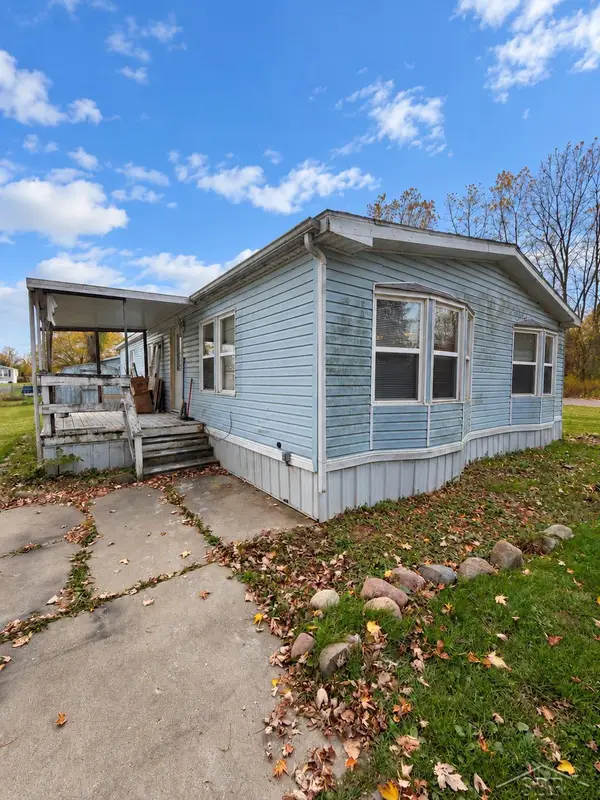 $49,900Active2 beds 2 baths1,456 sq. ft.
6697 Ervin, Marlette, MI 48453
MLS# 50226225Listed by: FIVE STAR REAL ESTATE  $274,900Active3 beds 2 baths1,450 sq. ft.
3450 Cooper RD S, Marlette, MI 48453
MLS# 20261086723Listed by: KELLER WILLIAMS FIRST $219,900Active3 beds 2 baths1,236 sq. ft.
1811 Juhl, Marlette, MI 48453
MLS# 61041437Listed by: DONLEY REALTY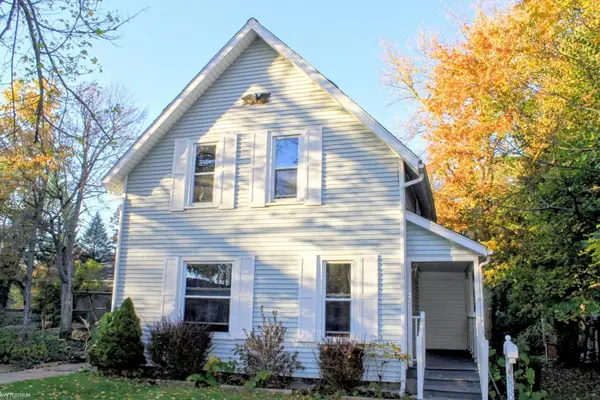 $119,000Active3 beds 2 baths1,600 sq. ft.
6530 Chard, Marlette, MI 48453
MLS# 50225698Listed by: KW PLATINUM $159,900Active3 beds 2 baths1,600 sq. ft.
6732 Marlette ST, Marlette, MI 48453
MLS# 20261083987Listed by: DONLEY REALTY $132,000Active3 beds 1 baths1,200 sq. ft.
6455 Mayville Road, Marlette, MI 48453
MLS# 20261077831Listed by: MBA REAL ESTATE SERVICES


Protect your home and budget from life's surprises with an Assurant Home Warranty, backed by a partner that supports you through every step of homeownership. Explore Plans.
©2026 Century 21 Real Estate LLC. All rights reserved. CENTURY 21®, the CENTURY 21 Logo and C21® are service marks owned by Century 21 Real Estate LLC. Century 21 Real Estate LLC fully supports the principles of the Fair Housing Act and the Equal Opportunity Act. Each office is independently owned and operated. Listing information is deemed reliable but not guaranteed accurate.