
6344 Kilgour Street, Marlette, MI 48453
Local realty services provided by:CENTURY 21 Affiliated
6344 Kilgour Street,Marlette, MI 48453
$189,000
- 2 Beds
- 1 Baths
- 1,984 sq. ft.
- Single family
- Active
Listed by: gayle coulter
Office: coulter real estate
MLS#:20261036285
Source:MI_REALCOMP
Price summary
- Price:$189,000
- Price per sq. ft.:$95.26
About this home
2 large bedrooms but could easily be 3. Corner lot with mature landscape. Home offers a large living room, open kitchen and separate dining room that opens to a large deck. 1st floor laundry. 20 x 14 shed in the back. All appliances included. Carport to the East side of the home. Close to schools and athletic fields.
Contact an agent
Home facts
- Year built:1950
- Subdivision & Development:ORIGINAL OF MARLETTE
- Listing ID #:20261036285
- Added:117 day(s) ago
- Updated:September 14, 2026 at 10:01 AM
Rooms and interior
- Bedrooms:2
- Total bathrooms:1
- Full bathrooms:1
- Rooms Total:6
- Living area:1,984 sq. ft.
Heating and cooling
- Heating:Baseboard, Natural Gas
Structure and exterior
- Year built:1950
- Building area:1,984 sq. ft.
- Lot area:0.3 Acres
- Architectural Style:Ranch
- Construction Materials:Vinyl Siding
- Foundation Description:Block, Crawl Space
- Levels:One
Utilities
- Water:Water at Street
- Sewer:Sewer at Street
Finances and disclosures
- Price:$189,000
- Price per sq. ft.:$95.26
- Tax amount:$1,845
Parking
- Parking description:Attached, Carport, Three Car Garage
- Garage spaces:3

New listings near 6344 Kilgour Street
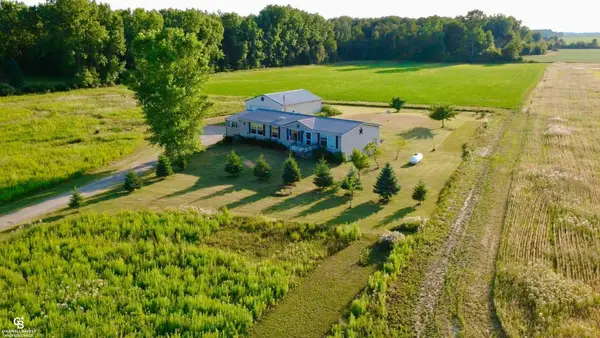 $254,900Pending3 beds 2 baths1,560 sq. ft.
3188 Juhl, Marlette, MI 48453
MLS# 50220303Listed by: COLDWELL BANKER PROFESSIONALS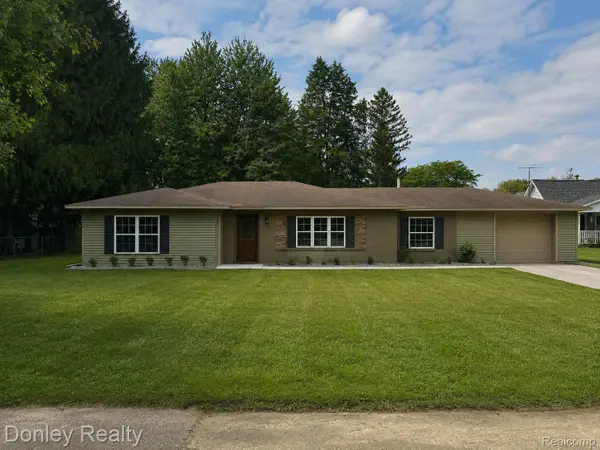 $274,900Active3 beds 2 baths1,600 sq. ft.
2840 Fenner Street, Marlette, MI 48453
MLS# 20261069217Listed by: DONLEY REALTY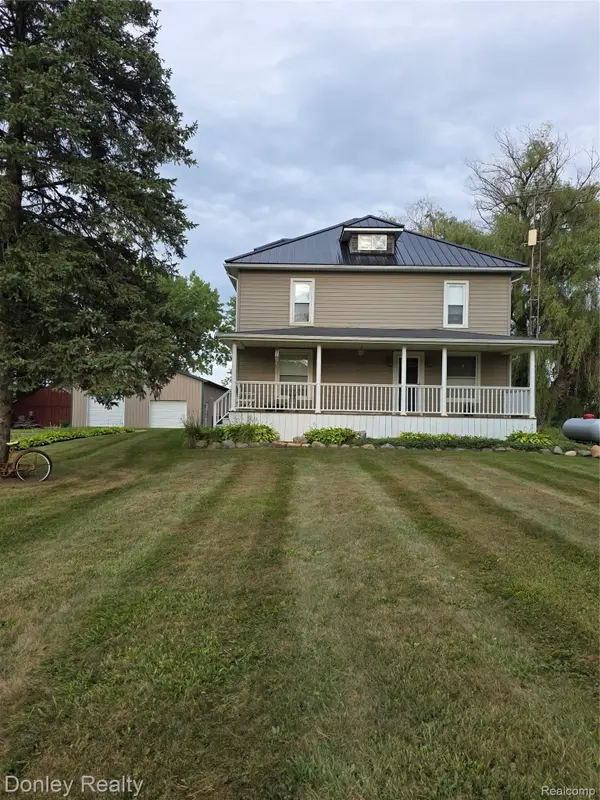 $279,900Active3 beds 2 baths1,792 sq. ft.
3815 Gosline Road, Marlette, MI 48453
MLS# 20261065865Listed by: DONLEY REALTY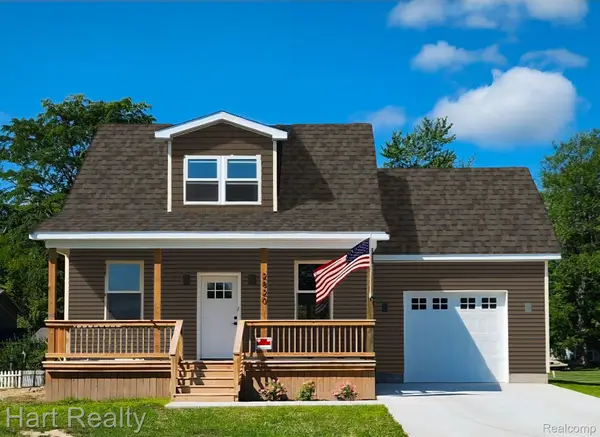 $244,000Pending3 beds 2 baths1,300 sq. ft.
2796 Angle Street, Marlette, MI 48453
MLS# 20261063628Listed by: HART REALTY $549,900Active4 beds 3 baths3,800 sq. ft.
4667 Montgomery Road, Marlette, MI 48453
MLS# 20261060598Listed by: REALTY EXECUTIVES MAIN ST LLC $140,000Active3 beds 1 baths2,016 sq. ft.
945 N Van Dyke Road, Marlette, MI 48453
MLS# 20261059062Listed by: HART REALTY $239,900Active4 beds 1 baths1,165 sq. ft.
4931 W Sanilac Road, Marlette, MI 48453
MLS# 20261056271Listed by: KELLER WILLIAMS PREMIER $109,000Active3 beds 1 baths1,040 sq. ft.
6196 Marlette Street, Marlette, MI 48453
MLS# 20261057069Listed by: EXIT REALTY GROUP $229,000Active4 beds 2 baths1,548 sq. ft.
5665 White Creek Road, Marlette, MI 48453
MLS# 20261056881Listed by: AYRE RHINEHART REALTORS $186,900Active4 beds 2 baths2,800 sq. ft.
3194 Main Street, Marlette, MI 48453
MLS# 81026036072Listed by: EXP REALTY, LLC


Protect your home and budget from life's surprises with an Assurant Home Warranty, backed by a partner that supports you through every step of homeownership. Explore Plans.
©2026 Century 21 Real Estate LLC. All rights reserved. CENTURY 21®, the CENTURY 21 Logo and C21® are service marks owned by Century 21 Real Estate LLC. Century 21 Real Estate LLC fully supports the principles of the Fair Housing Act and the Equal Opportunity Act. Each office is independently owned and operated. Listing information is deemed reliable but not guaranteed accurate.