16490 8th Avenue, Marne, MI 49435
Local realty services provided by:CENTURY 21 Dynamic Realty
16490 8th Avenue,Marne, MI 49435
$349,900
- 4 Beds
- 2 Baths
- 2,120 sq. ft.
- Single family
- Pending
Listed by: geoffrey brown
Office: city2shore gateway group
MLS#:65026039553
Source:MI_REALCOMP
Price summary
- Price:$349,900
- Price per sq. ft.:$165.05
About this home
Nestled on nearly 3 picturesque acres in Marne, this 4-bedroom, 2 full bath ranch offers the perfect combination of peaceful country living and everyday convenience. Rich in character, the home features soaring vaulted tongue-and-groove wood ceilings, exposed beams, a stunning brick fireplace, spacious living areas, and a generous kitchen with abundant cabinetry and stainless steel appliances. An attached two-stall garage, basement, and enclosed breezeway provide exceptional functionality, while the expansive acreage offers endless possibilities for gardening, recreation, animals, or your dream hobby farm. Surrounded by open countryside yet just minutes from I-96, you'll enjoy the tranquility of rural living without sacrificing an easy commute. Wake up to birdsong, spend summer evenings watching fireflies dance across the fields, and experience the peace that only country living can provide. Lovingly owned by the same family for nearly 58 years, this solidly built home is ready for i
Contact an agent
Home facts
- Year built:1972
- Listing ID #:65026039553
- Added:44 day(s) ago
- Updated:September 13, 2026 at 08:06 AM
Rooms and interior
- Bedrooms:4
- Total bathrooms:2
- Full bathrooms:2
- Rooms Total:13
- Flooring:Carpet, Laminate, Linoleum
- Basement Description:Full, Walk-Out Access
- Living area:2,120 sq. ft.
Heating and cooling
- Cooling:Central Air
- Heating:Forced Air, Oil, Propane
Structure and exterior
- Roof:Composition, Shingle
- Year built:1972
- Building area:2,120 sq. ft.
- Lot area:2.68 Acres
- Lot Features:Landscaped Ground Cover
- Architectural Style:Ranch
- Construction Materials:Shingle Siding
- Exterior Features:Deck, Enclosed, Garden, Porch
- Foundation Description:Basement
Utilities
- Water:Private, Well
- Sewer:Private Sewer, Septic Tank
Finances and disclosures
- Price:$349,900
- Price per sq. ft.:$165.05
- Tax amount:$3,103
Features and amenities
- Appliances:Dishwasher, Dryer, Freezer, Microwave, Oven, Refrigerator, Washer, Water Softener Owned
- Laundry features:Laundry Room, Main Level
Parking
- Parking description:Attached, Concrete, Garage Door Opener, Garage Faces Front
- Garage spaces:2

New listings near 16490 8th Avenue
- Open Sun, 11am to 12:30pmNew
 $434,900Active3 beds 2 baths1,796 sq. ft.
1213 Hayes Street, Marne, MI 49435
MLS# 26048001Listed by: FIVE STAR REAL ESTATE (WALKER) 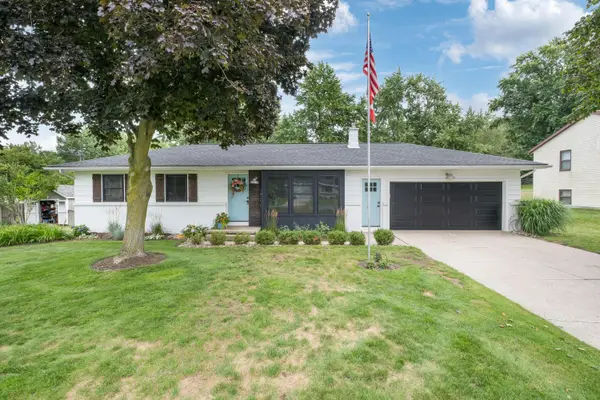 $409,900Pending4 beds 2 baths2,130 sq. ft.
14096 12th Avenue, Marne, MI 49435
MLS# 26041835Listed by: MOXIE REAL ESTATE + DEVELOPMENT $775,000Pending4 beds 4 baths3,258 sq. ft.
3686 Whitetail Trail, Marne, MI 49435
MLS# 26037843Listed by: CITY2SHORE GATEWAY GROUP OF BYRON CENTER $589,000Active3 beds 3 baths1,277 sq. ft.
2770 Leonard, Marne, MI 49435
MLS# 70545475Listed by: FIVE STAR REAL ESTATE (MAIN) $679,900Pending4 beds 4 baths2,163 sq. ft.
13368 Lilypine, Marne, MI 49435
MLS# 70545552Listed by: APEX REALTY GROUP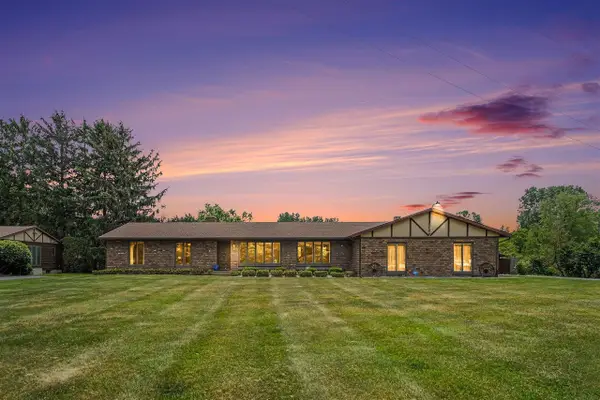 $379,900Pending3 beds 3 baths1,769 sq. ft.
2222 Hayes, Marne, MI 49435
MLS# 70538207Listed by: FIVE STAR REAL ESTATE (TALLMADGE)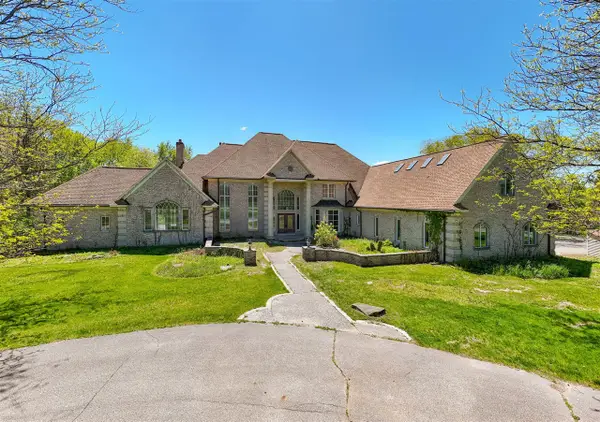 $2,885,000Active7 beds 7 baths7,978 sq. ft.
1065 Johnson, Marne, MI 49435
MLS# 70538016Listed by: STOUTEN REALTY LLC $774,900Pending5 beds 4 baths1,580 sq. ft.
2130 Canterbury, Marne, MI 49435
MLS# 70538102Listed by: FIVE STAR REAL ESTATE (MAIN)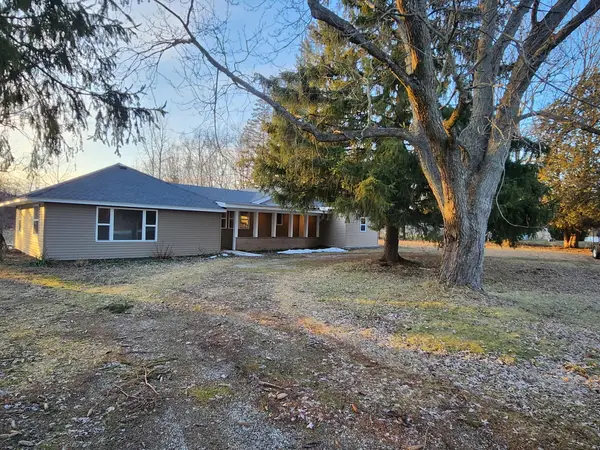
 $325,000Active4 beds 1 baths1,464 sq. ft.
13799 8th Avenue, Marne, MI 49435
MLS# 26027794Listed by: CENTURY 21 AFFILIATED (GR)


Protect your home and budget from life's surprises with an Assurant Home Warranty, backed by a partner that supports you through every step of homeownership. Explore Plans.
©2026 Century 21 Real Estate LLC. All rights reserved. CENTURY 21®, the CENTURY 21 Logo and C21® are service marks owned by Century 21 Real Estate LLC. Century 21 Real Estate LLC fully supports the principles of the Fair Housing Act and the Equal Opportunity Act. Each office is independently owned and operated. Listing information is deemed reliable but not guaranteed accurate.