
1114 Presque Isle, Marquette, MI 49855
Local realty services provided by:CENTURY 21 Northland
1114 Presque Isle,Marquette, MI 49855
$324,900
- 3 Beds
- 2 Baths
- 1,107 sq. ft.
- Single family
- Active
Listed by: breck tonella
Office: select realty
MLS#:50226833
Source:MI_REALSOURCE
Price summary
- Price:$324,900
- Price per sq. ft.:$168.08
About this home
Location, comfort, and thoughtful updates come together in this inviting 3-bedroom, 2-bath home, ideally situated in the heart of Marquette! Just minutes from Northern Michigan University, local public schools, the vibrant Third Street, downtown Marquette, and the beautiful shores of Lake Superior, this property offers the convenience of city living with plenty of space to call your own. Step inside to discover beautiful hardwood floors, abundant natural light, and a warm, welcoming atmosphere throughout. The functional layout offers plenty of room for everyday living and entertaining, while the finished basement provides additional flexibility, including a fourth nonconforming bedroom that could serve as a guest room, home office, hobby space, or whatever best suits your needs. This home has benefited from numerous recent improvements, including new flooring, updated windows, a new water heater, washer and dryer, bathroom vanity, toilet, and updated light fixtures. A new utility sink in the laundry area adds everyday convenience. Two particularly valuable features for Upper Peninsula living are the metal roof and furnace, both estimated to have been installed around 2013. The furnace has been serviced annually throughout the current owner's ownership, reflecting consistent attention to home maintenance. Central air conditioning adds another level of comfort during Michigan's warmer months. Outside, the improvements continue with a newer back deck, perfect for grilling, relaxing, or entertaining during Marquette's beautiful warmer months. The backyard is now fully fenced, offering a wonderful space for pets, outdoor activities, and relaxation. The current owner has thoughtfully enhanced the outdoor space with additional landscaping, colorful flowers throughout the backyard, and a charming herb garden featuring sage, oregano, lavender, spearmint, and thyme. These additions create an inviting setting to enjoy the beauty of the warmer seasons, whether you're gathering fresh herbs for your favorite recipes, entertaining guests, or simply relaxing outdoors. A two-car garage provides convenient parking and additional storage, while ample storage throughout the home helps keep everything organized. Beyond the home, enjoy convenient access to everything that makes Marquette such a special place to live! Explore locally owned boutiques, specialty shops, coffeehouses, restaurants, and breweries along Third Street and downtown. Nearby NMU offers year-round entertainment, including theatrical productions, musicals, art exhibitions, concerts, and collegiate sporting events. With Lake Superior's breathtaking shoreline, beautiful parks, and miles of biking and walking trails close by, there's no shortage of opportunities to enjoy the outdoors in every season. 1114 Presque Isle Avenue offers a wonderful combination of location, comfortable living space, and valuable improvements. Experience everything this home and its surrounding community have to offer!...
Contact an agent
Home facts
- Year built:1950
- Subdivision & Development:N/A
- Listing ID #:50226833
- Added:13 day(s) ago
- Updated:November 18, 2026 at 12:44 PM
Rooms and interior
- Bedrooms:3
- Total bathrooms:2
- Full bathrooms:2
- Rooms Total:10
- Flooring:Hardwood Floors
- Dining Description:On Main Level
- Kitchen Description:Dishwasher, Microwave, On Main Level, Range/Oven, Refrigerator
- Bedroom Description:Bedroom 1 on Main Level, Bedroom 2 on Main Level, Bedroom 3 on Main Level
- Basement Description:Block, Full, Partially Finished
- Living area:1,107 sq. ft.
Heating and cooling
- Cooling:Ceiling Fan(s), Central A/C
- Heating:Forced Air, Natural Gas
Structure and exterior
- Year built:1950
- Building area:1,107 sq. ft.
- Lot area:0.17 Acres
- Architectural Style:Ranch
- Construction Materials:Stucco
- Exterior Features:Deck, Fence Owned, Fenced Yard, Garden Area, Patio, Sidewalks, Street Lights
- Foundation Description:Basement, Block
- Levels:1 Story
Utilities
- Water:Public Water
- Sewer:Public Sanitary
Finances and disclosures
- Price:$324,900
- Price per sq. ft.:$168.08
Features and amenities
- Appliances:Dishwasher, Dryer, Microwave, Range/Oven, Refrigerator, Washer
- Laundry features:Dryer, On Basement Level, Washer
- Amenities:Cable/Internet Available, Window Treatment(s)
Parking
- Parking description:3 or More Spaces, Detached Garage, Electric in Garage, Garage, Garage Door Opener, Lighted Parking
- Garage spaces:2
 Provided through IDX via MiRealSource. Courtesy of MiRealSource Shareholder. Copyright MiRealSource. The information published and disseminated by MiRealSource is communicated verbatim, without change by MiRealSource, as filed with MiRealSource by its members. The accuracy of all information, regardless of source, is not guaranteed or warranted. All information should be independently verified. Copyright 2026 MiRealSource. All rights reserved. The information provided hereby constitutes proprietary information of MiRealSource, Inc. and its shareholders, affiliates and licensees and may not be reproduced or transmitted in any form or by any means, electronic or mechanical, including photocopy, recording, scanning or any information storage and retrieval system, without written permission from MiRealSource, Inc. MI_REALSOURCE Member Broker: Brad Platt
New listings near 1114 Presque Isle
- New
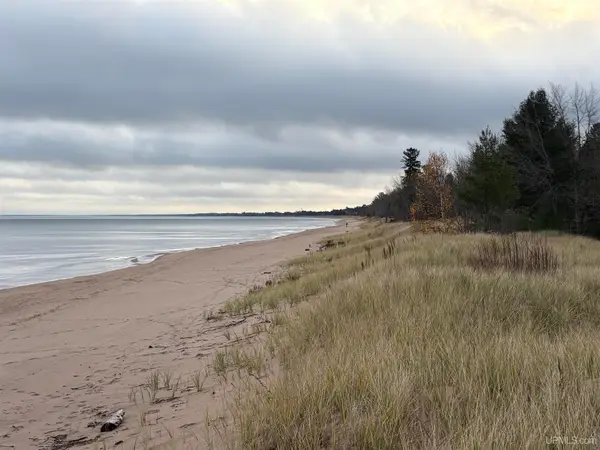 $535,000Active6 beds 6 baths
201 Lakewood, Marquette, MI 49855
MLS# 50227823Listed by: RE/MAX 1ST REALTY - New
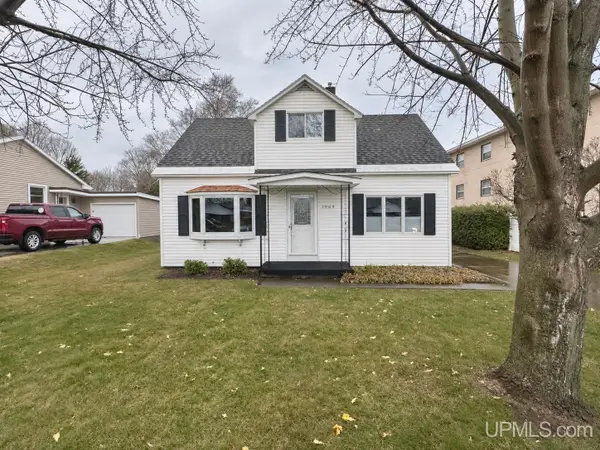 $222,100Active4 beds 1 baths1,004 sq. ft.
1904 W Ridge, Marquette, MI 49855
MLS# 50227778Listed by: SELECT REALTY - New
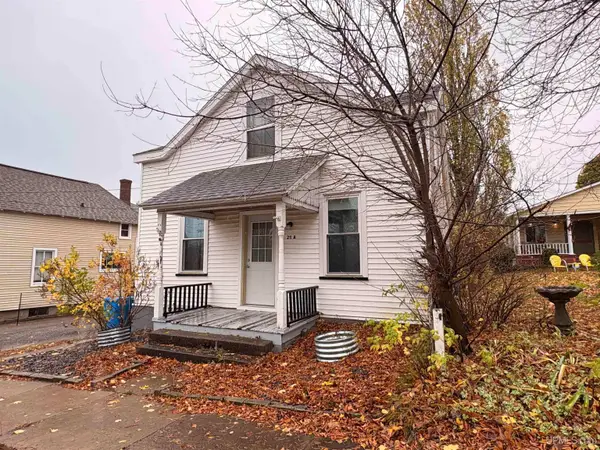 $269,900Active2 beds 2 baths
211 Mather, Marquette, MI 49855
MLS# 50227757Listed by: RE/MAX 1ST REALTY - New
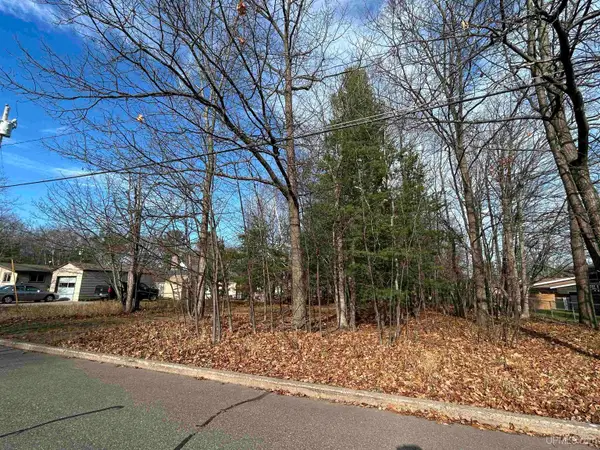 $44,900Active0.12 Acres
TBD Center, Marquette, MI 49855
MLS# 50227747Listed by: RE/MAX 1ST REALTY - New
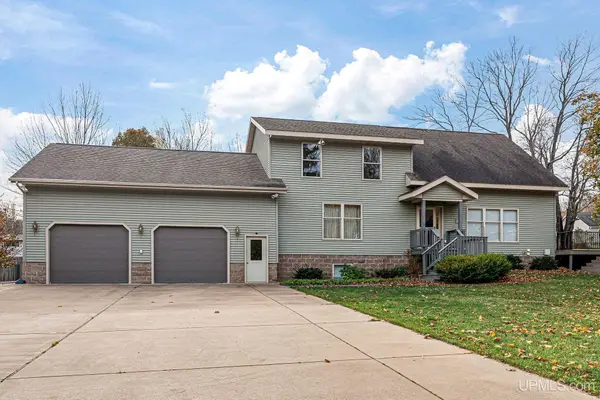 $629,000Active3 beds 2 baths2,272 sq. ft.
1943 Center, Marquette, MI 49855
MLS# 50227590Listed by: RE/MAX 1ST REALTY - New
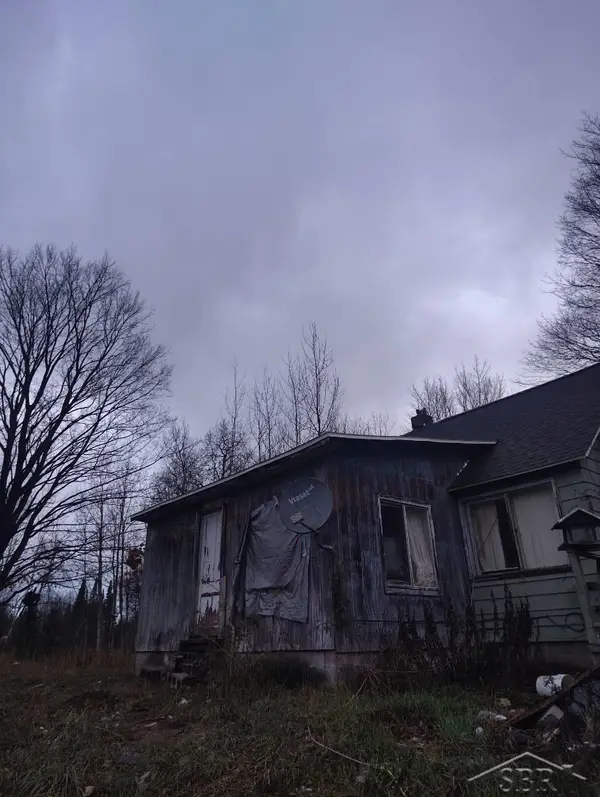 $45,000Active1 beds 1 baths960 sq. ft.
5810 County Road 550, Marquette, MI 49855
MLS# 50227462Listed by: KELLER WILLIAMS PREFERRED - New
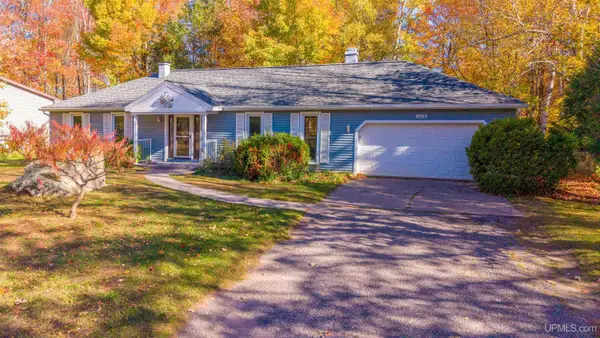 $364,900Active3 beds 2 baths1,293 sq. ft.
1206 Joliet, Marquette, MI 49855
MLS# 50227412Listed by: RE/MAX 1ST REALTY - New
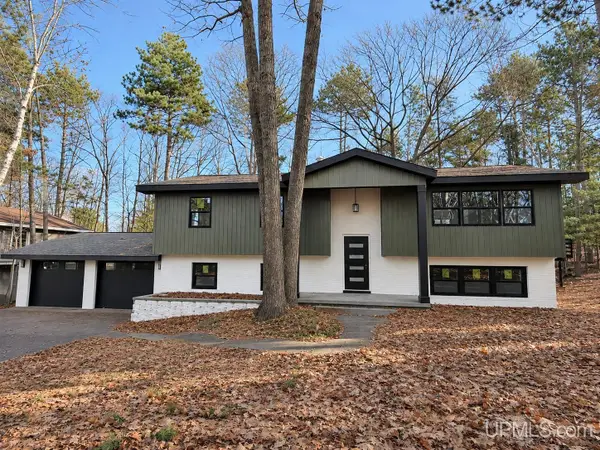 $625,000Active5 beds 3 baths1,784 sq. ft.
12 Elder, Marquette, MI 49855
MLS# 50227290Listed by: LOOK REALTY 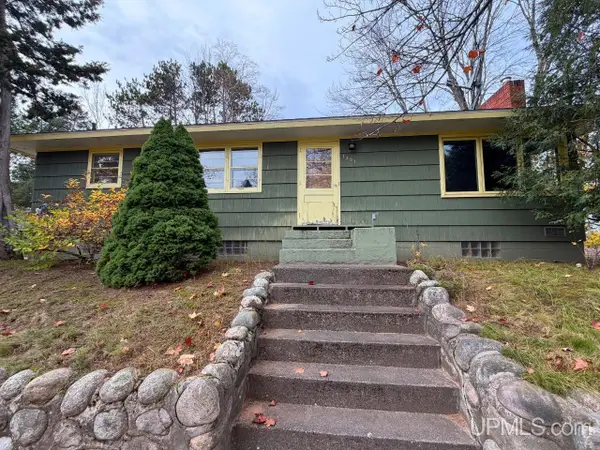 $299,900Pending3 beds 1 baths1,404 sq. ft.
1301 Northrop, Marquette, MI 49855
MLS# 50227124Listed by: NORTHERN MICHIGAN LAND BROKERS


Protect your home and budget from life's surprises with an Assurant Home Warranty, backed by a partner that supports you through every step of homeownership. Explore Plans.
©2026 Century 21 Real Estate LLC. All rights reserved. CENTURY 21®, the CENTURY 21 Logo and C21® are service marks owned by Century 21 Real Estate LLC. Century 21 Real Estate LLC fully supports the principles of the Fair Housing Act and the Equal Opportunity Act. Each office is independently owned and operated. Listing information is deemed reliable but not guaranteed accurate.