
114 W Wright, Marquette, MI 49855
Local realty services provided by:CENTURY 21 Signature Realty
114 W Wright,Marquette, MI 49855
- 2 Beds
- 2 Baths
- - sq. ft.
- Single family
- Sold
Listed by: tracy henriksen
Office: select realty
MLS#:50213976
Source:MI_REALSOURCE
Sorry, we are unable to map this address
Price summary
- Price:
About this home
This once loved home is ready to be updated and loved again. Home has 2 bedrooms, 1 full bathroom and 1 half bathroom. The living room is large enough to incorporate a dining area even though the kitchen is large enough for its own table. The mud room in the back has washer and dryer hookups with shower, toilet and sink. Both bedrooms are decent sized and there is a front and back inclosed porch. House has no basement, which means no water issues. Septic is city/township and the well is approximately 10 years old. Property has a 3+ garage with a workshop with a large yard that has overgrown quite a bit, but you can tell that it was once someones pride and joy.
Contact an agent
Home facts
- Year built:1959
- Subdivision & Development:yes
- Listing ID #:50213976
- Added:59 day(s) ago
- Updated:August 31, 2026 at 06:29 PM
Rooms and interior
- Bedrooms:2
- Total bathrooms:2
- Full bathrooms:1
- Half bathrooms:1
- Rooms Total:9
- Dining Description:On Main Level
- Kitchen Description:Range/Oven, Refrigerator
- Bedroom Description:Bedroom 1 on Main Level, Bedroom 2 on Main Level
Heating and cooling
- Cooling:Ceiling Fan(s)
- Heating:Forced Air, Natural Gas
Structure and exterior
- Year built:1959
- Architectural Style:Ranch
- Construction Materials:Aluminum
- Foundation Description:Crawl
- Levels:1 Story
Schools
- High school:MSHS
- Middle school:Bothwell
- Elementary school:Cherry Creek
Utilities
- Sewer:Community
Finances and disclosures
- Price:
- Tax amount:$1,053
Features and amenities
- Appliances:Dryer, Range/Oven, Refrigerator, Washer
- Laundry features:Dryer, Washer
Parking
- Parking description:Detached Garage
- Garage spaces:3
 Provided through IDX via MiRealSource. Courtesy of MiRealSource Shareholder. Copyright MiRealSource. The information published and disseminated by MiRealSource is communicated verbatim, without change by MiRealSource, as filed with MiRealSource by its members. The accuracy of all information, regardless of source, is not guaranteed or warranted. All information should be independently verified. Copyright 2026 MiRealSource. All rights reserved. The information provided hereby constitutes proprietary information of MiRealSource, Inc. and its shareholders, affiliates and licensees and may not be reproduced or transmitted in any form or by any means, electronic or mechanical, including photocopy, recording, scanning or any information storage and retrieval system, without written permission from MiRealSource, Inc. MI_REALSOURCE Member Broker: Andrew Hauck
New listings near 114 W Wright
- New
 $649,000Active3 beds 3 baths1,989 sq. ft.
3 Hidden Creek, Marquette, MI 49855
MLS# 50220843Listed by: SELECT REALTY - New
 $99,500Active12.19 Acres
270 Timber, Marquette, MI 49855
MLS# 50220854Listed by: GREAT LAKES & LAND OF MARQUETTE, INC. - New
 $269,900Active3 beds 1 baths1,240 sq. ft.
411 Wright, Marquette, MI 49855
MLS# 50220733Listed by: RE/MAX 1ST REALTY - New
 $349,000Active4 beds 3 baths
2207 & 2209 Presque Isle, Marquette, MI 49855
MLS# 50220658Listed by: RE/MAX 1ST REALTY - New
 $2,500,000Active4 beds 3 baths3,540 sq. ft.
2501 M28 E State, Marquette, MI 49855
MLS# 50220641Listed by: SELECT REALTY - New
 $280,000Active3 beds 2 baths1,647 sq. ft.
1608 Kimber Avenue, Marquette, MI 49855
MLS# 26046309Listed by: KEYMARK REALTY - New
 $64,900Active1.12 Acres
140 Meco Court, Marquette, MI 49855
MLS# 50220429Listed by: COLDWELL BANKER SCHMIDT REALTORS - New
 $297,500Active3 beds 1 baths1,205 sq. ft.
127 Carriage, Marquette, MI 49855
MLS# 50220435Listed by: SELECT REALTY - New
 $309,900Active3 beds 2 baths1,573 sq. ft.
207 Mather, Marquette, MI 49855
MLS# 50220327Listed by: RE/MAX 1ST REALTY - New
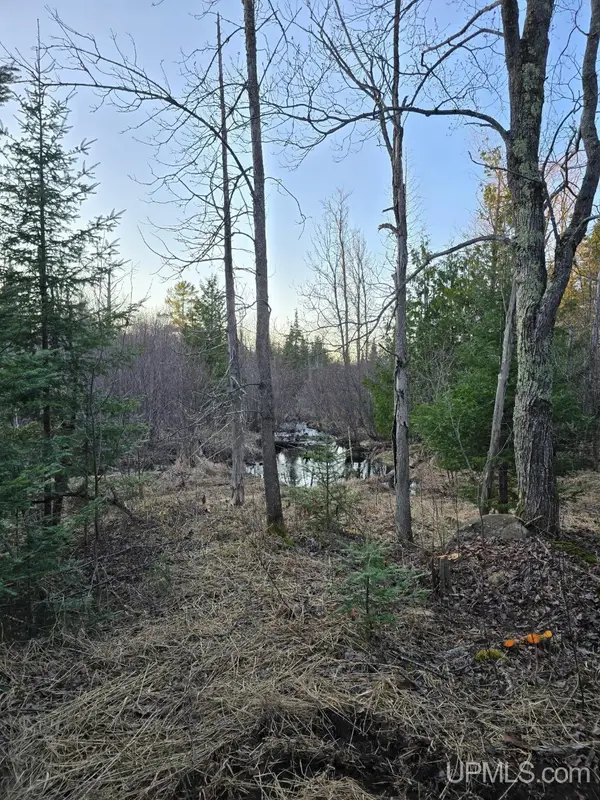 $23,900Active2 Acres
689 Dalton, Marquette, MI 49855
MLS# 50220278Listed by: NORTHERN MICHIGAN LAND BROKERS


Protect your home and budget from life's surprises with an Assurant Home Warranty, backed by a partner that supports you through every step of homeownership. Explore Plans.
©2026 Century 21 Real Estate LLC. All rights reserved. CENTURY 21®, the CENTURY 21 Logo and C21® are service marks owned by Century 21 Real Estate LLC. Century 21 Real Estate LLC fully supports the principles of the Fair Housing Act and the Equal Opportunity Act. Each office is independently owned and operated. Listing information is deemed reliable but not guaranteed accurate.