
1400 Albion, Marquette, MI 49855
Local realty services provided by:CENTURY 21 Realty North
1400 Albion,Marquette, MI 49855
$350,000
- 3 Beds
- 2 Baths
- 1,150 sq. ft.
- Single family
- Active
Listed by: theresa hunter
Office: select realty
MLS#:50224755
Source:MI_REALSOURCE
Price summary
- Price:$350,000
- Price per sq. ft.:$214.99
About this home
This inviting 3-bedroom, 2-bath South Marquette home offers a bright, welcoming interior, fantastic outdoor spaces, and a location that’s hard to beat. Start your mornings in the sun-filled kitchen featuring crisp white cabinetry, stainless steel appliances, and a convenient double-door pantry with floor-to-ceiling open shelving. The dining and living areas are filled with natural light from generous windows, creating a warm and comfortable space to gather. Three bedrooms and a full bath complete the main level, while the back door opens directly onto a spacious deck—perfect for summer barbecues and outdoor entertaining. Many updates include new flooring, applianes, and boiler (see complete list of all updates). Head downstairs, where even the coldest Upper Peninsula winters are no match for your own sauna and shower, fit for Finnish royalty! The lower level also offers laundry, family room, and storage space, along with a drive-under two-car garage with room for two vehicles and extra space for bikes, a canoe, a chest freezer, and more. Sits on a corner lot with an underground sprinkler system and a storage shed to keep tools organized and close at hand. Plenty of outdoor space for a garden or children's play area. And the location? Simply fantastic! Enjoy a short walk to Giant’s Park and Bothwell Middle School, with the South Trails just minutes away by bike. With its sunny living spaces, practical storage, relaxing sauna, deck, and wonderful yard, this South Marquette home offers the perfect blend of comfort, convenience, and the Upper Peninsula lifestyle. There’s so much to appreciate inside and out—come see it for yourself! Contingent on seller closing on new home which is under contract. Taxes to change upon sale....
Contact an agent
Home facts
- Year built:1976
- Subdivision & Development:Caroline Burts
- Listing ID #:50224755
- Added:8 day(s) ago
- Updated:October 21, 2026 at 11:26 PM
Rooms and interior
- Bedrooms:3
- Total bathrooms:2
- Full bathrooms:2
- Dining Description:On Main Level
- Kitchen Description:Dishwasher, Disposal, Microwave, On Main Level, Range/Oven, Refrigerator
- Bedroom Description:Bedroom 1 on Main Level, Bedroom 2 on Main Level, Bedroom 3 on Main Level
- Basement Description:Block, Partial, Partially Finished, Walk Out
- Living area:1,150 sq. ft.
Heating and cooling
- Cooling:Ceiling Fan(s)
- Heating:Boiler, Natural Gas
Structure and exterior
- Year built:1976
- Building area:1,150 sq. ft.
- Lot area:0.22 Acres
- Exterior Features:Deck, Fence Neighbor Owned, Lawn Sprinkler, Porch
- Foundation Description:Basement, Block
- Levels:1 Story
Utilities
- Water:Public Water
- Sewer:Public Sanitary
Finances and disclosures
- Price:$350,000
- Price per sq. ft.:$214.99
- Tax amount:$3,953
Features and amenities
- Appliances:Dishwasher, Disposal, Dryer, Microwave, Range/Oven, Refrigerator, Washer
- Laundry features:Dryer, On Lower Level, Washer
- Amenities:Spa/Sauna, Sump Pump
Parking
- Parking description:Attached Garage, Electric in Garage, Garage Door Opener, Unassigned/General Parking
- Garage spaces:2
 Provided through IDX via MiRealSource. Courtesy of MiRealSource Shareholder. Copyright MiRealSource. The information published and disseminated by MiRealSource is communicated verbatim, without change by MiRealSource, as filed with MiRealSource by its members. The accuracy of all information, regardless of source, is not guaranteed or warranted. All information should be independently verified. Copyright 2026 MiRealSource. All rights reserved. The information provided hereby constitutes proprietary information of MiRealSource, Inc. and its shareholders, affiliates and licensees and may not be reproduced or transmitted in any form or by any means, electronic or mechanical, including photocopy, recording, scanning or any information storage and retrieval system, without written permission from MiRealSource, Inc.
New listings near 1400 Albion
- New
 $1,190,000Active2 beds 2 baths2,207 sq. ft.
600 S Lakeshore #15 #15, Marquette, MI 49855
MLS# 50225420Listed by: RE/MAX 1ST REALTY - New
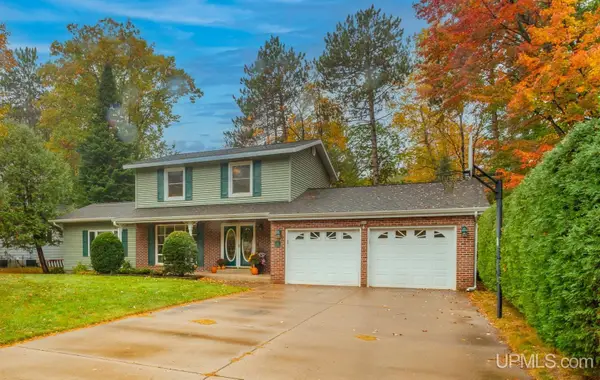 $585,000Active3 beds 3 baths1,895 sq. ft.
19 Elder, Marquette, MI 49855
MLS# 50225398Listed by: RE/MAX 1ST REALTY - New
 $295,000Active3 beds 1 baths1,078 sq. ft.
706 Wright, Marquette, MI 49855
MLS# 50225282Listed by: EXP REALTY OF MARQUETTE - New
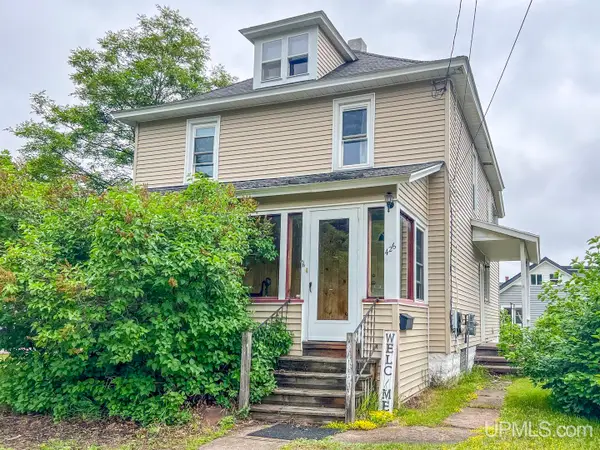 $325,000Active4 beds 2 baths1,546 sq. ft.
426 Summit, Marquette, MI 49855
MLS# 50225092Listed by: EXP REALTY OF MARQUETTE  $45,000Pending10 Acres
10 acres Co Rd Kce, Marquette, MI 49855
MLS# 50224875Listed by: NORTHERN MICHIGAN LAND BROKERS- New
 $1,300,000Active4 beds 4 baths2,372 sq. ft.
2247 N Bear Lake, Marquette, MI 49855
MLS# 50224677Listed by: RE/MAX 1ST REALTY  $579,900Active4 beds 3 baths3,098 sq. ft.
152 Brewer, Marquette, MI 49855
MLS# 50224516Listed by: RE/MAX 1ST REALTY $525,000Pending4 beds 3 baths2,287 sq. ft.
101 Tia, Marquette, MI 49855
MLS# 50224484Listed by: COLDWELL BANKER SCHMIDT REALTORS $385,000Pending3 beds 2 baths1,337 sq. ft.
329 Mesnard, Marquette, MI 49855
MLS# 50224490Listed by: RE/MAX 1ST REALTY


Protect your home and budget from life's surprises with an Assurant Home Warranty, backed by a partner that supports you through every step of homeownership. Explore Plans.
©2026 Century 21 Real Estate LLC. All rights reserved. CENTURY 21®, the CENTURY 21 Logo and C21® are service marks owned by Century 21 Real Estate LLC. Century 21 Real Estate LLC fully supports the principles of the Fair Housing Act and the Equal Opportunity Act. Each office is independently owned and operated. Listing information is deemed reliable but not guaranteed accurate.