1952 Center, Marquette, MI 49855
Local realty services provided by:CENTURY 21 Realty North
1952 Center,Marquette, MI 49855
$279,900
- 3 Beds
- 2 Baths
- 1,200 sq. ft.
- Single family
- Pending
Listed by: craig heinonen
Office: coldwell banker schmidt realtors
MLS#:50217889
Source:MI_REALSOURCE
Price summary
- Price:$279,900
- Price per sq. ft.:$233.25
About this home
This well-kept ranch in Marquette Township offers comfortable one-level living along with a setting that really stands out. The home features a bright living area, practical kitchen and dining spaces, 3 bedrooms, 1.5 baths, and an attached garage. The full basement includes two egress windows, creating great potential for additional finished living space in the future. Outside is where this property really separates itself, with four lots totaling approximately 0.74 acres and a large yard that provides plenty of room to enjoy the outdoors, garden, entertain, or simply spread out. Located near the end of a quiet dead-end street while still offering convenient access to shopping, schools, dining, and other Marquette-area amenities, this home offers a great mix of space, location, and future potential. Check out the 3D tour! All offers due 08/17/26 @ 5 PM.
Contact an agent
Home facts
- Year built:1953
- Subdivision & Development:Trowbridge
- Listing ID #:50217889
- Added:55 day(s) ago
- Updated:October 04, 2026 at 10:16 AM
Rooms and interior
- Bedrooms:3
- Total bathrooms:2
- Full bathrooms:1
- Half bathrooms:1
- Rooms Total:8
- Flooring:Hardwood Floors
- Dining Description:On First Level
- Kitchen Description:Microwave, On First Level, Range/Oven, Refrigerator
- Bedroom Description:Bedroom 1 on First Level, Bedroom 2 on First Level, Bedroom 3 on First Level
- Basement Description:Block, Egress/Daylight Windows, Full, Interior Access
- Living area:1,200 sq. ft.
Heating and cooling
- Cooling:Ceiling Fan(s)
- Heating:Boiler, Hot Water, Natural Gas
Structure and exterior
- Year built:1953
- Building area:1,200 sq. ft.
- Lot area:0.74 Acres
- Architectural Style:Ranch
- Construction Materials:Vinyl Siding
- Exterior Features:Deck, Patio
- Foundation Description:Basement, Block
- Levels:1 Story
Utilities
- Water:Public Water
- Sewer:Public Sanitary
Finances and disclosures
- Price:$279,900
- Price per sq. ft.:$233.25
Features and amenities
- Appliances:Dryer, Microwave, Range/Oven, Refrigerator, Washer
- Laundry features:Dryer, Washer
- Amenities:Bay Window, Cable/Internet Available, Sump Pump, Walk-In Closet
Parking
- Parking description:Attached Garage, Electric in Garage, Garage
- Garage spaces:1
 Provided through IDX via MiRealSource. Courtesy of MiRealSource Shareholder. Copyright MiRealSource. The information published and disseminated by MiRealSource is communicated verbatim, without change by MiRealSource, as filed with MiRealSource by its members. The accuracy of all information, regardless of source, is not guaranteed or warranted. All information should be independently verified. Copyright 2026 MiRealSource. All rights reserved. The information provided hereby constitutes proprietary information of MiRealSource, Inc. and its shareholders, affiliates and licensees and may not be reproduced or transmitted in any form or by any means, electronic or mechanical, including photocopy, recording, scanning or any information storage and retrieval system, without written permission from MiRealSource, Inc.
New listings near 1952 Center
- New
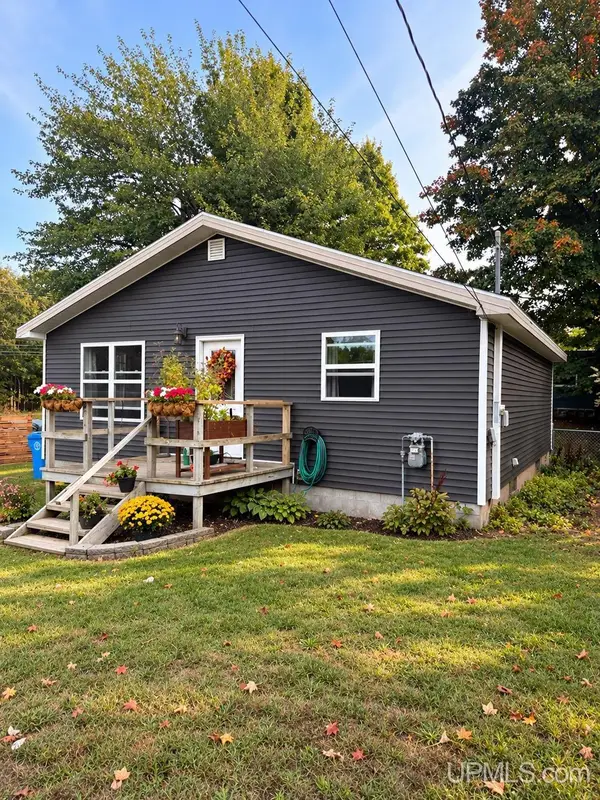 $285,000Active3 beds 1 baths992 sq. ft.
907 Sherman, Marquette, MI 49855
MLS# 50223797Listed by: NEXTHOME SUPERIOR LIVING - New
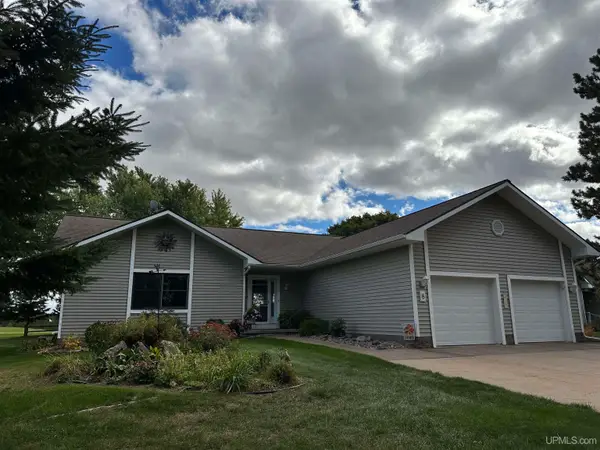 $589,900Active4 beds 3 baths1,660 sq. ft.
8 Red Fox Trail, Marquette, MI 49855
MLS# 50223736Listed by: COLDWELL BANKER SCHMIDT REALTORS - New
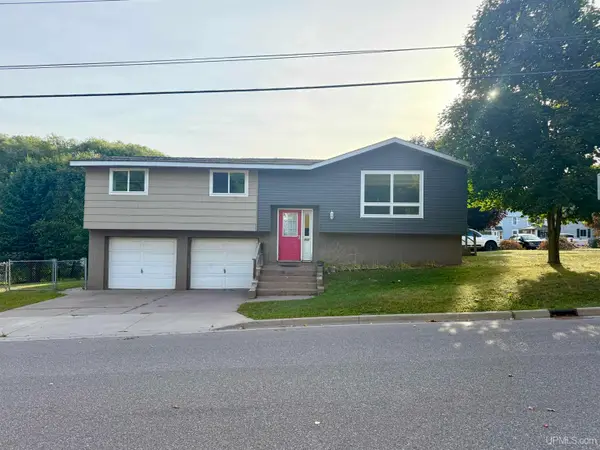 $325,000Active3 beds 2 baths1,124 sq. ft.
907 Altamont, Marquette, MI 49855
MLS# 50223670Listed by: COLDWELL BANKER SCHMIDT REALTORS - New
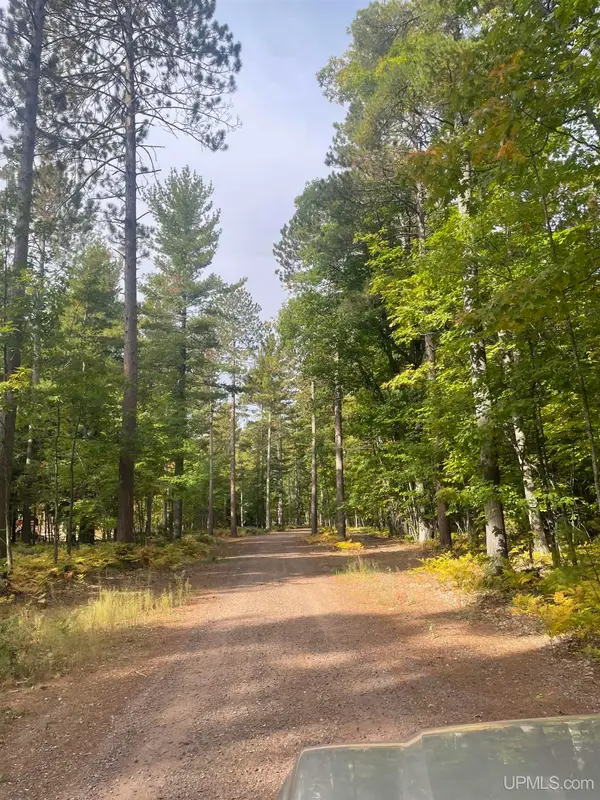
 $599,000Active13.74 Acres
1 White Pine Way, Marquette, MI 49855
MLS# 50223696Listed by: CENTURY 21 PRIME REALTY - New
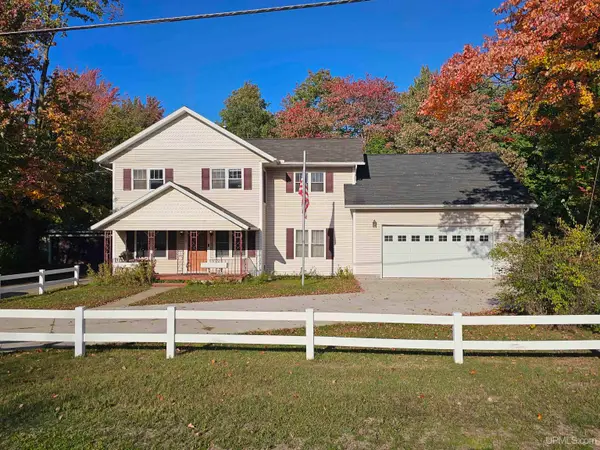 $549,900Active5 beds 2 baths2,505 sq. ft.
6425 Us 41, Marquette, MI 49855
MLS# 50223607Listed by: RE/MAX 1ST REALTY - New
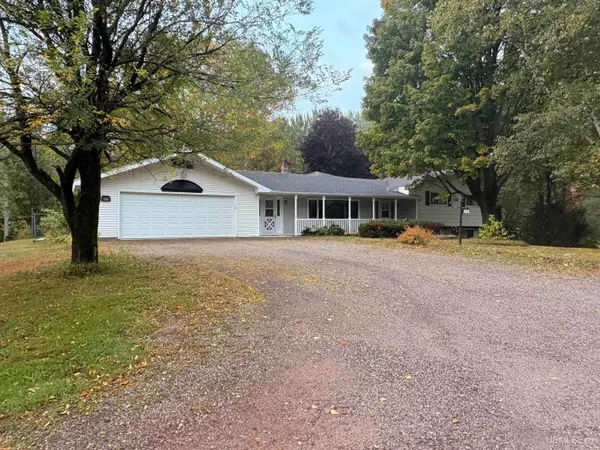 $449,900Active4 beds 3 baths2,181 sq. ft.
516 Co Rd 480, Marquette, MI 49855
MLS# 50223531Listed by: RE/MAX 1ST REALTY - New
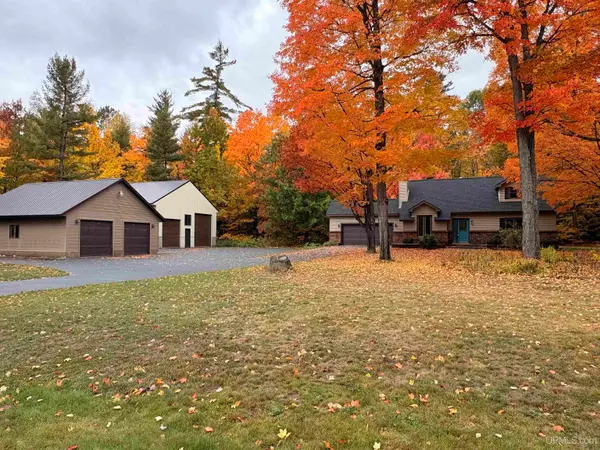 $550,000Active3 beds 2 baths1,846 sq. ft.
53 Feather Ridge, Marquette, MI 49855
MLS# 50223567Listed by: RE/MAX 1ST REALTY - New
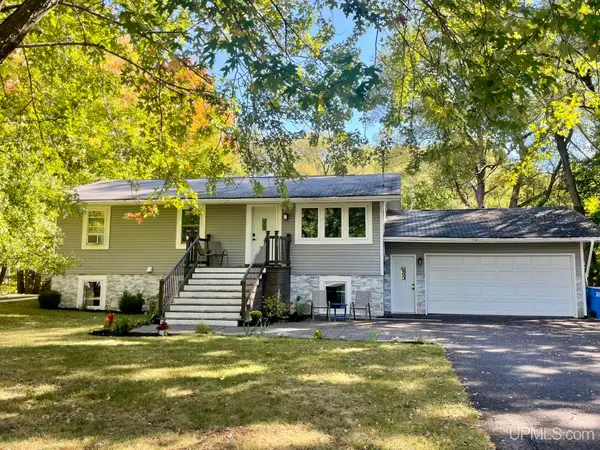 $439,900Active5 beds 2 baths1,995 sq. ft.
1710 Granite, Marquette, MI 49855
MLS# 50223568Listed by: RE/MAX 1ST REALTY 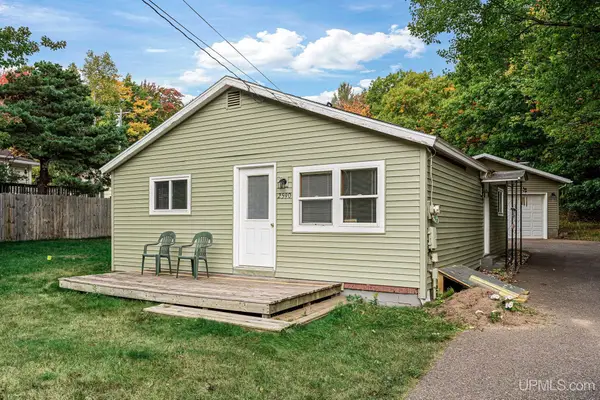 $155,000Pending2 beds 1 baths925 sq. ft.
2590 Werner, Marquette, MI 49855
MLS# 50223441Listed by: RE/MAX 1ST REALTY- New
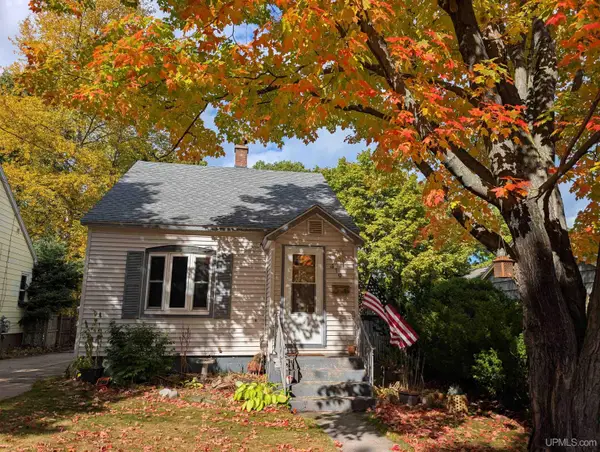 $395,000Active3 beds 2 baths1,251 sq. ft.
419 E Prospect, Marquette, MI 49855
MLS# 50223469Listed by: RE/MAX 1ST REALTY


Protect your home and budget from life's surprises with an Assurant Home Warranty, backed by a partner that supports you through every step of homeownership. Explore Plans.
©2026 Century 21 Real Estate LLC. All rights reserved. CENTURY 21®, the CENTURY 21 Logo and C21® are service marks owned by Century 21 Real Estate LLC. Century 21 Real Estate LLC fully supports the principles of the Fair Housing Act and the Equal Opportunity Act. Each office is independently owned and operated. Listing information is deemed reliable but not guaranteed accurate.