
2252 Huron, Marquette, MI 49855
Local realty services provided by:CENTURY 21 Signature Realty
2252 Huron,Marquette, MI 49855
$375,500
- 3 Beds
- 2 Baths
- 960 sq. ft.
- Single family
- Pending
Listed by: suzanne petschke
Office: re/max 1st realty
MLS#:50215365
Source:MI_REALSOURCE
Price summary
- Price:$375,500
- Price per sq. ft.:$195.57
About this home
OPEN HOUSE Saturday Aug. 29th from 12 Noon until 3pm. Check out this home and lovely yard! So Gorgeous! Seller will accept a backup offer here. Do schedule your showing! A Ranch Style Home just became available! Lots of new updates have been completed here. Schedule your showing with your agent, there will be a deadline for any offers made. Do have your proof of funds or a prequalification letter to submit. You want to be in front of the ball on this property. Currently 3 bedrooms, however it could easily be 4 or 5 with simple changes. The basement is finished, and does have two legal egress windows. Not too big, not too small, but just right with 3 bedrooms and two full bathrooms, laundry on the main level. Location in Marquette Township, the Trowbridge location, perfect for shopping, school, activities and outdoor fun, centrally located. Just down the road is the North Trails Parking Area on Wright Street. Updates: Main Level bathroom remodel, new range, microwave, deep sink and faucets, new water heater, Kitchen remodel, new island with granite and storage, updated cabinets, soft close and hardware, butcher block counters, new cabinetry in laundry room, new basement level ceiling lighting and tiles, maple wood built in desk, new ceiling fans, paint, exterior landscape, swingset (or use for hanging laundry), front facing vinyl siding. The appliances will stay with the home sale. Ask your agent about the items that will not remain. Open concept main floor living, two bedrooms on the main level, use one as an office if you need that. The floor plan is nice and gives separation space inside. Comfortable family room in finished basement. There is a bedroom and full bath down there, with lots of storage. One room could be another bedroom, or whatever. The garage is very organized, and attached. You can go into the laundry room entrance, or the paved driveway, or to the backyard deck and patio. The backyard is totally fenced in, and feels more oasis and private. It's nicely set up. Have you been wanting this location still? Call and get in to see it today! You can see it right away if you can....
Contact an agent
Home facts
- Year built:1993
- Subdivision & Development:NONE
- Listing ID #:50215365
- Added:55 day(s) ago
- Updated:September 11, 2026 at 10:58 AM
Rooms and interior
- Bedrooms:3
- Total bathrooms:2
- Full bathrooms:2
- Dining Description:On First Level
- Kitchen Description:Dishwasher, Microwave, On First Level, Range/Oven, Refrigerator
- Bedroom Description:Bedroom 1 on First Level, Bedroom 2 on First Level, Bedroom 3 in Basement
- Basement Description:Block, Egress/Daylight Windows, Finished, Full, Interior Access
- Living area:960 sq. ft.
Heating and cooling
- Cooling:Ceiling Fan(s)
- Heating:Baseboard, Hot Water, Natural Gas, Zoned Heating
Structure and exterior
- Year built:1993
- Building area:960 sq. ft.
- Lot area:0.17 Acres
- Architectural Style:Ranch
- Construction Materials:Vinyl Siding, Vinyl Trim
- Exterior Features:Deck, Fenced Yard, Patio, Storms/Screens
- Foundation Description:Basement, Block
- Levels:1 Story
Utilities
- Water:Public Water
- Sewer:Public Sanitary
Finances and disclosures
- Price:$375,500
- Price per sq. ft.:$195.57
- Tax amount:$3,190
Features and amenities
- Appliances:Dishwasher, Dryer, Microwave, Range/Oven, Refrigerator, Washer
- Laundry features:Dryer, On First Level, Washer
- Amenities:Bay Window, Cable/Internet Available
Parking
- Parking description:Attached Garage, Direct Access Garage, Garage, Garage Door Opener
- Garage spaces:1
 Provided through IDX via MiRealSource. Courtesy of MiRealSource Shareholder. Copyright MiRealSource. The information published and disseminated by MiRealSource is communicated verbatim, without change by MiRealSource, as filed with MiRealSource by its members. The accuracy of all information, regardless of source, is not guaranteed or warranted. All information should be independently verified. Copyright 2026 MiRealSource. All rights reserved. The information provided hereby constitutes proprietary information of MiRealSource, Inc. and its shareholders, affiliates and licensees and may not be reproduced or transmitted in any form or by any means, electronic or mechanical, including photocopy, recording, scanning or any information storage and retrieval system, without written permission from MiRealSource, Inc. MI_REALSOURCE Member Broker: Andrew Hauck
New listings near 2252 Huron
- New
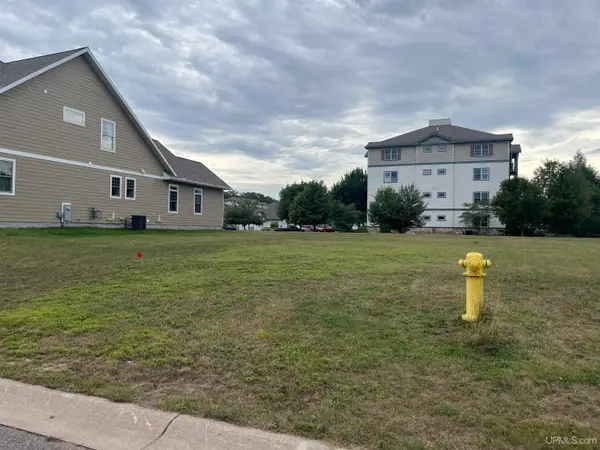 $245,000Active0.17 Acres
1313 Picnic Rocks, Marquette, MI 49855
MLS# 50221434Listed by: SELECT REALTY - New
 $199,000Active4 beds 2 baths1,814 sq. ft.
110 Basal, Marquette, MI 49855
MLS# 50221357Listed by: NEXTHOME SUPERIOR LIVING - New
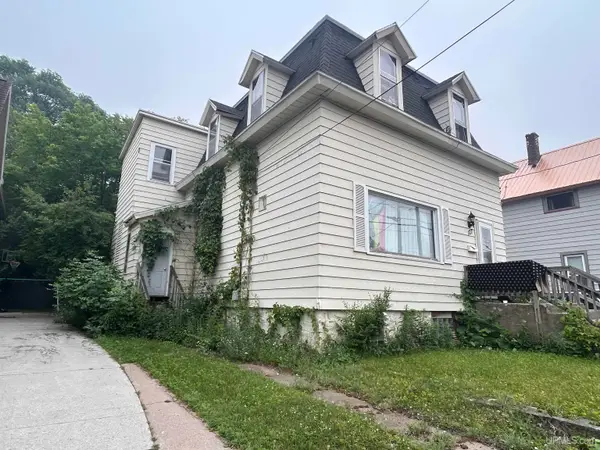 $375,000Active5 beds 2 baths2,016 sq. ft.
127 W Arch, Marquette, MI 49855
MLS# 50221236Listed by: GREAT LAKES & LAND OF MARQUETTE, INC. - New
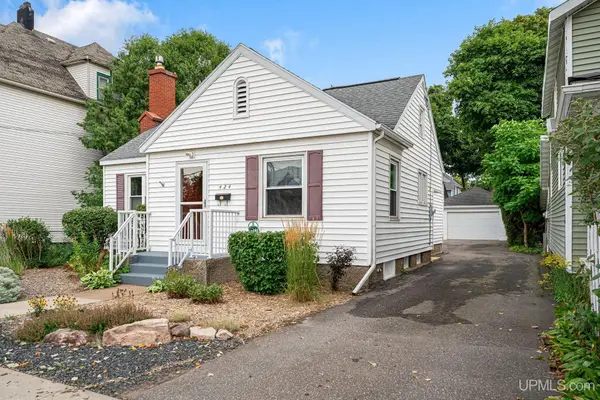 $329,000Active3 beds 2 baths1,071 sq. ft.
424 N Front, Marquette, MI 49855
MLS# 50221289Listed by: RE/MAX 1ST REALTY - New
 $205,000Active3 beds 3 baths
1006/1008 Champion, Marquette, MI 49855
MLS# 50221212Listed by: RE/MAX 1ST REALTY - New
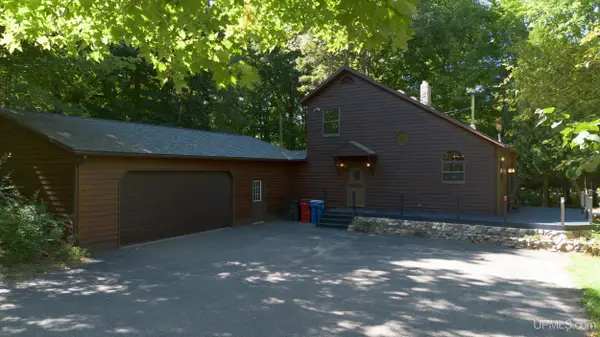 $499,000Active3 beds 2 baths1,485 sq. ft.
496 Co Rd 550, Marquette, MI 49855
MLS# 50221139Listed by: RE/MAX 1ST REALTY - New
 $395,000Active4 beds 2 baths1,077 sq. ft.
2643 Montgomery, Marquette, MI 49855
MLS# 50221060Listed by: NEXTHOME SUPERIOR LIVING - New
 $649,000Active3 beds 3 baths1,989 sq. ft.
3 Hidden Creek, Marquette, MI 49855
MLS# 50220843Listed by: SELECT REALTY - New
 $99,500Active12.19 Acres
270 Timber, Marquette, MI 49855
MLS# 50220854Listed by: GREAT LAKES & LAND OF MARQUETTE, INC. - New
 $264,000Active3 beds 1 baths1,240 sq. ft.
411 Wright, Marquette, MI 49855
MLS# 50220733Listed by: RE/MAX 1ST REALTY


Protect your home and budget from life's surprises with an Assurant Home Warranty, backed by a partner that supports you through every step of homeownership. Explore Plans.
©2026 Century 21 Real Estate LLC. All rights reserved. CENTURY 21®, the CENTURY 21 Logo and C21® are service marks owned by Century 21 Real Estate LLC. Century 21 Real Estate LLC fully supports the principles of the Fair Housing Act and the Equal Opportunity Act. Each office is independently owned and operated. Listing information is deemed reliable but not guaranteed accurate.