
235 Bazinette, Marquette, MI 49855
Local realty services provided by:CENTURY 21 Signature Realty
235 Bazinette,Marquette, MI 49855
$300,000
- 4 Beds
- 2 Baths
- 2,014 sq. ft.
- Single family
- Pending
Listed by: jennifer cosco
Office: select realty
MLS#:50219225
Source:MI_REALSOURCE
Price summary
- Price:$300,000
- Price per sq. ft.:$148.96
About this home
Discover a charming homestead opportunity at 235 Bazinette Rd. in West Branch Township, where property taxes are more affordable. This stunning 10-acre property, just 13 miles from downtown Marquette, perfectly blends peaceful living with outdoor adventure. The early 1900s farmhouse serves as a warm, inviting retreat that captures the essence of country living. With four bedrooms and two bathrooms, there's ample space for family and friends. The country-style kitchen opens to a dining area, ideal for holiday meals, while the large living room features a beautiful garden window with a spacious window seat, perfect for soaking in the view of the back woods or curling up with a good book. Convenience is key with a main floor laundry. A cozy step-down family room with a wood stove creates a relaxing spot for chilly evenings. The main floor includes two bedrooms and a half bath, while two additional bedrooms and a full bath are upstairs. Outdoors, the expansive property is a nature lover's dream. Enjoy breathtaking northern lights from the front porch or wander the trails adorned with beautiful wildflowers and berry bushes. The fenced garden, complete with apple trees and a garden shed, has produced bountiful harvests and just needs a little love to thrive again. The 32x24 detached garage offers ample storage and features a lean-to on the back that opens to a large open green space, ideal for hosting backyard parties or even a small pasture for mini goats? A newer chicken coop enhances your homesteading dreams, and the shed by the garden could serve as livestock shelter as well? Additionally, a 32x24 frame building with a drive-in overhead door and cement floor opens up endless possibilities for hobbies, a workshop, or even a home business, this building includes a walk-in cooler and bathroom that the current seller did not use but previous seller did. Sustainable living is at your fingertips with well and septic systems, eliminating monthly water and sewer bills, alongside electric service from the Board of Light and Power and propane heating in both the house and garage. Recent updates include a new front porch with railings (summer 2024), freshly stained cedar siding on the house and garages (2026), an upgraded downstairs half bath, updated appliances, GFCI outlets added, new carpet in second bedroom on main level which has easy exterior access and new metal roof over den. This property is more than just a house; it's a lifestyle! If you’re seeking a home where you can cultivate your passions and enjoy nature’s beauty, this charming farmhouse is your perfect fit. Don’t miss the chance to claim this slice of paradise—schedule your private viewing today!...
Contact an agent
Home facts
- Year built:1920
- Subdivision & Development:n/a
- Listing ID #:50219225
- Added:22 day(s) ago
- Updated:September 11, 2026 at 10:58 AM
Rooms and interior
- Bedrooms:4
- Total bathrooms:2
- Full bathrooms:1
- Half bathrooms:1
- Rooms Total:11
- Flooring:Ceramic Floors
- Dining Description:On Main Level
- Kitchen Description:Dishwasher, Microwave, On Main Level, Range/Oven, Refrigerator
- Bedroom Description:Bedroom 1 on Upper Level, Bedroom 2 on Upper Level, Bedroom 3 on Main Level, Bedroom 4 on Main Level
- Basement Description:Interior Access, Partial, Unfinished
- Living area:2,014 sq. ft.
Heating and cooling
- Cooling:Ceiling Fan(s)
- Heating:Boiler, LP/Propane Gas
Structure and exterior
- Year built:1920
- Building area:2,014 sq. ft.
- Lot area:10 Acres
- Architectural Style:Farm House
- Construction Materials:Cedar, Wood
- Exterior Features:Garden Area, Porch
- Foundation Description:Basement, Stone
- Levels:1 1/2 Story
Utilities
- Water:Private Well
- Sewer:Septic
Finances and disclosures
- Price:$300,000
- Price per sq. ft.:$148.96
Features and amenities
- Appliances:Dishwasher, Dryer, Microwave, Range/Oven, Refrigerator, Washer
- Laundry features:Dryer, On Main Level, Washer
- Amenities:Bay Window, Cable/Internet Available
Parking
- Parking description:3 or More Spaces, Additional Garage(s), Detached Garage, Electric in Garage, Garage, Garage Door Opener, Heated Garage, Workshop
- Garage spaces:3
 Provided through IDX via MiRealSource. Courtesy of MiRealSource Shareholder. Copyright MiRealSource. The information published and disseminated by MiRealSource is communicated verbatim, without change by MiRealSource, as filed with MiRealSource by its members. The accuracy of all information, regardless of source, is not guaranteed or warranted. All information should be independently verified. Copyright 2026 MiRealSource. All rights reserved. The information provided hereby constitutes proprietary information of MiRealSource, Inc. and its shareholders, affiliates and licensees and may not be reproduced or transmitted in any form or by any means, electronic or mechanical, including photocopy, recording, scanning or any information storage and retrieval system, without written permission from MiRealSource, Inc. MI_REALSOURCE Member Broker: Andrew Hauck
New listings near 235 Bazinette
- New
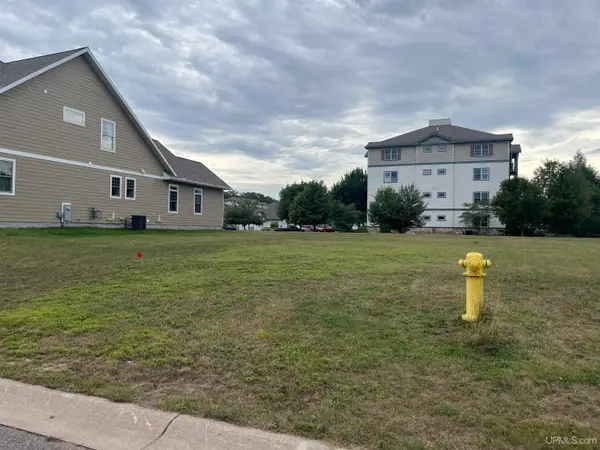 $245,000Active0.17 Acres
1313 Picnic Rocks, Marquette, MI 49855
MLS# 50221434Listed by: SELECT REALTY - New
 $199,000Active4 beds 2 baths1,814 sq. ft.
110 Basal, Marquette, MI 49855
MLS# 50221357Listed by: NEXTHOME SUPERIOR LIVING - New
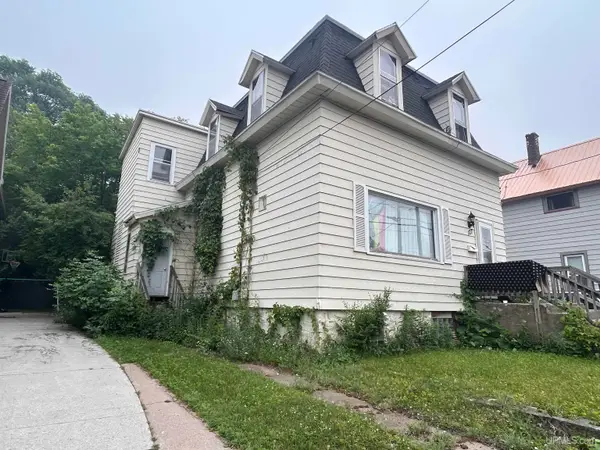 $375,000Active5 beds 2 baths2,016 sq. ft.
127 W Arch, Marquette, MI 49855
MLS# 50221236Listed by: GREAT LAKES & LAND OF MARQUETTE, INC. - New
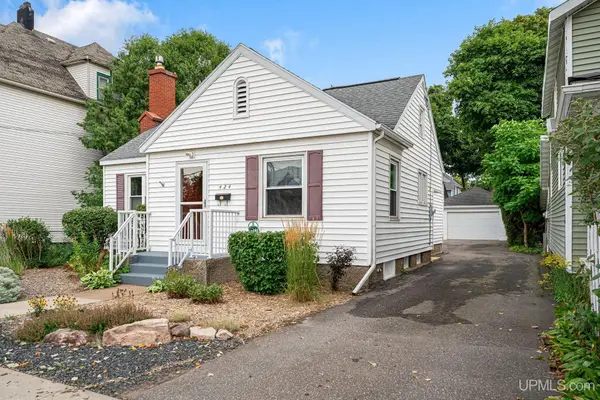 $329,000Active3 beds 2 baths1,071 sq. ft.
424 N Front, Marquette, MI 49855
MLS# 50221289Listed by: RE/MAX 1ST REALTY - New
 $205,000Active3 beds 3 baths
1006/1008 Champion, Marquette, MI 49855
MLS# 50221212Listed by: RE/MAX 1ST REALTY - New
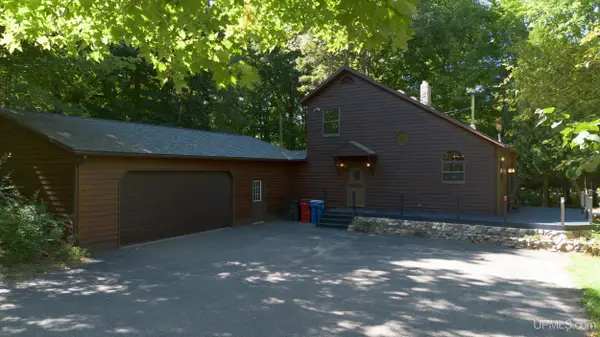 $499,000Active3 beds 2 baths1,485 sq. ft.
496 Co Rd 550, Marquette, MI 49855
MLS# 50221139Listed by: RE/MAX 1ST REALTY - New
 $395,000Active4 beds 2 baths1,077 sq. ft.
2643 Montgomery, Marquette, MI 49855
MLS# 50221060Listed by: NEXTHOME SUPERIOR LIVING - New
 $649,000Active3 beds 3 baths1,989 sq. ft.
3 Hidden Creek, Marquette, MI 49855
MLS# 50220843Listed by: SELECT REALTY - New
 $99,500Active12.19 Acres
270 Timber, Marquette, MI 49855
MLS# 50220854Listed by: GREAT LAKES & LAND OF MARQUETTE, INC. - New
 $264,000Active3 beds 1 baths1,240 sq. ft.
411 Wright, Marquette, MI 49855
MLS# 50220733Listed by: RE/MAX 1ST REALTY


Protect your home and budget from life's surprises with an Assurant Home Warranty, backed by a partner that supports you through every step of homeownership. Explore Plans.
©2026 Century 21 Real Estate LLC. All rights reserved. CENTURY 21®, the CENTURY 21 Logo and C21® are service marks owned by Century 21 Real Estate LLC. Century 21 Real Estate LLC fully supports the principles of the Fair Housing Act and the Equal Opportunity Act. Each office is independently owned and operated. Listing information is deemed reliable but not guaranteed accurate.