
243 Timber, Marquette, MI 49855
Local realty services provided by:CENTURY 21 Signature Realty
243 Timber,Marquette, MI 49855
$589,000
- 4 Beds
- 4 Baths
- 1,744 sq. ft.
- Single family
- Active
Listed by: deanne peterson
Office: freshdoor real estate
MLS#:50218736
Source:MI_REALSOURCE
Price summary
- Price:$589,000
- Price per sq. ft.:$190.74
About this home
Step into your own private woodland sanctuary. Nestled on a lush and beautifully maintained half-acre lot. This impressive bi-level home featuring four spacious bedrooms and four full baths, is surrounded by mature trees for natural privacy and exceptional landscaping offering the ultimate retreat for both relaxation and entertaining. This immaculate home, features a cozy main living room, anchored by a classic wood-burning brick fireplace and framed by large picture windows offering serene views. The gourmet kitchen is highlighted by warm oak cabinetry, expansive granite/quartz countertops and beautifully tiled floor. The fully finished lower level is an entertainers dream, complete with a built-in wet bar and indoor sauna. This flexible layout includes a main-level home office that could easily be used as a 5th bedroom to fit your families needs. The spacious rooms, abundant storage and main floor laundry along with custom tile craftsmanship, and heated floors in the master and guest bath combines utility and convenience with comfort and luxury. With so many additional features, its "must-see" to appreciate them all. Elevate your backyard experience to resort-level heights while enjoying the above ground pool, jacuzzi hot tub, custom patio and elevated deck. The landscaping is effortlessly maintained with an 8 zone in-ground sprinkler system. A heated and insulated 3 car garage keeps your vehicles and projects warm through every season and the 10x12 outbuilding is ideal for storing your lawn equipment and garden or pool supplies. Combining natural beauty and premium recreational features along with cozy comfort and thoughtful functionality this home delivers a lifestyle of everyday luxury. Welcome Home!...
Contact an agent
Home facts
- Year built:1992
- Subdivision & Development:Fernwood Park
- Listing ID #:50218736
- Added:52 day(s) ago
- Updated:October 09, 2026 at 10:46 AM
Rooms and interior
- Bedrooms:4
- Total bathrooms:4
- Full bathrooms:4
- Rooms Total:14
- Dining Description:On Upper Level
- Kitchen Description:Dishwasher, Disposal, Microwave, On Upper Level, Range/Oven, Refrigerator, Trash Compactor
- Bedroom Description:Bedroom 1 on Upper Level, Bedroom 2 on Upper Level, Bedroom 3 on Lower Level, Bedroom 4 on Lower Level
- Basement Description:Egress/Daylight Windows, Finished
- Living area:1,744 sq. ft.
Heating and cooling
- Cooling:Ceiling Fan(s), Wall/Window A/C
- Heating:Boiler, Natural Gas
Structure and exterior
- Year built:1992
- Building area:1,744 sq. ft.
- Lot area:0.53 Acres
- Architectural Style:Bi-Level, Split Level
- Construction Materials:Brick, Vinyl Siding
- Exterior Features:Deck, Exterior Balcony
- Foundation Description:Basement
Utilities
- Sewer:Septic
Finances and disclosures
- Price:$589,000
- Price per sq. ft.:$190.74
- Tax amount:$4,178
Features and amenities
- Appliances:Dishwasher, Disposal, Microwave, Range/Oven, Refrigerator, Trash Compactor
- Laundry features:On Upper Level
- Amenities:9 ft + Ceilings, Cable/Internet Available, DSL Available, Spa/Sauna, Walk-In Closet, Whirlpool/Hot Tub
- Pool features:Above Ground Pool, Spa/Hot Tub, Swimming Pool
Parking
- Parking description:3 or More Spaces, Attached Garage, Garage
- Garage spaces:3
 Provided through IDX via MiRealSource. Courtesy of MiRealSource Shareholder. Copyright MiRealSource. The information published and disseminated by MiRealSource is communicated verbatim, without change by MiRealSource, as filed with MiRealSource by its members. The accuracy of all information, regardless of source, is not guaranteed or warranted. All information should be independently verified. Copyright 2026 MiRealSource. All rights reserved. The information provided hereby constitutes proprietary information of MiRealSource, Inc. and its shareholders, affiliates and licensees and may not be reproduced or transmitted in any form or by any means, electronic or mechanical, including photocopy, recording, scanning or any information storage and retrieval system, without written permission from MiRealSource, Inc. MI_REALSOURCE Member Broker: Andrew Hauck
New listings near 243 Timber
- New
 $279,900Active2 beds 1 baths802 sq. ft.
1302 Lincoln, Marquette, MI 49855
MLS# 50224349Listed by: RE/MAX 1ST REALTY - New
 $279,900Active3 beds 2 baths1,578 sq. ft.
227 Genesee, Marquette, MI 49855
MLS# 50224276Listed by: RE/MAX 1ST REALTY - New
 $625,000Active4 beds 2 baths2,952 sq. ft.
366 Lakewood, Marquette, MI 49855
MLS# 50224171Listed by: KELLER WILLIAMS FIRST UP - New
 $379,900Active4 beds 2 baths2,102 sq. ft.
115 E Crescent, Marquette, MI 49855
MLS# 50223976Listed by: SELECT REALTY - New
 $314,900Active3 beds 2 baths1,639 sq. ft.
1260 N Vandenboom, Marquette, MI 49855
MLS# 50223859Listed by: COLDWELL BANKER SCHMIDT REALTORS - New
 $419,000Active3 beds 2 baths1,777 sq. ft.
6565 Us41, Marquette, MI 49855
MLS# 50223823Listed by: RE/MAX 1ST REALTY - New
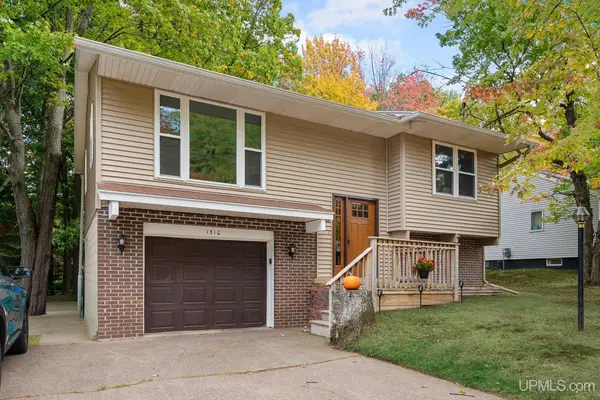 $345,000Active3 beds 2 baths1,248 sq. ft.
1510 Woodland, Marquette, MI 49855
MLS# 50223829Listed by: RE/MAX 1ST REALTY - New
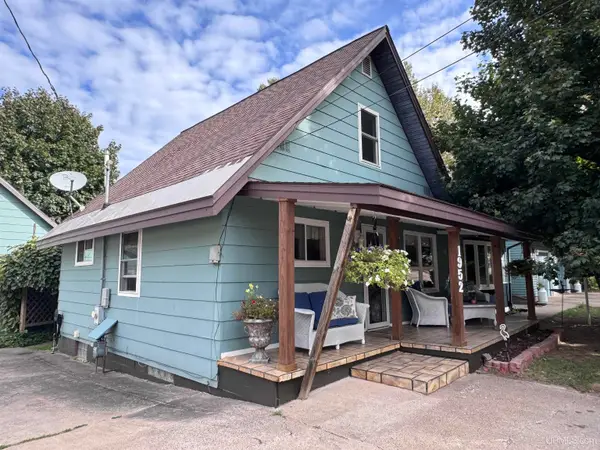 $399,000Active4 beds 2 baths1,423 sq. ft.
1952 Norwood, Marquette, MI 49855
MLS# 50223799Listed by: SELECT REALTY - New
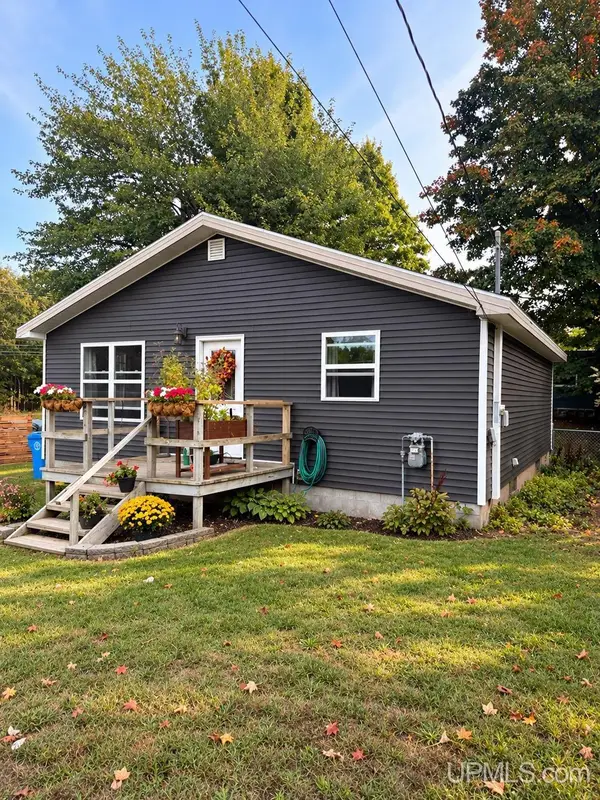 $285,000Active3 beds 1 baths992 sq. ft.
907 Sherman, Marquette, MI 49855
MLS# 50223797Listed by: NEXTHOME SUPERIOR LIVING - New
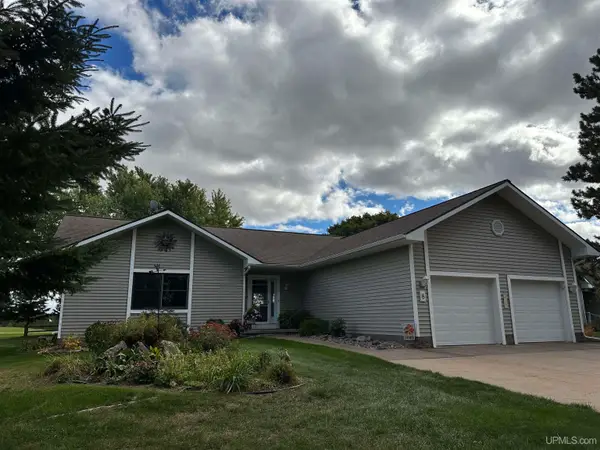 $589,900Active4 beds 3 baths1,660 sq. ft.
8 Red Fox Trail, Marquette, MI 49855
MLS# 50223744Listed by: COLDWELL BANKER SCHMIDT REALTORS


Protect your home and budget from life's surprises with an Assurant Home Warranty, backed by a partner that supports you through every step of homeownership. Explore Plans.
©2026 Century 21 Real Estate LLC. All rights reserved. CENTURY 21®, the CENTURY 21 Logo and C21® are service marks owned by Century 21 Real Estate LLC. Century 21 Real Estate LLC fully supports the principles of the Fair Housing Act and the Equal Opportunity Act. Each office is independently owned and operated. Listing information is deemed reliable but not guaranteed accurate.