
27 Oak Hill, Marquette, MI 49855
Local realty services provided by:CENTURY 21 Northland
27 Oak Hill,Marquette, MI 49855
- 4 Beds
- 5 Baths
- - sq. ft.
- Single family
- Sold
Listed by: andrea goriesky
Office: select realty
MLS#:50213823
Source:MI_REALSOURCE
Sorry, we are unable to map this address
Price summary
- Price:
About this home
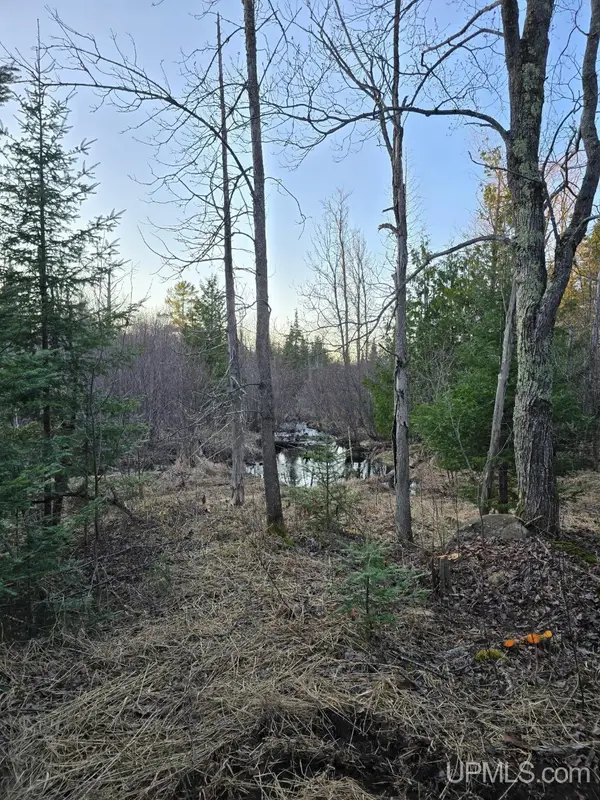
Welcome to one of the most exceptional properties in this highly sought after Oak Hill Estates of Marquette Township! That's right, TOWNSHIP! Perfectly situated on 4.6 private wooded acres spanning two lots, this impeccably crafted 4 bedroom, 3 bathroom home offers a nice balanced blend of luxury, privacy and quality. Now vacant with wallpaper removal from many rooms and fresh paint in several rooms, it's move-in ready and waiting for its next family to build memories. Come on in, you'll be captivated by the light filled spaces, stunning craftsmanship, and the grand staircase that serves as the centerpiece of this remarkable home. With three fireplaces throughout, every season feels warm and inviting. The spacious living room is perfect for relaxing evenings or entertaining guests but yet with minimal effort, this space could be a beautiful main floor master suite with pocket doors while the beautiful family room features exposed beam ceilings and a striking stone fireplace that creates the perfect balance of rustic charm and elegance. Need a home office? A private workspace with wall-to-wall built-in bookshelves offers the ideal setting for remote work or studying or could be transformed into a master bath & closet if you choose to convert the living room into a main floor master suite. The heart of the home is the large kitchen offering plenty of cabinet & counter space, its own cozy fireplace, and a second staircase leading upstairs. There's a nice mudroom from the attached garage too! Don't forget the formal dining room for holiday gatherings! Retreat upstairs to the oversized primary suite featuring beautiful hardwood floors, abundant walk in closet & spacious ensuite bath. Three additional generously sized bedrooms and three full bathrooms provide plenty of room for family and guests. The mostly finished lower level offers incredible versatility with brand new flooring, fresh paint, a kitchenette or space for canning & abundant storage, recreation space, home gym potential, and a relaxing sauna with a new stove, dressing area, and half bath. Two brand-new furnaces and central air ensure year-round comfort as well as sprinkler system and the ability to add a home generator. Lets check out the outdoor space! The large rear deck overlooks a gorgeous heated in-ground pool creating the ultimate space for summer entertaining. A convenient poolside cabana with changing area and restroom keeps wet swimsuits where they belong. Surrounded by mature maple and oak trees, perennial gardens, and private walking trails, you'll enjoy peaceful seclusion while remaining just minutes from all the conveniences of Marquette. Completing the property are a 3-car attached garage and an additional detached garage, providing ample room for vehicles, recreational equipment, and hobbies. Included in the sale, is the vacant lot next door that already has a drilled well in place. This home is beautiful and is eagerly awaiting it's next family, call your agent!...
Contact an agent
Home facts
- Year built:1978
- Subdivision & Development:Oak Hill Estates #4
- Listing ID #:50213823
- Added:60 day(s) ago
- Updated:August 25, 2026 at 04:28 PM
Rooms and interior
- Bedrooms:4
- Total bathrooms:5
- Full bathrooms:3
- Half bathrooms:2
- Rooms Total:16
- Flooring:Ceramic Floors, Hardwood Floors
- Dining Description:On Main Level
- Kitchen Description:Dishwasher, Disposal, Microwave, On Main Level, Range/Oven, Refrigerator, Trash Compactor
- Bedroom Description:Bedroom 1 on Upper Level, Bedroom 2 on Upper Level, Bedroom 3 on Upper Level, Bedroom 4 on Upper Level
- Basement Description:Block, Finished, Walk Out
Heating and cooling
- Cooling:Ceiling Fan(s), Central A/C
- Heating:Forced Air, Natural Gas, Zoned Heating
Structure and exterior
- Year built:1978
- Architectural Style:Colonial
- Construction Materials:Brick, Vinyl Siding, Vinyl Trim, Wood
- Exterior Features:Deck, Fence Owned, Garden Area, Porch, Sidewalks, Street Lights
- Foundation Description:Basement, Block
- Levels:2 Story
Utilities
- Sewer:Septic
Finances and disclosures
- Price:
Features and amenities
- Appliances:Dishwasher, Disposal, Microwave, Range/Oven, Refrigerator, Trash Compactor
- Laundry features:On Main Level
- Amenities:9 ft + Ceilings, Bay Window, Cable/Internet Available, Cathedral/Vaulted Ceiling, Interior Balcony, Spa/Sauna, Walk-In Closet, Window Treatment(s)
- Pool features:Inground Pool, Swimming Pool
Parking
- Parking description:3 or More Spaces, Attached Garage, Detached Garage, Electric in Garage, Garage, Garage Door Opener
- Garage spaces:5
 Provided through IDX via MiRealSource. Courtesy of MiRealSource Shareholder. Copyright MiRealSource. The information published and disseminated by MiRealSource is communicated verbatim, without change by MiRealSource, as filed with MiRealSource by its members. The accuracy of all information, regardless of source, is not guaranteed or warranted. All information should be independently verified. Copyright 2026 MiRealSource. All rights reserved. The information provided hereby constitutes proprietary information of MiRealSource, Inc. and its shareholders, affiliates and licensees and may not be reproduced or transmitted in any form or by any means, electronic or mechanical, including photocopy, recording, scanning or any information storage and retrieval system, without written permission from MiRealSource, Inc. MI_REALSOURCE Member Broker: Brad Platt
New listings near 27 Oak Hill
- New
 $649,000Active3 beds 3 baths1,989 sq. ft.
3 Hidden Creek, Marquette, MI 49855
MLS# 50220843Listed by: SELECT REALTY - New
 $99,500Active12.19 Acres
270 Timber, Marquette, MI 49855
MLS# 50220854Listed by: GREAT LAKES & LAND OF MARQUETTE, INC. - New
 $269,900Active3 beds 1 baths1,240 sq. ft.
411 Wright, Marquette, MI 49855
MLS# 50220733Listed by: RE/MAX 1ST REALTY - New
 $349,000Active4 beds 3 baths
2207 & 2209 Presque Isle, Marquette, MI 49855
MLS# 50220658Listed by: RE/MAX 1ST REALTY - New
 $2,500,000Active4 beds 3 baths3,540 sq. ft.
2501 M28 E State, Marquette, MI 49855
MLS# 50220641Listed by: SELECT REALTY - New
 $280,000Active3 beds 2 baths1,647 sq. ft.
1608 Kimber Avenue, Marquette, MI 49855
MLS# 26046309Listed by: KEYMARK REALTY - New
 $64,900Active1.12 Acres
140 Meco Court, Marquette, MI 49855
MLS# 50220429Listed by: COLDWELL BANKER SCHMIDT REALTORS - New
 $297,500Active3 beds 1 baths1,205 sq. ft.
127 Carriage, Marquette, MI 49855
MLS# 50220435Listed by: SELECT REALTY - New
 $309,900Active3 beds 2 baths1,573 sq. ft.
207 Mather, Marquette, MI 49855
MLS# 50220327Listed by: RE/MAX 1ST REALTY - New
 $23,900Active2 Acres
689 Dalton, Marquette, MI 49855
MLS# 50220278Listed by: NORTHERN MICHIGAN LAND BROKERS


Protect your home and budget from life's surprises with an Assurant Home Warranty, backed by a partner that supports you through every step of homeownership. Explore Plans.
©2026 Century 21 Real Estate LLC. All rights reserved. CENTURY 21®, the CENTURY 21 Logo and C21® are service marks owned by Century 21 Real Estate LLC. Century 21 Real Estate LLC fully supports the principles of the Fair Housing Act and the Equal Opportunity Act. Each office is independently owned and operated. Listing information is deemed reliable but not guaranteed accurate.