
440 Foster Creek, Marquette, MI 49855
Local realty services provided by:CENTURY 21 Signature Realty
440 Foster Creek,Marquette, MI 49855
$774,900
- 4 Beds
- 4 Baths
- 2,220 sq. ft.
- Single family
- Pending
Listed by: sindy jensen
Office: re/max 1st realty
MLS#:50217387
Source:MI_REALSOURCE
Price summary
- Price:$774,900
- Price per sq. ft.:$191.57
About this home
If you’ve been looking for a place where you can truly enjoy the outdoors and lots of privacy - this is it! Set on approximately 38 rolling acres with nearly 800 feet of Foster Creek frontage, this property offers a peaceful setting with the space and versatility to fit a variety of lifestyles. Whether you’ve dreamed of having horses, starting a hobby farm, or simply enjoying your own private retreat, there’s plenty of room to make it happen. The land features mature hardwoods, food plots, an apple orchard, blackberries, raspberries, wild asparagus, and an abundance of wildlife. You can hunt, snowshoe, hike, fish, or ride your ATV right from home! Foster Creek is known for trout, salmon, among other fish species, and the property has also produced some impressive bucks over the years. The ranch home was designed with convenient main-floor living in mind. It offers three bedrooms on the main level, including a primary suite, and each bedroom has its own walk-in closet. Main-floor laundry adds to the home’s functionality, while in-floor radiant heat provides comfortable, even warmth throughout. It also features a beautiful updated kitchen with stainless steel appliances, custom cabinetry, and granite countertops. The finished walkout lower level offers even more living space with a fourth bedroom, full bathroom, sauna, large recreation room, workout room, workshop, and mudroom - providing plenty of flexibility for hobbies, guests, or everyday living. An insulated attached two-car garage and a large paved driveway provide additional parking...and room for shooting hoops. Outside, you’ll find a patio and rear deck overlooking the backyard, making it an easy place to enjoy your morning coffee, watch the wildlife, or gather with family and friends. An invisible fence is already installed for dogs. The 40’ x 65’ pole barn offers exceptional storage and workspace with a concrete floor, 220-amp electrical service, two insulated workshop rooms, and plenty of room for tractors, equipment, boats, campers, ATVs, or other recreational vehicles. Properties like this don’t come along often. It offers the privacy and peaceful setting so many buyers are looking for, while providing plenty of space to enjoy nature, pursue your hobbies, and make the most of every season!...
Contact an agent
Home facts
- Year built:2001
- Subdivision & Development:none
- Listing ID #:50217387
- Added:64 day(s) ago
- Updated:October 09, 2026 at 08:00 AM
Rooms and interior
- Bedrooms:4
- Total bathrooms:4
- Full bathrooms:3
- Half bathrooms:1
- Flooring:Ceramic Floors
- Dining Description:On First Level
- Kitchen Description:Dishwasher, Microwave, On First Level, Range/Oven, Refrigerator
- Bedroom Description:Bedroom 1 on First Level, Bedroom 2 on First Level, Bedroom 3 on First Level, Bedroom 4 in Basement
- Basement Description:Full, Partially Finished
- Living area:2,220 sq. ft.
Heating and cooling
- Cooling:Ceiling Fan(s), Window Unit(s)
- Heating:Hot Water, LP/Propane Gas
Structure and exterior
- Year built:2001
- Building area:2,220 sq. ft.
- Lot area:38.58 Acres
- Architectural Style:Ranch
- Construction Materials:Vinyl Siding
- Exterior Features:Deck, Satellite Dish
- Foundation Description:Basement
- Levels:1 Story
Utilities
- Sewer:Septic
Finances and disclosures
- Price:$774,900
- Price per sq. ft.:$191.57
Features and amenities
- Appliances:Dishwasher, Microwave, Range/Oven, Refrigerator, Water Softener - Owned
- Laundry features:On First Level
- Amenities:9 ft + Ceilings, Spa/Sauna, Walk-In Closet, Window Treatment(s)
Parking
- Parking description:Attached Garage, Electric in Garage, Garage Door Opener
- Garage spaces:2
 Provided through IDX via MiRealSource. Courtesy of MiRealSource Shareholder. Copyright MiRealSource. The information published and disseminated by MiRealSource is communicated verbatim, without change by MiRealSource, as filed with MiRealSource by its members. The accuracy of all information, regardless of source, is not guaranteed or warranted. All information should be independently verified. Copyright 2026 MiRealSource. All rights reserved. The information provided hereby constitutes proprietary information of MiRealSource, Inc. and its shareholders, affiliates and licensees and may not be reproduced or transmitted in any form or by any means, electronic or mechanical, including photocopy, recording, scanning or any information storage and retrieval system, without written permission from MiRealSource, Inc. MI_REALSOURCE Member Broker: Andrew Hauck
New listings near 440 Foster Creek
- New
 $279,900Active2 beds 1 baths802 sq. ft.
1302 Lincoln, Marquette, MI 49855
MLS# 50224349Listed by: RE/MAX 1ST REALTY - New
 $279,900Active3 beds 2 baths1,578 sq. ft.
227 Genesee, Marquette, MI 49855
MLS# 50224276Listed by: RE/MAX 1ST REALTY - New
 $625,000Active4 beds 2 baths2,952 sq. ft.
366 Lakewood, Marquette, MI 49855
MLS# 50224171Listed by: KELLER WILLIAMS FIRST UP - New
 $379,900Active4 beds 2 baths2,102 sq. ft.
115 E Crescent, Marquette, MI 49855
MLS# 50223976Listed by: SELECT REALTY - New
 $314,900Active3 beds 2 baths1,639 sq. ft.
1260 N Vandenboom, Marquette, MI 49855
MLS# 50223859Listed by: COLDWELL BANKER SCHMIDT REALTORS - New
 $419,000Active3 beds 2 baths1,777 sq. ft.
6565 Us41, Marquette, MI 49855
MLS# 50223823Listed by: RE/MAX 1ST REALTY - New
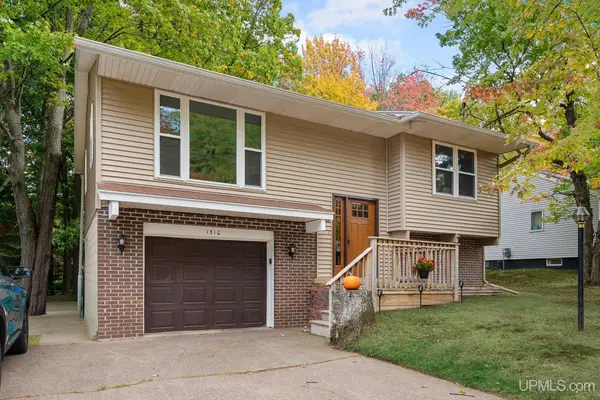 $345,000Active3 beds 2 baths1,248 sq. ft.
1510 Woodland, Marquette, MI 49855
MLS# 50223829Listed by: RE/MAX 1ST REALTY - New
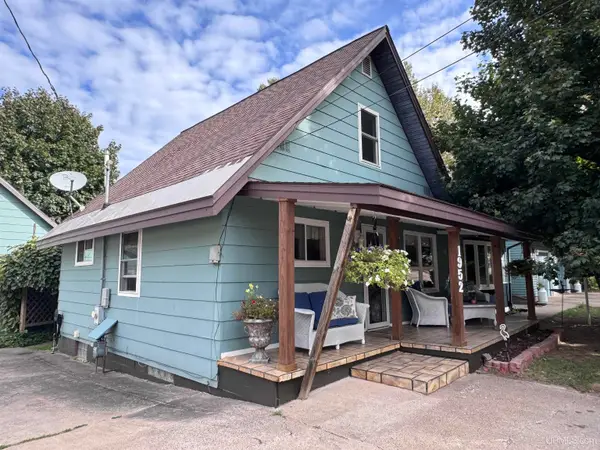 $399,000Active4 beds 2 baths1,423 sq. ft.
1952 Norwood, Marquette, MI 49855
MLS# 50223799Listed by: SELECT REALTY - New
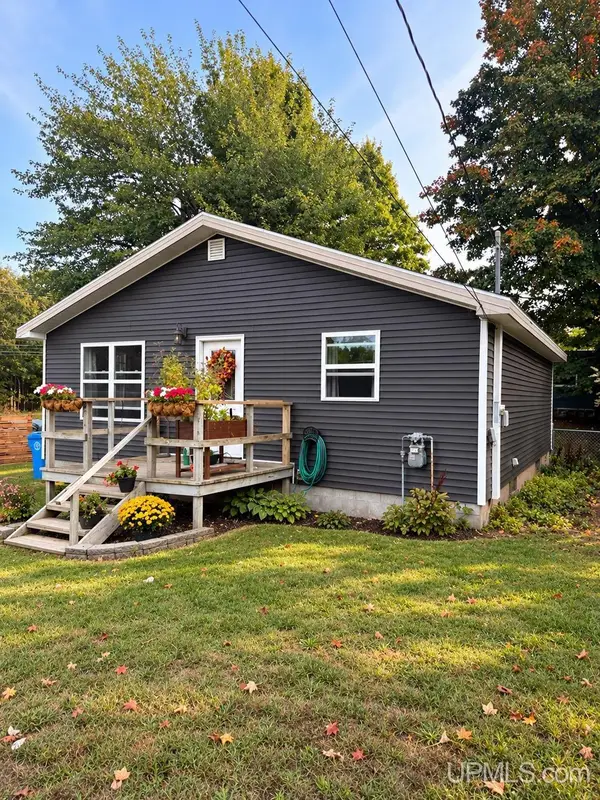 $285,000Active3 beds 1 baths992 sq. ft.
907 Sherman, Marquette, MI 49855
MLS# 50223797Listed by: NEXTHOME SUPERIOR LIVING - New
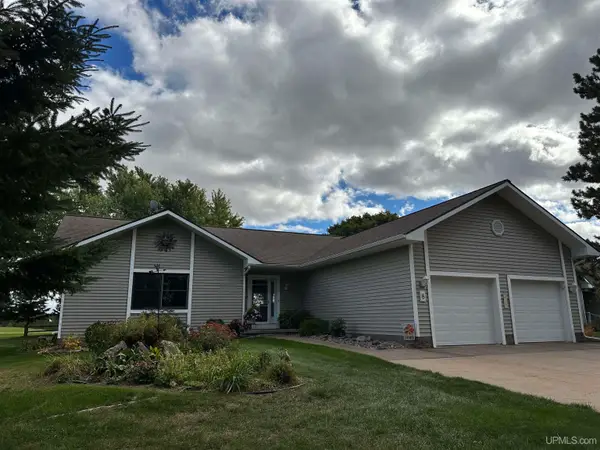 $589,900Active4 beds 3 baths1,660 sq. ft.
8 Red Fox Trail, Marquette, MI 49855
MLS# 50223744Listed by: COLDWELL BANKER SCHMIDT REALTORS


Protect your home and budget from life's surprises with an Assurant Home Warranty, backed by a partner that supports you through every step of homeownership. Explore Plans.
©2026 Century 21 Real Estate LLC. All rights reserved. CENTURY 21®, the CENTURY 21 Logo and C21® are service marks owned by Century 21 Real Estate LLC. Century 21 Real Estate LLC fully supports the principles of the Fair Housing Act and the Equal Opportunity Act. Each office is independently owned and operated. Listing information is deemed reliable but not guaranteed accurate.