
56 Feather Ridge, Marquette, MI 49855
Local realty services provided by:CENTURY 21 Northland
56 Feather Ridge,Marquette, MI 49855
- 5 Beds
- 2 Baths
- - sq. ft.
- Single family
- Sold
Listed by: melissa lehtomaki
Office: re/max 1st realty
MLS#:50215038
Source:MI_REALSOURCE
Sorry, we are unable to map this address
Price summary
- Price:
About this home
What a beautiful home in Sands township, just minutes from Marquette City. This place is a five-bedroom, two-bath, bi-level offering the perfect blend of updates, comfortable living, and a peaceful setting. The open-concept main living area is designed for gathering and entertaining, centered around a stunning kitchen featuring character hickory cabinetry, quartz countertops, a stone tile backsplash, under-cabinet lighting and a center island. The home's upper level has three bedrooms, a full bath, and two additional bedrooms are on the finished lower level, there's room for everyone. The lower level also includes a three-quarter bath, a bright and inviting gathering room, generous storage, and a dedicated laundry area and utility/storage room. The additional bedrooms offer endless flexibility for guest rooms, home offices, fitness space, or hobbies. There is currently an electric fireplace, however, hookup for a gas fireplace is in the corner on the lower level. Central A/C will keep you cool in the summer too. Step outside and enjoy your own private retreat for a yard. Thoughtfully landscaped grounds feature charming boardwalks, perennials and a spacious deck overlooking the backyard where you can relax while taking in the sights and sounds of nature. An oversized 24x31 two-car detached garage with a separate 200-amp electric panel is great for projects/workshop space, with plenty of additional room for vehicles, recreational equipment, and storage. There is also a gravel space for your recreational needs such as a boat or RV -electric outlet is on this side of the garage also. This home has been well maintained with numerous recent improvements, including a paved driveway (resealed in 2022), furnace (2020), water heater (2018), dryer (2021), refurbished central air conditioning (2024), septic tank pumped (2024), refrigerator (2025), and a brand-new dishwasher (2026), giving buyers added peace of mind. You'll enjoy the privacy of a wooded setting while having convenient access to ATV and hiking trails just across County Rd. 480. This move-in-ready home is ready for its next owners to enjoy! *Black Dog fence in yard and sauna not included in sale. Buyer must verify the information and bears all risk for inaccuracies. Taxes are not zero and will change upon sale....
Contact an agent
Home facts
- Year built:1977
- Subdivision & Development:Feather Ridge Sub
- Listing ID #:50215038
- Added:57 day(s) ago
- Updated:September 11, 2026 at 07:01 AM
Rooms and interior
- Bedrooms:5
- Total bathrooms:2
- Full bathrooms:2
- Rooms Total:13
- Dining Description:On Main Level
- Kitchen Description:Dishwasher, Microwave, On Main Level, Range/Oven, Refrigerator
- Bedroom Description:Bedroom 1 on Main Level, Bedroom 2 on Main Level, Bedroom 3 on Main Level, Bedroom 4 on Lower Level, Bedroom 5 on Lower Level
- Basement Description:Block, Egress/Daylight Windows, Finished, Full
Heating and cooling
- Cooling:Central A/C
- Heating:Forced Air, Natural Gas
Structure and exterior
- Year built:1977
- Architectural Style:Bi-Level, Split Level
- Construction Materials:Stone, Vinyl Siding, Wood
- Exterior Features:Deck
- Foundation Description:Basement, Block
Utilities
- Sewer:Septic
Finances and disclosures
- Price:
Features and amenities
- Appliances:Dishwasher, Dryer, Microwave, Range/Oven, Refrigerator, Washer
- Laundry features:Dryer, Washer
Parking
- Parking description:3 or More Spaces, Detached Garage, Garage
- Garage spaces:2
 Provided through IDX via MiRealSource. Courtesy of MiRealSource Shareholder. Copyright MiRealSource. The information published and disseminated by MiRealSource is communicated verbatim, without change by MiRealSource, as filed with MiRealSource by its members. The accuracy of all information, regardless of source, is not guaranteed or warranted. All information should be independently verified. Copyright 2026 MiRealSource. All rights reserved. The information provided hereby constitutes proprietary information of MiRealSource, Inc. and its shareholders, affiliates and licensees and may not be reproduced or transmitted in any form or by any means, electronic or mechanical, including photocopy, recording, scanning or any information storage and retrieval system, without written permission from MiRealSource, Inc. MI_REALSOURCE Member Broker: Brad Platt
New listings near 56 Feather Ridge
- New
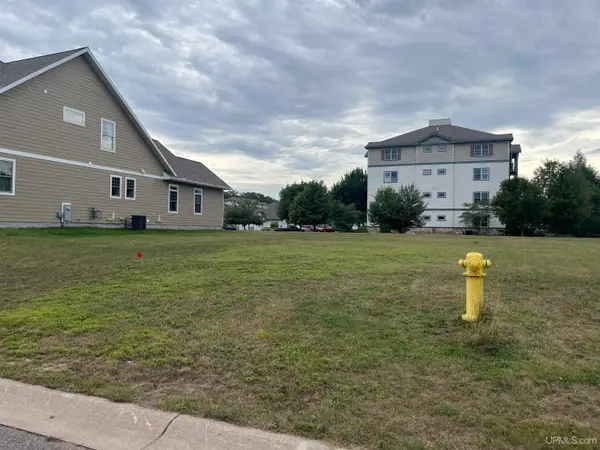 $245,000Active0.17 Acres
1313 Picnic Rocks, Marquette, MI 49855
MLS# 50221434Listed by: SELECT REALTY - New
 $199,000Active4 beds 2 baths1,814 sq. ft.
110 Basal, Marquette, MI 49855
MLS# 50221357Listed by: NEXTHOME SUPERIOR LIVING - New
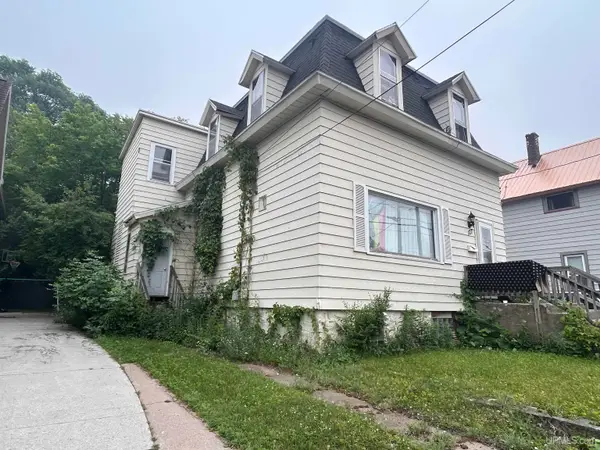 $375,000Active5 beds 2 baths2,016 sq. ft.
127 W Arch, Marquette, MI 49855
MLS# 50221236Listed by: GREAT LAKES & LAND OF MARQUETTE, INC. - New
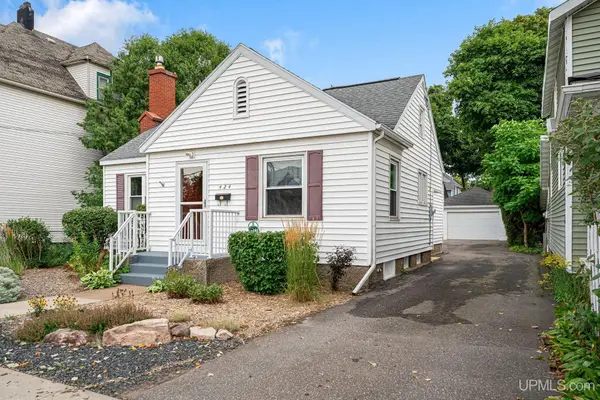 $329,000Active3 beds 2 baths1,071 sq. ft.
424 N Front, Marquette, MI 49855
MLS# 50221289Listed by: RE/MAX 1ST REALTY - New
 $205,000Active3 beds 3 baths
1006/1008 Champion, Marquette, MI 49855
MLS# 50221212Listed by: RE/MAX 1ST REALTY - New
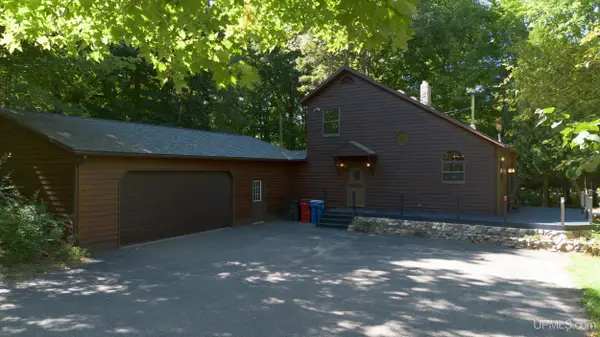 $499,000Active3 beds 2 baths1,485 sq. ft.
496 Co Rd 550, Marquette, MI 49855
MLS# 50221139Listed by: RE/MAX 1ST REALTY - New
 $395,000Active4 beds 2 baths1,077 sq. ft.
2643 Montgomery, Marquette, MI 49855
MLS# 50221060Listed by: NEXTHOME SUPERIOR LIVING - New
 $649,000Active3 beds 3 baths1,989 sq. ft.
3 Hidden Creek, Marquette, MI 49855
MLS# 50220843Listed by: SELECT REALTY - New
 $99,500Active12.19 Acres
270 Timber, Marquette, MI 49855
MLS# 50220854Listed by: GREAT LAKES & LAND OF MARQUETTE, INC. - New
 $264,000Active3 beds 1 baths1,240 sq. ft.
411 Wright, Marquette, MI 49855
MLS# 50220733Listed by: RE/MAX 1ST REALTY


Protect your home and budget from life's surprises with an Assurant Home Warranty, backed by a partner that supports you through every step of homeownership. Explore Plans.
©2026 Century 21 Real Estate LLC. All rights reserved. CENTURY 21®, the CENTURY 21 Logo and C21® are service marks owned by Century 21 Real Estate LLC. Century 21 Real Estate LLC fully supports the principles of the Fair Housing Act and the Equal Opportunity Act. Each office is independently owned and operated. Listing information is deemed reliable but not guaranteed accurate.